
460 Middlesex Road, Darien, CT 06820
Local realty services provided by:ERA Insite Realty Services
460 Middlesex Road,Darien, CT 06820
$7,500,000
- 5 Beds
- 8 Baths
- 10,213 sq. ft.
- Single family
- Active
Upcoming open houses
- Sun, Sep 2702:00 pm - 04:00 pm
Listed by: amanda bates goodro
Office: houlihan lawrence
MLS#:125891
Source:CT_GAR
Price summary
- Price:$7,500,000
- Price per sq. ft.:$734.36
About this home
New construction by noted developer Ritzzo Development. This striking Contemporary Colonial offers 10,000 SF across three finished floors, set on two manicured acres with a heated saltwater pool and built-in BBQ. Extensive 2026 enhancements include new fresh paint, refinished wide-plank white oak floors, new trim, updated AV, a whole-house generator and a fully reimagined lower level. Soaring ceilings, bespoke millwork and luxurious finishes define every room. The chef's kitchen with marble waterfall island opens to a sun-filled breakfast room and formal living room. A great room boasts a wet bar, vaulted beamed ceiling and double-height fireplace. The private primary suite has a fireplace, deck and lavish bath. The lower level offers a bar, media room, gym, sauna, full bath and steam room
Contact an agent
Home facts
- Year built:2023
- Listing ID #:125891
- Added:8 day(s) ago
- Updated:September 27, 2026 at 02:17 PM
Rooms and interior
- Bedrooms:5
- Total bathrooms:8
- Full bathrooms:6
- Half bathrooms:2
- Dining Description:Formal
- Bathrooms Description:Luxury Bath, Separate Shower
- Kitchen Description:All Kitchen Appliances, Eat-in Kitchen, Kitchen Island
- Basement Description:Finished, Full
- Living area:10,213 sq. ft.
Heating and cooling
- Cooling:Central Air
- Heating:Heating, Hydro-Air, Propane
- Central air:Yes
Structure and exterior
- Roof:Asphalt
- Year built:2023
- Building area:10,213 sq. ft.
- Lot area:2 Acres
- Lot Features:Parklike, Stone Wall
- Architectural Style:Colonial
- Construction Materials:Clapboard, Stone
- Exterior Features:Balcony, Deck, Terrace
Schools
- Middle school:Out of Town
- Elementary school:Out of Town
Utilities
- Water:Public
- Sewer:Septic Tank
Finances and disclosures
- Price:$7,500,000
- Price per sq. ft.:$734.36
- Tax amount:$54,683
Features and amenities
- Appliances:All Kitchen Appliances, Washer/Dryer
- Laundry features:Laundry Room, Washer/Dryer
- Amenities:Back Stairs, Double Pane Windows, Wet Bar
- Pool features:Auto Pool Cover, Pool
Parking
- Parking description:Garage Door Opener
- Garage:Yes
- Garage spaces:3
New listings near 460 Middlesex Road
- New
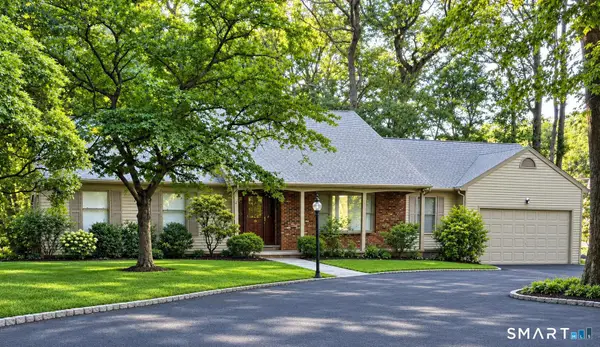 $2,200,000Active5 beds 4 baths3,033 sq. ft.
13 Silver Lakes Drive, Darien, CT 06820
MLS# 24209736Listed by: Beycome of Connecticut - New
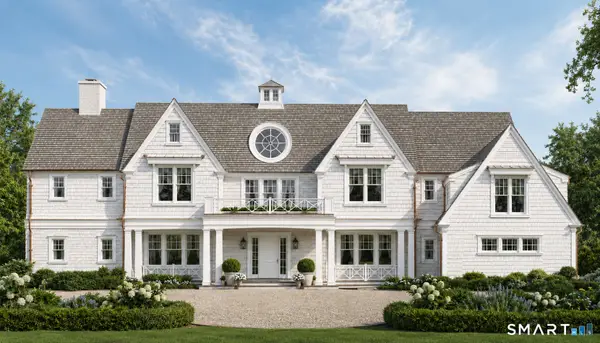 $3,995,000Active1 Acres
74 Long Neck Point Road, Darien, CT 06820
MLS# 24209317Listed by: Compass Connecticut, LLC - New
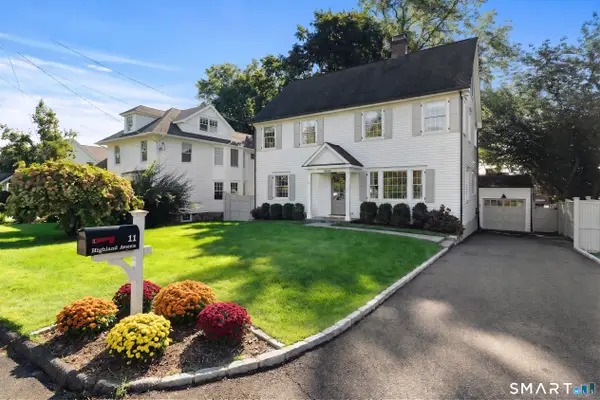 $2,395,000Active4 beds 4 baths3,095 sq. ft.
11 Highland Avenue, Darien, CT 06820
MLS# 24208647Listed by: William Pitt Sotheby's Int'l - New
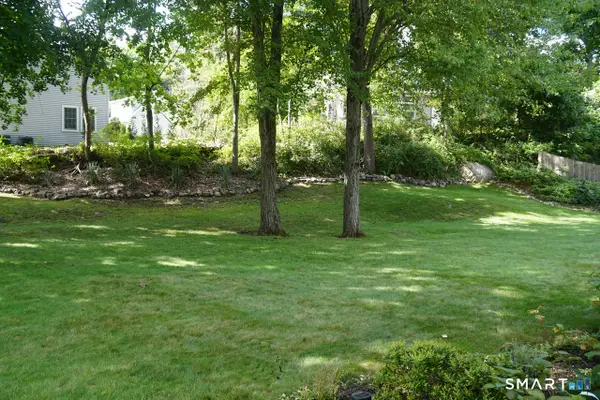 $850,000Active0.2 Acres
69 Hecker Avenue, Darien, CT 06820
MLS# 24207966Listed by: Houlihan Lawrence - New
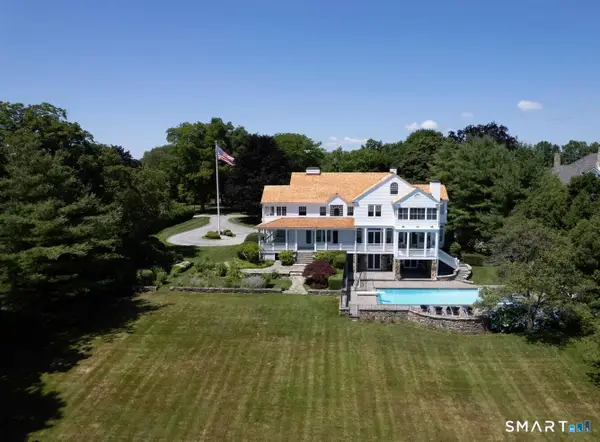 $16,495,000Active10 beds 12 baths11,944 sq. ft.
155 Long Neck Point Road, Darien, CT 06820
MLS# 24186570Listed by: Houlihan Lawrence - Open Sun, 12 to 2pmNew
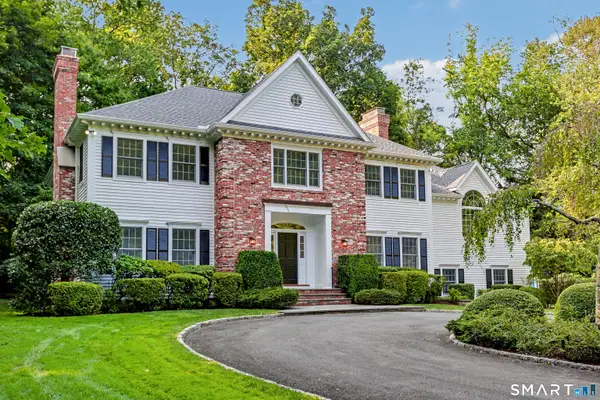 $3,600,000Active5 beds 5 baths4,423 sq. ft.
18 Bates Farm Lane, Darien, CT 06820
MLS# 24182550Listed by: William Pitt Sotheby's Int'l - New
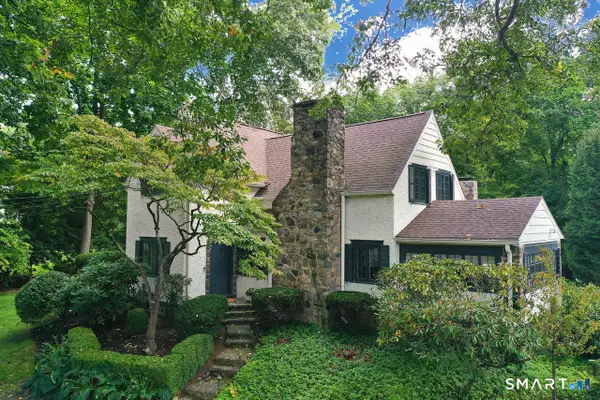 $2,895,000Active4 beds 3 baths4,080 sq. ft.
30 Birch Road, Darien, CT 06820
MLS# 24207661Listed by: Houlihan Lawrence - New
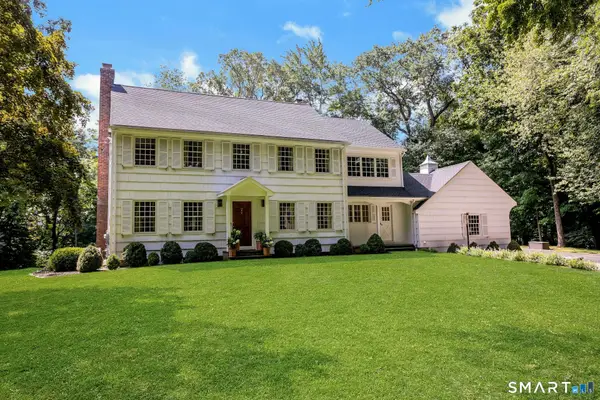 $3,825,000Active5 beds 4 baths4,400 sq. ft.
21 Harbor Road, Darien, CT 06820
MLS# 24197660Listed by: Houlihan Lawrence - Open Sun, 2 to 4pmNew
 $1,895,000Active4 beds 3 baths2,303 sq. ft.
13 Chestnut Street, Darien, CT 06820
MLS# 24206839Listed by: William Pitt Sotheby's Int'l


Protect your home and budget from life's surprises with an Assurant Home Warranty, backed by a partner that supports you through every step of homeownership. Explore Plans.
© 2023 - 2026 ERA Franchise Systems LLC. All rights reserved. ERA Franchise Systems LLC fully supports the principles of the Fair Housing Act and the Equal Opportunity Act. ERA, ERA Real Estate powered, and their respective logos are registered service marks of ERA Franchise Systems LLC. Each office is independently owned and operated.