
700 Hollow Tree Ridge Road, Darien, CT 06820
Local realty services provided by:ERA Hart Sargis-Breen Real Estate
Listed by: serena richards, becky munro(203) 273-2073
Office: brown harris stevens(203) 655-1418
MLS#:24198712
Source:CT
Price summary
- Price:$3,950,000
- Price per sq. ft.:$718.18
About this home
Set behind stone walls on nearly 2 ac, this exceptional 5-bedroom home was updated in 2008 and offers over 5,000 SF of refined living in an extraordinary setting. A dramatic 2-story foyer w/circular staircase and exquisite herringbone floors sets the tone for elegance throughout. Walls of windows fill the gracious interiors with natural light and frame manicured grounds and lush gardens. The formal living room, w/classic wood-burning fireplace, is complemented by a handsome library w/fireplace and wet bar, while an elegant dining room, detailed w/wainscoting and custom built-ins, sets the stage for memorable gatherings. At the heart of the home, a gourmet kitchen with custom cabinetry and oversized island flows into a sun-drenched family room w/fireplace and a wall of glass opening to the expansive terrace - perfect for indoor/outdoor entertaining. The luxurious primary suite features generous walk-in closets and spa-like bath with dual vanities, soaking tub and radiant-heated floors. Four additional bedrooms each enjoy private baths. A separate wing with bedroom, bath and playroom offers an ideal retreat for guests. Additional amenities include a private vaulted-ceiling office, first-floor gym, mudroom, laundry, two-car garage and generator. Beyond the interiors lies a secluded oasis: a level lawn, tranquil pond and fountain, charming footbridge, and secret garden, w/protected land-trust property beyond. A rare expression of privacy, beauty, space, and enduring distinction...
Contact an agent
Home facts
- Year built:1960
- Listing ID #:24198712
- Added:46 day(s) ago
- Updated:September 28, 2026 at 04:49 AM
Rooms and interior
- Bedrooms:5
- Total bathrooms:6
- Full bathrooms:5
- Half bathrooms:1
- Rooms Total:11
- Kitchen Description:Dishwasher, Gas Cooktop, Microwave, Oven/Range, Range Hood, Refrigerator, Wall Oven, Wine Chiller
- Basement Description:Crawl Space
- Living area:5,500 sq. ft.
Heating and cooling
- Cooling:Central Air, Zoned
- Heating:Hot Air
- Central air:Yes
Structure and exterior
- Roof:Shingle
- Year built:1960
- Building area:5,500 sq. ft.
- Lot area:1.98 Acres
- Lot Features:Borders Open Space, Corner Lot, Lightly Wooded, Professionally Landscaped, Some Wetlands
- Architectural Style:Colonial
- Construction Materials:Stucco
- Exterior Features:French Doors, Patio, Porch, Shed, Terrace, Underground Sprinkler
Schools
- High school:Darien
- Middle school:Middlesex
- Elementary school:Ox Ridge
Utilities
- Water:Private Well
- Sewer:Septic
Finances and disclosures
- Price:$3,950,000
- Price per sq. ft.:$718.18
- Tax amount:$34,624 (July 2025-June 2026)
Features and amenities
- Appliances:Dishwasher, Electric Dryer, Gas Cooktop, Microwave, Oven/Range, Range Hood, Refrigerator, Wall Oven, Washer, Wine Chiller
- Amenities:Auto Garage Door Opener, Cable - Available, Golf Course, Open Floor Plan, Paddle Tennis, Park, Playground/Tot Lot, Private School(s), Public Rec Facilities, Security System, Tennis Courts
Parking
- Parking description:Attached Garage
- Garage:Yes
- Garage spaces:2
New listings near 700 Hollow Tree Ridge Road
- New
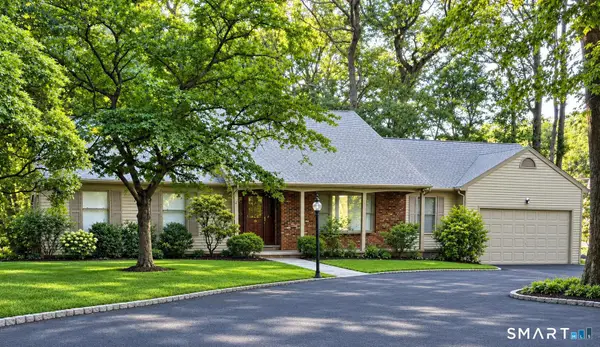 $2,200,000Active5 beds 4 baths3,033 sq. ft.
13 Silver Lakes Drive, Darien, CT 06820
MLS# 24209736Listed by: Beycome of Connecticut - New
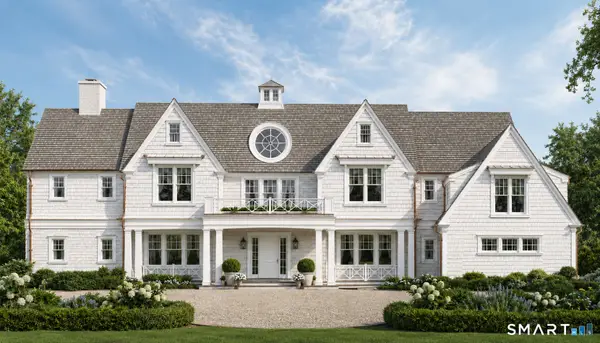 $3,995,000Active1 Acres
74 Long Neck Point Road, Darien, CT 06820
MLS# 24209317Listed by: Compass Connecticut, LLC - New
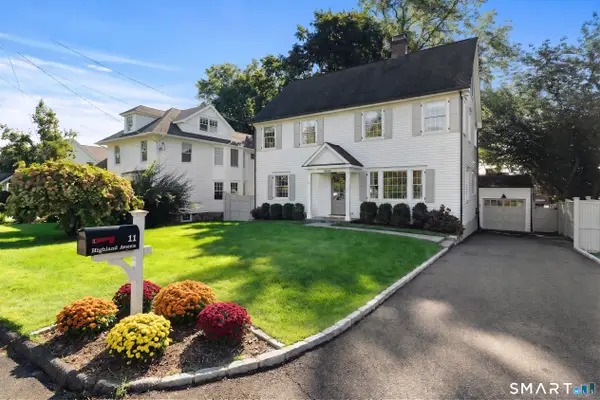 $2,395,000Active4 beds 4 baths3,095 sq. ft.
11 Highland Avenue, Darien, CT 06820
MLS# 24208647Listed by: William Pitt Sotheby's Int'l - New
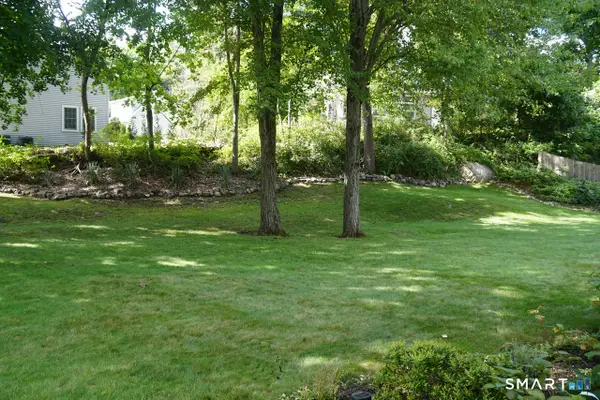 $850,000Active0.2 Acres
69 Hecker Avenue, Darien, CT 06820
MLS# 24207966Listed by: Houlihan Lawrence - New
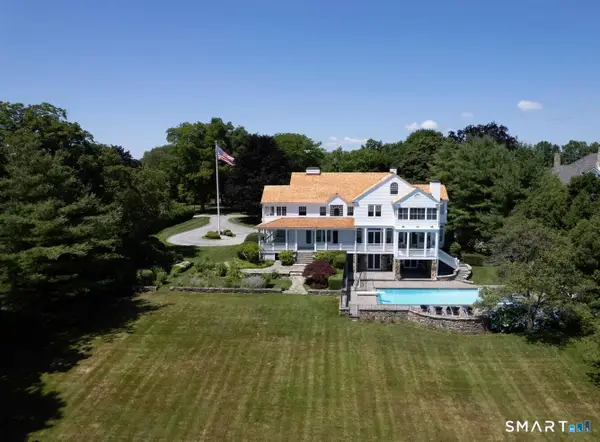 $16,495,000Active10 beds 12 baths11,944 sq. ft.
155 Long Neck Point Road, Darien, CT 06820
MLS# 24186570Listed by: Houlihan Lawrence - New
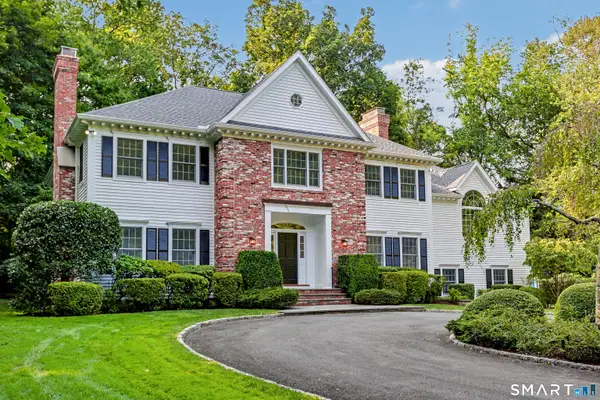 $3,600,000Active5 beds 5 baths4,423 sq. ft.
18 Bates Farm Lane, Darien, CT 06820
MLS# 24182550Listed by: William Pitt Sotheby's Int'l - New
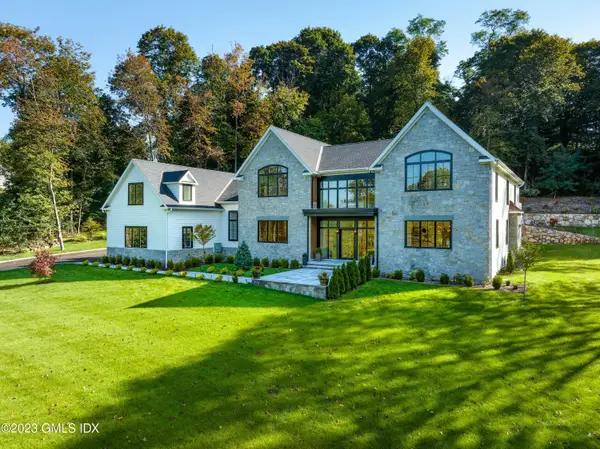 $7,500,000Active5 beds 8 baths10,213 sq. ft.
460 Middlesex Road, Darien, CT 06820
MLS# 125891Listed by: HOULIHAN LAWRENCE - New
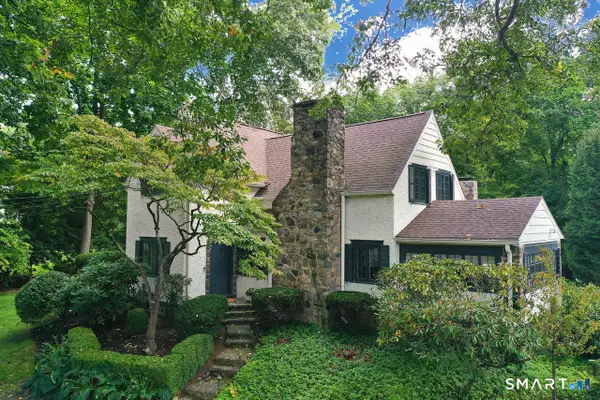 $2,895,000Active4 beds 3 baths4,080 sq. ft.
30 Birch Road, Darien, CT 06820
MLS# 24207661Listed by: Houlihan Lawrence 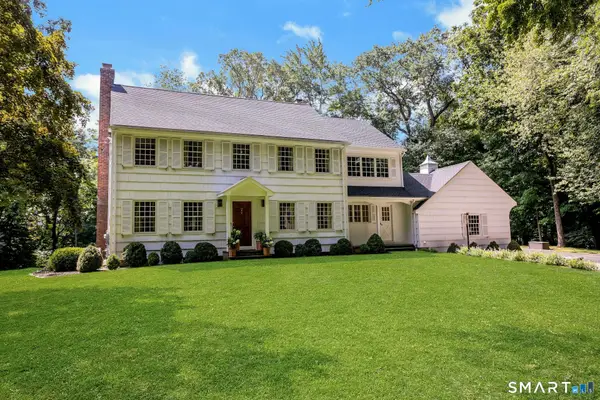 $3,825,000Active5 beds 4 baths4,400 sq. ft.
21 Harbor Road, Darien, CT 06820
MLS# 24197660Listed by: Houlihan Lawrence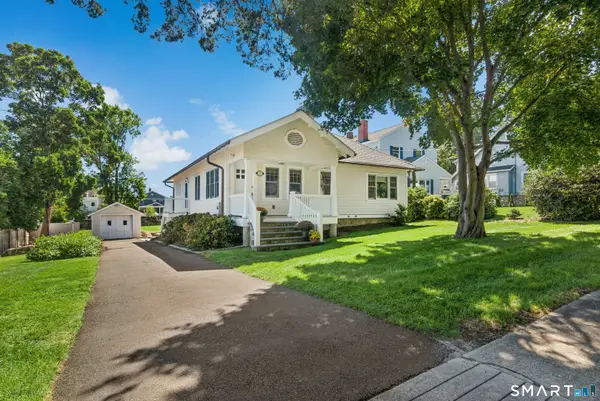 $1,895,000Active4 beds 3 baths2,303 sq. ft.
13 Chestnut Street, Darien, CT 06820
MLS# 24206839Listed by: William Pitt Sotheby's Int'l


Protect your home and budget from life's surprises with an Assurant Home Warranty, backed by a partner that supports you through every step of homeownership. Explore Plans.
© 2023 - 2026 ERA Franchise Systems LLC. All rights reserved. ERA Franchise Systems LLC fully supports the principles of the Fair Housing Act and the Equal Opportunity Act. ERA, ERA Real Estate powered, and their respective logos are registered service marks of ERA Franchise Systems LLC. Each office is independently owned and operated.