
134 Slater Hill Road, Dayville, CT 06241
Local realty services provided by:ERA Key Realty Services
134 Slater Hill Road,Dayville, CT 06241
$749,900
- 2 Beds
- 3 Baths
- 2,298 sq. ft.
- Single family
- Active
Upcoming open houses
- Sat, Nov 1412:00 pm - 02:00 pm
Listed by: melissa perrille, adeline santos
Office: exp realty llc.
MLS#:1427901
Source:RI_STATEWIDE
Price summary
- Price:$749,900
- Price per sq. ft.:$326.33
About this home
A Rare Opportunity to Own Your Own Private 7-Acre Retreat! Tucked away on seven beautiful acres in Dayville, this charming log home offers the perfect combination of rustic character, privacy, and versatility. Surrounded by mature trees and beautifully maintained grounds, this unique property provides a peaceful country setting while remaining conveniently located near the Rhode Island border. The home features three bedrooms, two full bathrooms, and one half bathroom, along with warm, inviting living spaces that showcase the timeless appeal of log-home construction. A fireplace adds to the home's cozy atmosphere, while the fully finished, heated walkout lower level provides additional space for entertaining, recreation, or relaxation. Outside is where this property truly shines! Enjoy expansive grounds, a covered deck, and plenty of room for outdoor activities, gardening, and recreational pursuits. The oversized detached two-car garage offers exceptional space for vehicles, equipment, hobbies, or a workshop. Additional outbuildings, including a barn and chicken coop, add to the property's distinctive appeal and possibilities. Whether you're looking for a private country escape, space for your hobbies and recreational vehicles, or simply the freedom that comes with owning seven acres, this one-of-a-kind property offers a lifestyle that's increasingly difficult to find. Privacy, character, acreage, and endless possibilities welcome home to 134 Slater Hill Road!...
Contact an agent
Home facts
- Year built:1974
- Subdivision & Development:Rhode Island Line
- Listing ID #:1427901
- Added:1 day(s) ago
- Updated:November 11, 2026 at 10:05 PM
Rooms and interior
- Bedrooms:2
- Total bathrooms:3
- Full bathrooms:2
- Half bathrooms:1
- Rooms Total:6
- Flooring:Hardwood, Vinyl
- Bathrooms Description:Bathtub, Tub Shower
- Kitchen Description:Microwave, Oven, Range, Range Hood
- Basement:Yes
- Basement Description:Finished, Full, Walk Out Access
- Living area:2,298 sq. ft.
Heating and cooling
- Cooling:Ductless
- Heating:Baseboard, Electric, Oil, Pellet Stove, Wood
Structure and exterior
- Year built:1974
- Building area:2,298 sq. ft.
- Lot area:7 Acres
- Lot Features:Sprinkler System
- Architectural Style:Log Home
- Construction Materials:Drywall, Vinyl Siding, Wood Siding
- Exterior Features:Paved Driveway
- Foundation Description:Concrete Perimeter
- Levels:2 Story
Utilities
- Water:Private
- Sewer:Septic Tank
Finances and disclosures
- Price:$749,900
- Price per sq. ft.:$326.33
- Tax amount:$6,831 (2026)
Features and amenities
- Appliances:Microwave, Range, Range Hood, Washer
- Laundry features:Washer
- Amenities:Oil Water Heater
Parking
- Total parking spaces:8
- Parking description:Detached, Garage, Paved Driveway
- Garage:Yes
- Garage spaces:2
 The data relating to real estate for sale on this web site comes in part from the IDX Program of the State-Wide Multiple Listing Service, Inc. Real estate listings held by brokerage firms other than ERA Key Realty Services are marked with the MLS logo and detailed information about them includes the name of the listing brokers. Information deemed reliable but not guaranteed. Copyright 2026 State-Wide MLS, Inc. All rights reserved. Date Last Update: November 11, 2026
New listings near 134 Slater Hill Road
- Coming Soon
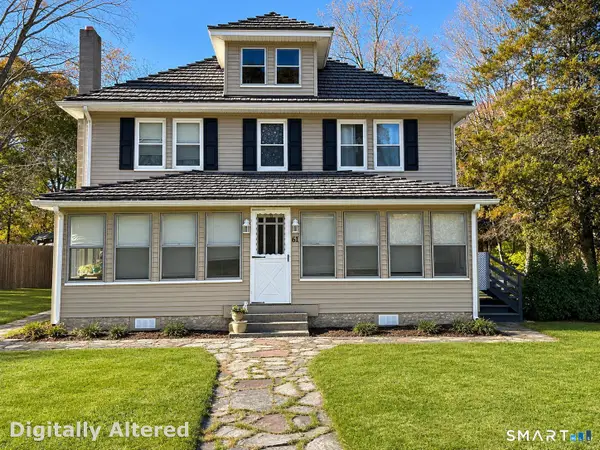 $315,000Coming Soon4 beds 3 baths1,748 sq. ft.
61 Soap Street, Killingly, CT 06239
MLS# 24219076Listed by: Kazantzis Real Estate, LLC - New
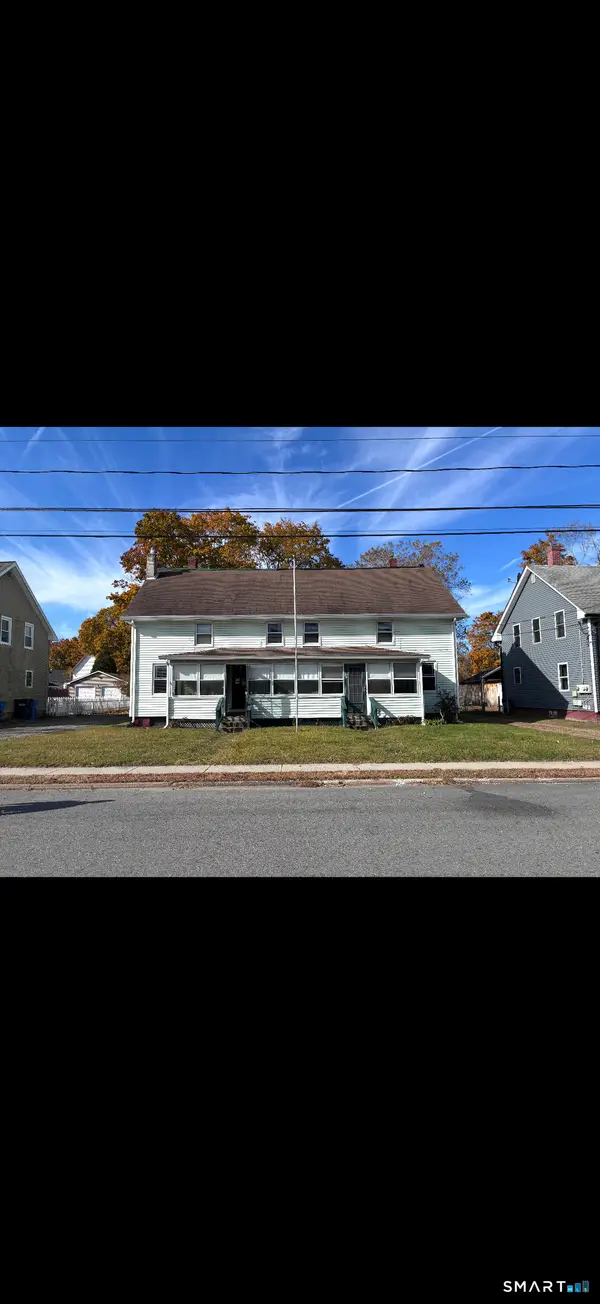 $389,000Active7 beds 3 baths3,751 sq. ft.
17 Sayles Avenue, Killingly, CT 06239
MLS# 24219882Listed by: Keller Williams Coastal - New
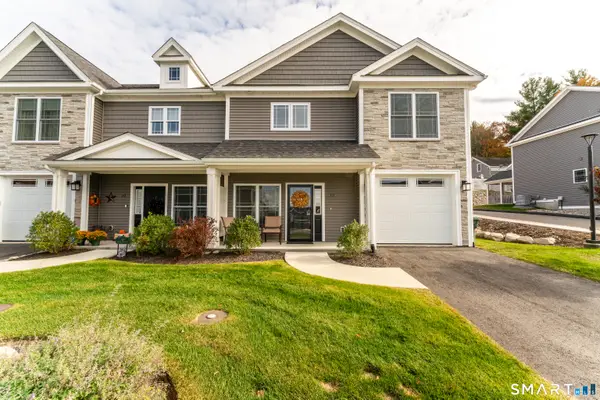 $449,900Active4 beds 3 baths1,710 sq. ft.
12 Valley View Drive #13A, Killingly, CT 06241
MLS# 24218821Listed by: Brunet and Company Real Estate  $249,900Active2 beds 1 baths798 sq. ft.
1028 North Main Street, Killingly, CT 06239
MLS# 24216334Listed by: eXp Realty $100,000Active3 beds 2 baths4,384 sq. ft.
442 Hartford Pike, Killingly, CT 06241
MLS# 24147740Listed by: Kazantzis Real Estate, LLC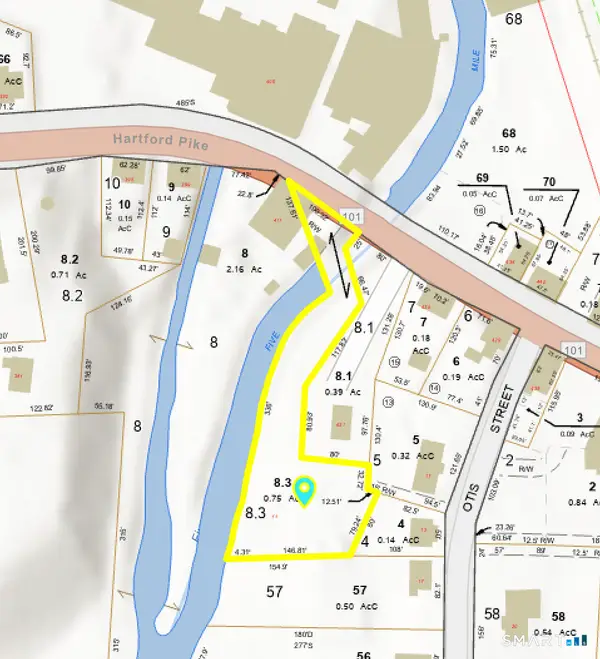 $69,000Active0.75 Acres
11 Otis Street, Killingly, CT 06241
MLS# 24210414Listed by: Real Broker CT, LLC $549,900Active4 beds 3 baths3,100 sq. ft.
350 Hartford Pike, Killingly, CT 06241
MLS# 24186226Listed by: Brunet and Company Real Estate $454,900Active3 beds 3 baths1,710 sq. ft.
37 Valley View Drive #14A, Killingly, CT 06241
MLS# 24180831Listed by: Brunet and Company Real Estate $454,900Active3 beds 3 baths1,710 sq. ft.
39 Valley View Drive #14B, Killingly, CT 06241
MLS# 24180830Listed by: Brunet and Company Real Estate


Protect your home and budget from life's surprises with an Assurant Home Warranty, backed by a partner that supports you through every step of homeownership. Explore Plans.
© 2023 - 2026 ERA Franchise Systems LLC. All rights reserved. ERA Franchise Systems LLC fully supports the principles of the Fair Housing Act and the Equal Opportunity Act. ERA, ERA Real Estate powered, and their respective logos are registered service marks of ERA Franchise Systems LLC. Each office is independently owned and operated.