
34 Belleview Drive, Derby, CT 06418
Local realty services provided by:ERA Key Realty Services
34 Belleview Drive,Derby, CT 06418
$385,000
- 3 Beds
- 2 Baths
- 1,768 sq. ft.
- Single family
- Active
Listed by: pamela matto(203) 605-5057
Office: berkshire hathaway ne prop.(203) 924-1000
MLS#:24202132
Source:CT
Price summary
- Price:$385,000
- Price per sq. ft.:$217.76
About this home
Welcome to this spacious 3-bedroom, 1.5-bath raised ranch situated on a level corner lot in a desirable residential neighborhood. Offering a solid foundation for your vision, this home is ready for updates and improvements to make it truly your own. The main living area features beautiful hardwood floors and a comfortable layout filled with natural light. The eat-in kitchen overlooks the level backyard and is equipped with newer stainless steel appliances. Three bedrooms and a full bath complete the main level. The finished lower level provides valuable additional living space with a family room, plus a convenient half bath and plenty of storage. A spacious two-car garage adds even more storage. Enjoy the convenience of a residential setting close to shopping, dining, Routes 34 and the Merritt Parkway, while still offering a generous yard and room to enjoy the outdoors. With its desirable locatio, this home is an excellent opportunity to add your personal touches and create a home that fits your lifestyle....
Contact an agent
Home facts
- Year built:1967
- Listing ID #:24202132
- Added:1 day(s) ago
- Updated:August 26, 2026 at 05:47 PM
Rooms and interior
- Bedrooms:3
- Total bathrooms:2
- Full bathrooms:1
- Half bathrooms:1
- Rooms Total:7
- Kitchen Description:Compactor, Dishwasher, Electric Range, Microwave, Refrigerator
- Basement Description:Full Basement, Garage Access, Interior Access, Liveable Space, Storage
- Living area:1,768 sq. ft.
Heating and cooling
- Cooling:Split System, Wall Unit
- Heating:Hot Water
Structure and exterior
- Roof:Asphalt Shingle
- Year built:1967
- Building area:1,768 sq. ft.
- Lot area:0.36 Acres
- Lot Features:Corner Lot, Level Lot
- Architectural Style:Raised Ranch
- Construction Materials:Vinyl Siding
- Exterior Features:Deck, Gutters
Schools
- High school:Derby
- Middle school:Derby Middle
- Elementary school:Per Board of Ed
Utilities
- Water:Public Water Connected
- Sewer:Septic
Finances and disclosures
- Price:$385,000
- Price per sq. ft.:$217.76
- Tax amount:$8,202 (July 2026-June 2027)
Features and amenities
- Appliances:Compactor, Dishwasher, Electric Range, Microwave, Refrigerator
- Amenities:Auto Garage Door Opener, Cable - Pre-wired, Playground/Tot Lot, Walk to Bus Lines
Parking
- Total parking spaces:4
- Parking description:Driveway, Paved, Under House Garage
- Garage:Yes
- Garage spaces:2
New listings near 34 Belleview Drive
- Coming Soon
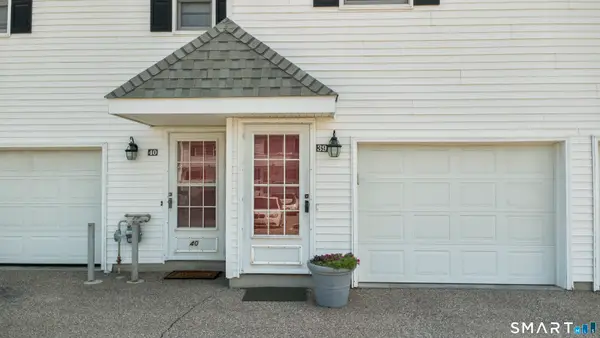 $224,900Coming Soon2 beds 1 baths1,088 sq. ft.
39 Commodore Commons #39, Derby, CT 06418
MLS# 24197858Listed by: Preston Gray Real Estate 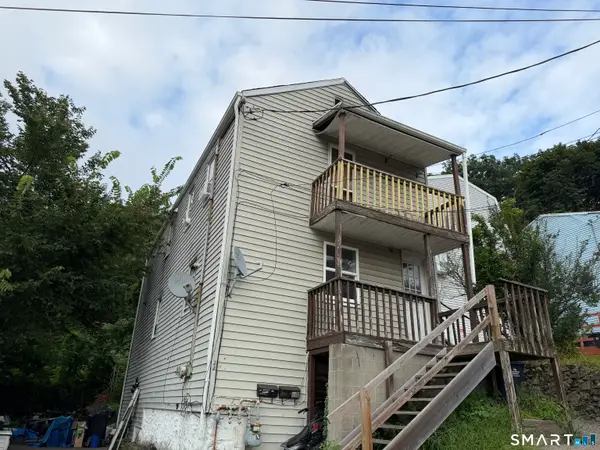 $269,900Pending4 beds 2 baths1,280 sq. ft.
22 Camptown Avenue, Derby, CT 06418
MLS# 24201330Listed by: Roundtree Realty LLC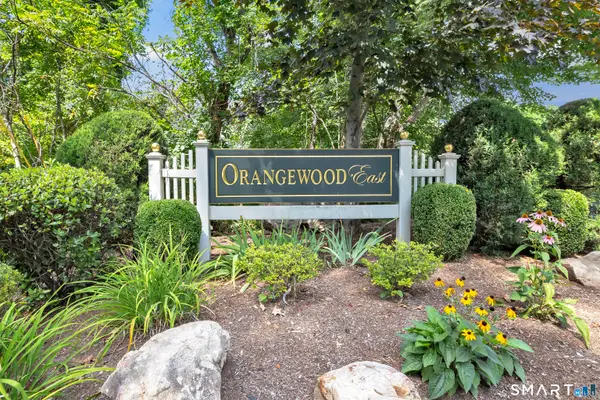 $289,900Pending2 beds 2 baths1,472 sq. ft.
138 Shagbark Drive #138, Derby, CT 06418
MLS# 24200870Listed by: Century 21 AllPoints Realty- New
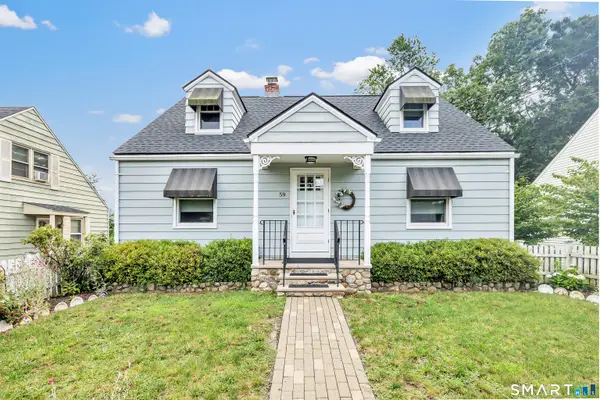 $375,000Active3 beds 1 baths1,165 sq. ft.
59 Indian Avenue, Derby, CT 06418
MLS# 24199293Listed by: William Raveis Real Estate - New
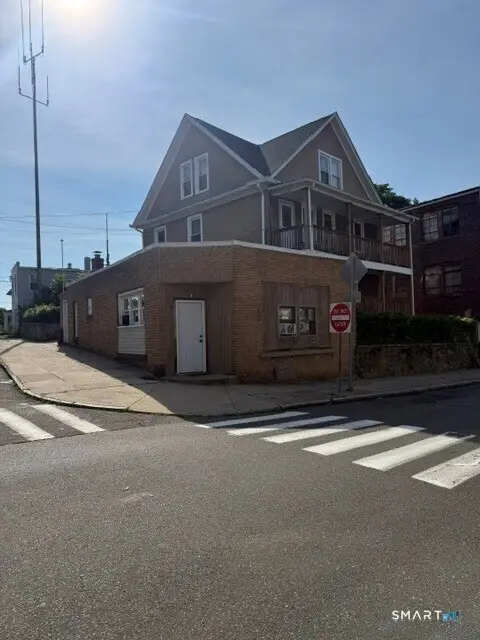 $675,000Active7 beds 4 baths3,190 sq. ft.
55 Hawkins Street, Derby, CT 06418
MLS# 24192414Listed by: Coldwell Banker Realty - New
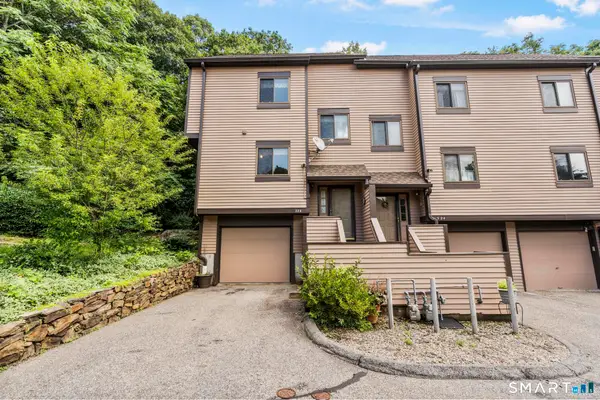 $324,900Active2 beds 3 baths1,624 sq. ft.
196 New Haven Avenue #325, Derby, CT 06418
MLS# 24199887Listed by: Preston Gray Real Estate - New
 $250,000Active8 beds 4 baths6,029 sq. ft.
21-23 Derby Avenue, Derby, CT 06418
MLS# 24199551Listed by: Century 21 Scala Group - New
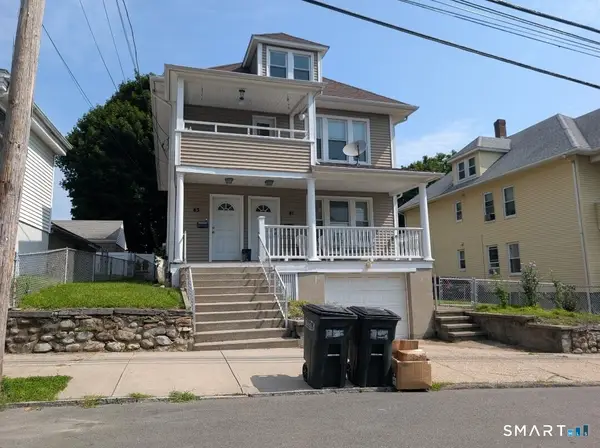 $429,000Active4 beds 2 baths2,264 sq. ft.
41-43 East 9th Street, Derby, CT 06418
MLS# 24198748Listed by: Botti Realty 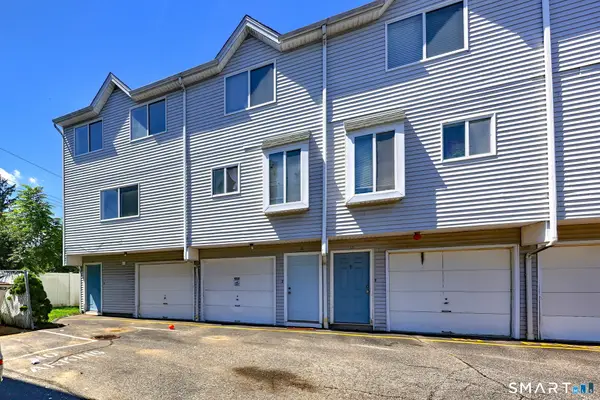 $200,000Active3 beds 2 baths1,198 sq. ft.
10 Hawthorne Avenue #12, Derby, CT 06418
MLS# 24197639Listed by: RE/MAX Right Choice


Protect your home and budget from life's surprises with an Assurant Home Warranty, backed by a partner that supports you through every step of homeownership. Explore Plans.
© 2023 - 2026 ERA Franchise Systems LLC. All rights reserved. ERA Franchise Systems LLC fully supports the principles of the Fair Housing Act and the Equal Opportunity Act. ERA, ERA Real Estate powered, and their respective logos are registered service marks of ERA Franchise Systems LLC. Each office is independently owned and operated.