
4 Buckingham Road, Derby, CT 06418
Local realty services provided by:ERA Key Realty Services
4 Buckingham Road,Derby, CT 06418
$610,000
- 4 Beds
- 3 Baths
- 3,136 sq. ft.
- Single family
- Active
Listed by: laura burr(203) 525-8896
Office: coldwell banker realty(203) 888-1845
MLS#:24218321
Source:CT
Price summary
- Price:$610,000
- Price per sq. ft.:$194.52
About this home
You will immediately feel the stress of the day disappear when you enter this warm and welcoming home. There is plenty of room for everyone in this thoughtfully laid out floor plan with approximately 3,000 square feet of living space. The main floor primary bedroom suite means this could be your first or forever home. The main level also has an eat in kitchen, dining room, family room and office or guest room. The sun porch offers another gathering space or playroom. The family room opens to the patio and the private fenced oasis that is your back yard. The upstairs has three more generously sized bedrooms and a fully finished bonus room. The full, unfinished basement makes for ample storage space. This home also boasts a covered front porch with room for the coveted rocking chairs to watch to world go by. Come see your new home today!
Contact an agent
Home facts
- Year built:2005
- Listing ID #:24218321
- Added:1 day(s) ago
- Updated:November 01, 2026 at 09:43 PM
Rooms and interior
- Bedrooms:4
- Total bathrooms:3
- Full bathrooms:2
- Half bathrooms:1
- Rooms Total:9
- Kitchen Description:Dishwasher, Microwave, Oven/Range, Refrigerator
- Basement Description:Full Basement, Full With Walk-Out, Unfinished
- Living area:3,136 sq. ft.
Heating and cooling
- Cooling:Central Air
- Heating:Hot Air
- Central air:Yes
Structure and exterior
- Roof:Asphalt Shingle
- Year built:2005
- Building area:3,136 sq. ft.
- Lot area:0.92 Acres
- Lot Features:Fence - Full, Fence - Privacy, Level Lot, Water View
- Architectural Style:Cape Cod, Colonial
- Construction Materials:Vinyl Siding
- Exterior Features:Garden Area, Gutters, Patio, Porch
Schools
- High school:Derby
- Elementary school:Per Board of Ed
Utilities
- Water:Public Water Connected
- Sewer:Septic
Finances and disclosures
- Price:$610,000
- Price per sq. ft.:$194.52
- Tax amount:$13,405 (July 2026-June 2027)
Features and amenities
- Appliances:Dishwasher, Dryer, Microwave, Oven/Range, Refrigerator, Washer
Parking
- Total parking spaces:6
- Parking description:Attached Garage, Driveway, Paved
- Garage:Yes
- Garage spaces:2
New listings near 4 Buckingham Road
- New
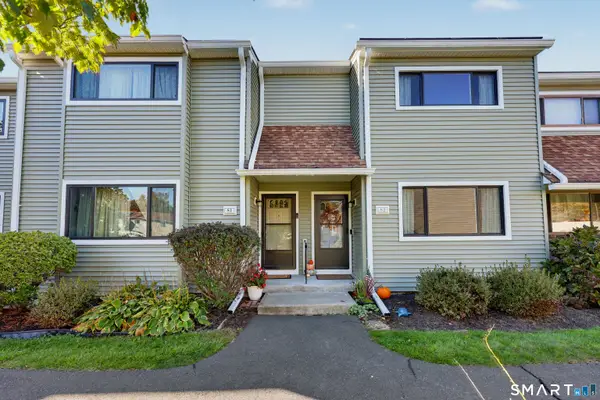 $334,900Active2 beds 2 baths1,120 sq. ft.
82 Orangewood W #82, Derby, CT 06418
MLS# 24218335Listed by: William Raveis Real Estate - New
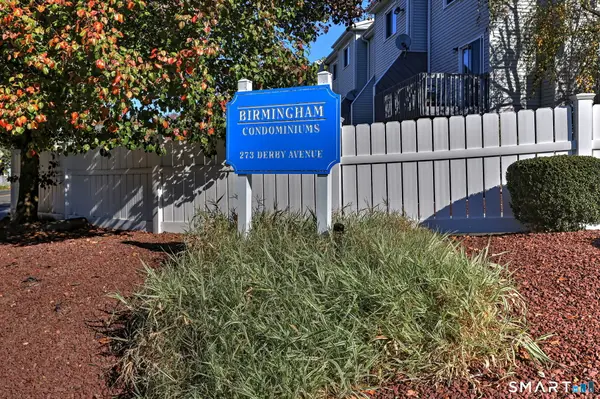 $309,000Active2 beds 2 baths1,022 sq. ft.
273 Derby Avenue #208, Derby, CT 06418
MLS# 24217762Listed by: RE/MAX RISE - New
 $89,000Active0.66 Acres
65 Academy Hill Road, Derby, CT 06418
MLS# 24215956Listed by: DEVLIN AGENCY THE - New
 $580,000Active3 beds 3 baths1,276 sq. ft.
66 E Street, Derby, CT 06418
MLS# 24216705Listed by: Coldwell Banker Bivins Realty - New
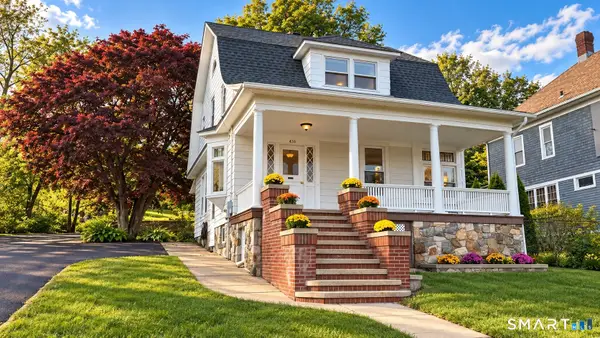 $385,000Active3 beds 2 baths1,433 sq. ft.
436 New Haven Avenue, Derby, CT 06418
MLS# 24215939Listed by: Meridian Realty Group LLC 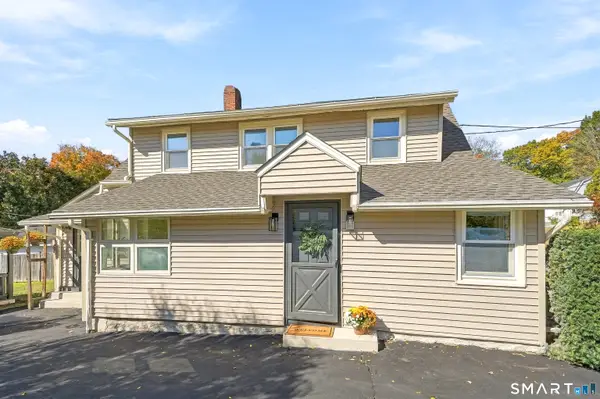 $399,900Active2 beds 2 baths1,253 sq. ft.
90 Grove Avenue, Derby, CT 06418
MLS# 24215321Listed by: Coldwell Banker Realty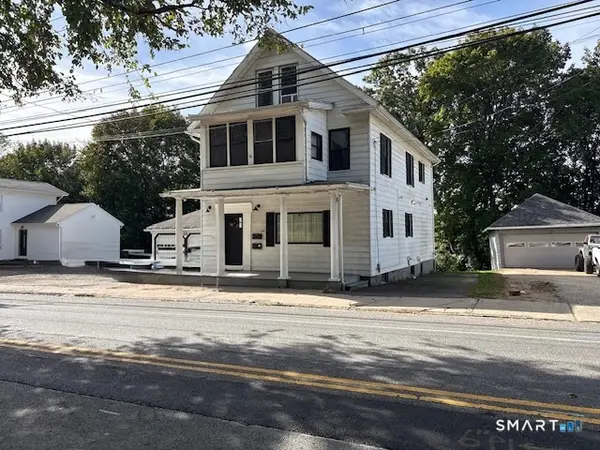 $495,000Active5 beds 2 baths2,253 sq. ft.
184 Derby Avenue, Derby, CT 06418
MLS# 24215611Listed by: Real Broker CT, LLC $434,900Active6 beds 3 baths3,231 sq. ft.
2-4 Cottage Street, Derby, CT 06418
MLS# 24215828Listed by: RE/MAX Heritage $399,999Pending4 beds 2 baths2,476 sq. ft.
14-16 Eleventh Street, Derby, CT 06418
MLS# 24211968Listed by: Coldwell Banker Realty


Protect your home and budget from life's surprises with an Assurant Home Warranty, backed by a partner that supports you through every step of homeownership. Explore Plans.
© 2023 - 2026 ERA Franchise Systems LLC. All rights reserved. ERA Franchise Systems LLC fully supports the principles of the Fair Housing Act and the Equal Opportunity Act. ERA, ERA Real Estate powered, and their respective logos are registered service marks of ERA Franchise Systems LLC. Each office is independently owned and operated.