
50 Hawthorne Avenue, Derby, CT 06418
Local realty services provided by:ERA Treanor Real Estate
50 Hawthorne Avenue,Derby, CT 06418
$380,000
- 3 Beds
- 2 Baths
- 1,692 sq. ft.
- Single family
- Pending
Listed by: barbara duncan(203) 231-1208
Office: real broker ct, llc(855) 450-0442
MLS#:24188557
Source:CT
Price summary
- Price:$380,000
- Price per sq. ft.:$224.59
About this home
Welcome to 50 Hawthorne Ave, a must-see home to appreciate! Motivated sellers moving out of state. This well-maintained single-family home, offering exceptional flexibility, and long-term value in one of Derby's most convenient walkable pockets. Step inside to a bright, inviting layout featuring an oversized kitchen, a spacious living room, a sun filled sitting room, and three well-appointed main floor bedrooms. The floor plan is both functional and comfortable, ideal for everyday living. The partially finished walkout lower level adds even more versatility with a room currently used as a bedroom, full bath, kitchen area, and abundant storage-perfect for extended family, guests, or future conversion. Newer roof (Dec. 2024) 50-yr warranty. Chimney repaired 2024. and new gutters. The fenced yard offers a peaceful retreat with an aboveground pool and deck, creating an ideal space for gardening, outdoor dining, or relaxation. The location is a standout: walk to Roseland Apizza, celebrated as one of the best pizza destinations in CT; enjoy easy access to the Derby Neck Library for community programs and quiet reading; and explore the scenic trails, ponds, and open green spaces of Osborndale Park, all just minutes from your front door. The lower-level walkout can be used for multigenerational living. Located near parks, schools, shopping, and major commuter routes, this home offers both immediate livability and outstanding future potential. This property is being sold "A...
Contact an agent
Home facts
- Year built:1956
- Listing ID #:24188557
- Added:49 day(s) ago
- Updated:August 26, 2026 at 11:39 AM
Rooms and interior
- Bedrooms:3
- Total bathrooms:2
- Full bathrooms:2
- Rooms Total:6
- Kitchen Description:Dishwasher, Electric Cooktop, Refrigerator, Wall Oven
- Basement Description:Partial, Partially Finished
- Living area:1,692 sq. ft.
Heating and cooling
- Cooling:Central Air
- Heating:Gas on Gas, Hot Water
- Central air:Yes
Structure and exterior
- Roof:Asphalt Shingle
- Year built:1956
- Building area:1,692 sq. ft.
- Lot area:0.19 Acres
- Lot Features:Level Lot
- Architectural Style:Ranch
- Construction Materials:Aluminium
Schools
- High school:Per Board of Ed
- Elementary school:Per Board of Ed
Utilities
- Water:Public Water Connected
- Sewer:Public Sewer Connected
Finances and disclosures
- Price:$380,000
- Price per sq. ft.:$224.59
- Tax amount:$9,256 (July 2026-June 2027)
Features and amenities
- Appliances:Dishwasher, Electric Cooktop, Electric Dryer, Refrigerator, Wall Oven, Washer
- Pool features:Above Ground Pool
Parking
- Total parking spaces:1
- Parking description:Attached Garage, Off Street Parking
- Garage:Yes
- Garage spaces:1
New listings near 50 Hawthorne Avenue
- Coming Soon
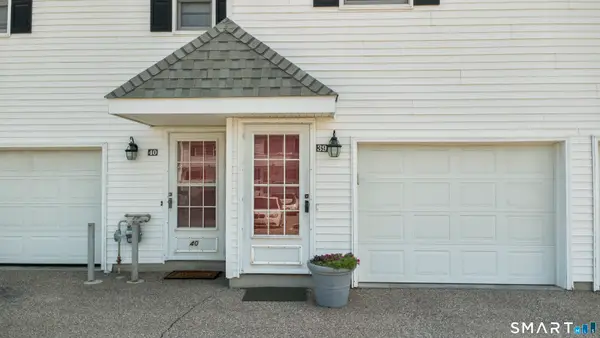 $224,900Coming Soon2 beds 1 baths1,088 sq. ft.
39 Commodore Commons #39, Derby, CT 06418
MLS# 24197858Listed by: Preston Gray Real Estate - New
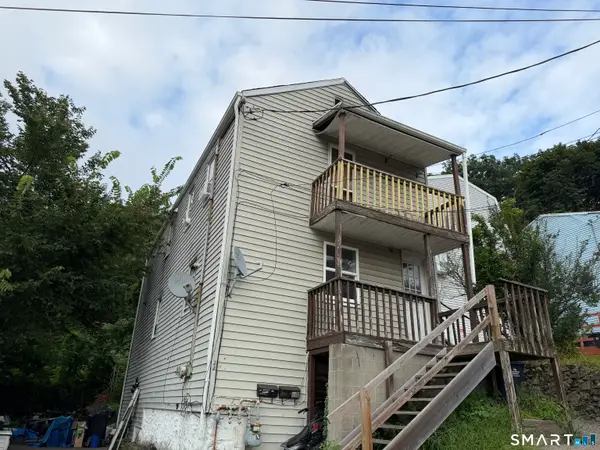 $269,900Active4 beds 2 baths1,280 sq. ft.
22 Camptown Avenue, Derby, CT 06418
MLS# 24201330Listed by: Roundtree Realty LLC  $289,900Pending2 beds 2 baths1,472 sq. ft.
138 Shagbark Drive #138, Derby, CT 06418
MLS# 24200870Listed by: Century 21 AllPoints Realty- New
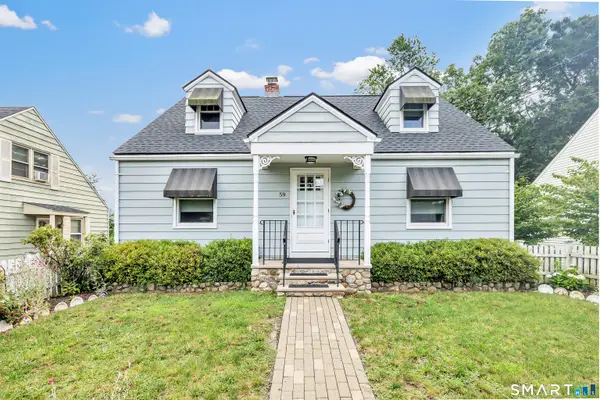 $375,000Active3 beds 1 baths1,165 sq. ft.
59 Indian Avenue, Derby, CT 06418
MLS# 24199293Listed by: William Raveis Real Estate - New
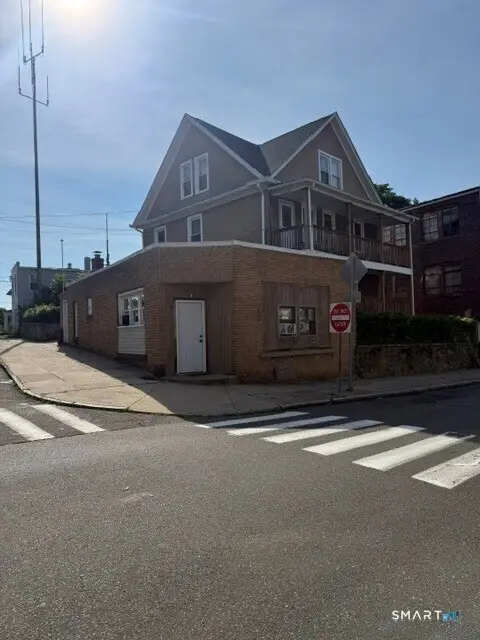 $675,000Active7 beds 4 baths3,190 sq. ft.
55 Hawkins Street, Derby, CT 06418
MLS# 24192414Listed by: Coldwell Banker Realty - New
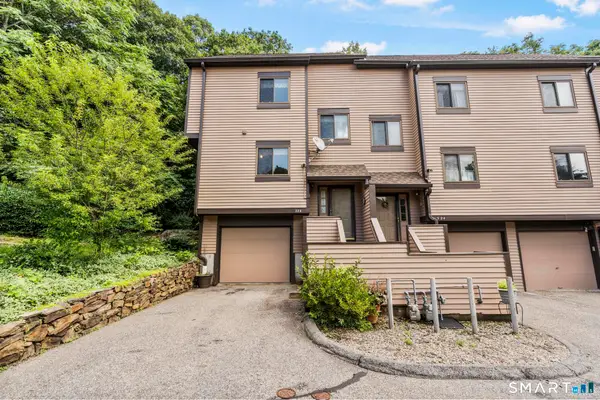 $324,900Active2 beds 3 baths1,624 sq. ft.
196 New Haven Avenue #325, Derby, CT 06418
MLS# 24199887Listed by: Preston Gray Real Estate - New
 $250,000Active8 beds 4 baths6,029 sq. ft.
21-23 Derby Avenue, Derby, CT 06418
MLS# 24199551Listed by: Century 21 Scala Group - New
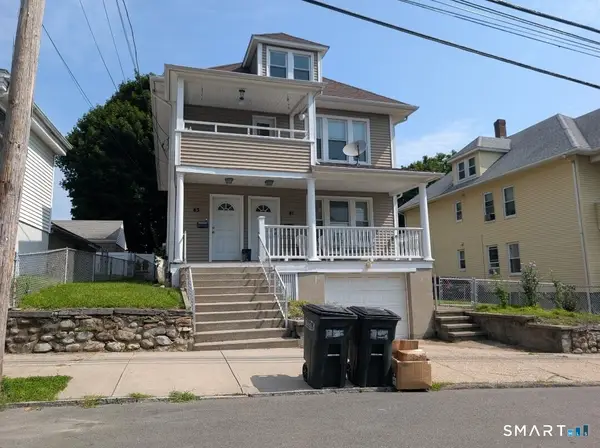 $429,000Active4 beds 2 baths2,264 sq. ft.
41-43 East 9th Street, Derby, CT 06418
MLS# 24198748Listed by: Botti Realty 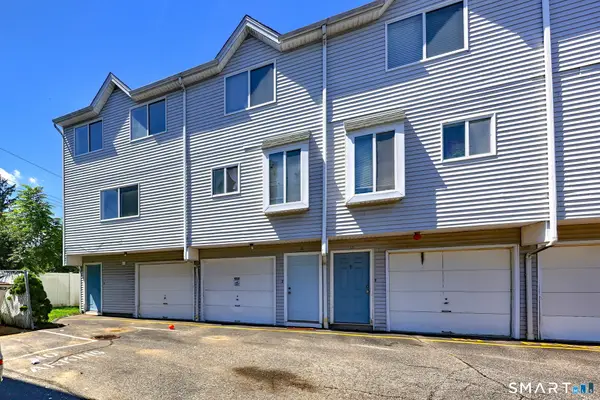 $200,000Active3 beds 2 baths1,198 sq. ft.
10 Hawthorne Avenue #12, Derby, CT 06418
MLS# 24197639Listed by: RE/MAX Right Choice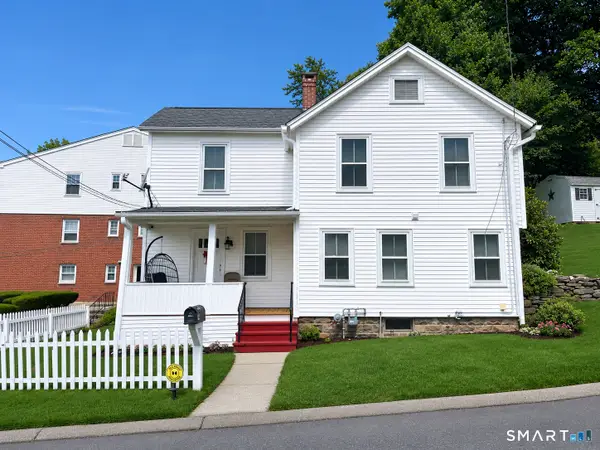 $300,000Active3 beds 2 baths1,056 sq. ft.
10 Washington Street, Derby, CT 06418
MLS# 24197526Listed by: Realty ONE Group Connect


Protect your home and budget from life's surprises with an Assurant Home Warranty, backed by a partner that supports you through every step of homeownership. Explore Plans.
© 2023 - 2026 ERA Franchise Systems LLC. All rights reserved. ERA Franchise Systems LLC fully supports the principles of the Fair Housing Act and the Equal Opportunity Act. ERA, ERA Real Estate powered, and their respective logos are registered service marks of ERA Franchise Systems LLC. Each office is independently owned and operated.