
23 Wilcox Drive, Durham, CT 06422
Local realty services provided by:ERA Blanchard & Rossetto, Inc.
23 Wilcox Drive,Durham, CT 06422
$305,000
- 2 Beds
- 2 Baths
- 984 sq. ft.
- Single family
- Coming Soon
Upcoming open houses
- Sat, Nov 2111:00 am - 01:00 pm
- Sun, Nov 2211:00 am - 01:00 pm
Listed by: marcia guire(860) 305-2226
Office: berkshire hathaway ne prop.(203) 255-2800
MLS#:24222170
Source:CT
Price summary
- Price:$305,000
- Price per sq. ft.:$309.96
About this home
Welcome to the opportunity to reside in one of Connecticut's most cherished small towns where community and beautiful scenery are abundant. This adorable ranch is conveniently located near Durham's downtown shops, stores, and to Middletown where there are additional shops, grocery stores and restaurants. Walk into this property to find an open floor plan from the living room into the kitchen and an additional room (dining room or whatever you choose) located to the right of the kitchen. This property has a private backyard with the potential for a pool, patio or deck. Be sure to drive through the surrounding cul-de-sacs that create the magnificent communal neighborhood.
Contact an agent
Home facts
- Year built:1954
- Subdivision & Development:Durham Heights
- Listing ID #:24222170
- Updated:November 21, 2026 at 04:49 AM
Rooms and interior
- Bedrooms:2
- Total bathrooms:2
- Full bathrooms:1
- Half bathrooms:1
- Rooms Total:6
- Kitchen Description:Dishwasher, Microwave, Oven/Range, Refrigerator
- Basement Description:Concrete Floor, Full Basement, Storage, Sump Pump, Unfinished
- Living area:984 sq. ft.
Heating and cooling
- Cooling:Attic Fan, Central Air
- Heating:Hot Air
- Central air:Yes
Structure and exterior
- Roof:Asphalt Shingle
- Year built:1954
- Building area:984 sq. ft.
- Lot area:0.22 Acres
- Lot Features:Level Lot
- Architectural Style:Ranch
- Construction Materials:Wood
- Exterior Features:Shed
Schools
- High school:Coginchaug Regional
- Middle school:Ward Strong
- Elementary school:Brewster
Utilities
- Water:Private Well
- Sewer:Septic
Finances and disclosures
- Price:$305,000
- Price per sq. ft.:$309.96
- Tax amount:$6,454 (July 2026-June 2027)
Features and amenities
- Appliances:Dishwasher, Electric Dryer, Microwave, Oven/Range, Refrigerator, Washer
- Amenities:Basketball Court, Cable - Pre-wired, Golf Course, Lake, Open Floor Plan, Paddle Tennis, Playground/Tot Lot, Stables/Riding, Tennis Courts
Parking
- Total parking spaces:4
- Parking description:Asphalt, Driveway, Private
New listings near 23 Wilcox Drive
- New
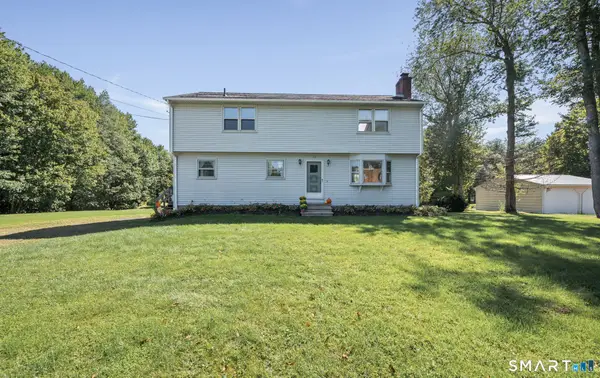 $402,000Active3 beds 2 baths1,974 sq. ft.
112 Parmelee Hill Road, Durham, CT 06422
MLS# 24201193Listed by: eXp Realty - New
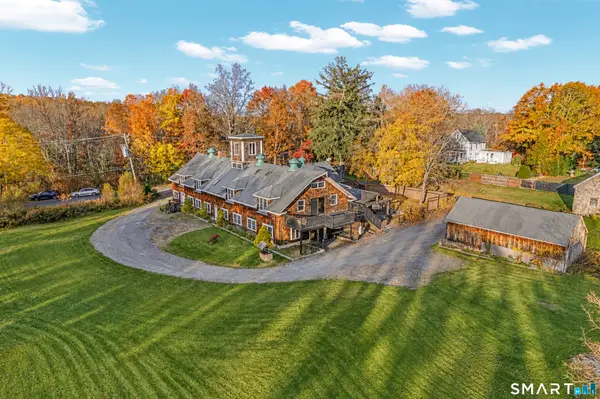 $825,000Active5 beds 3 baths6,384 sq. ft.
26 Old Wallingford Road, Durham, CT 06422
MLS# 24217953Listed by: William Raveis Real Estate 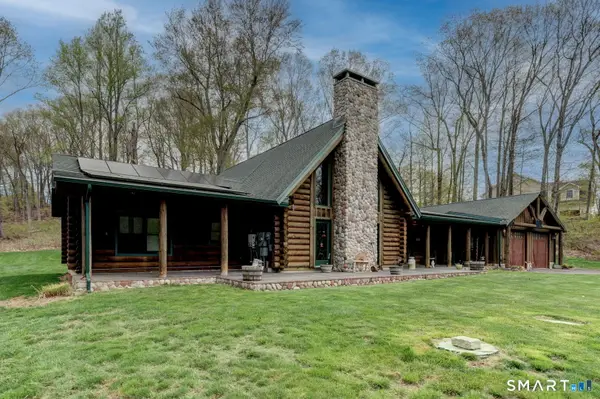 $695,900Active4 beds 2 baths2,400 sq. ft.
204 Old Blue Hills Road, Durham, CT 06422
MLS# 24220024Listed by: William Raveis Real Estate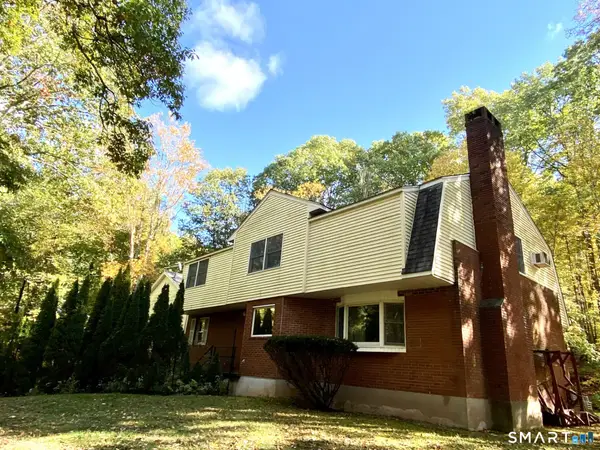 $749,900Active3 beds 3 baths3,764 sq. ft.
301 Higganum Road, Durham, CT 06422
MLS# 24217206Listed by: William Raveis Real Estate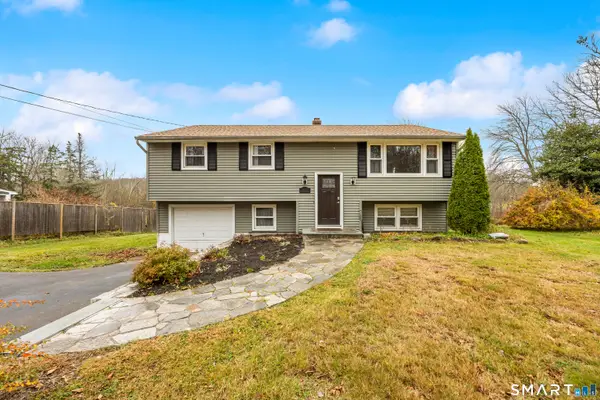 $435,000Active3 beds 2 baths1,040 sq. ft.
107 Tuttle Road, Durham, CT 06422
MLS# 24219504Listed by: Berkshire Hathaway NE Prop.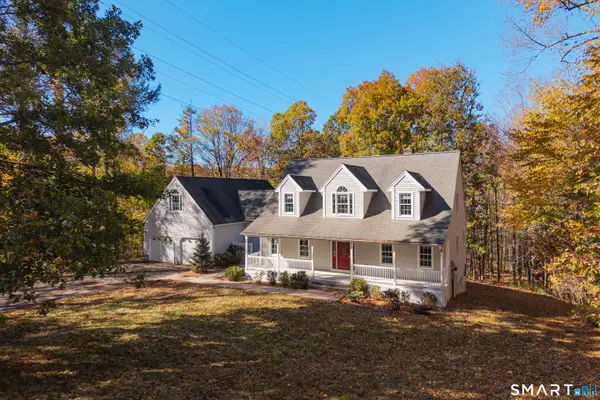 $699,000Active4 beds 4 baths2,886 sq. ft.
173-R Foot Hills Road, Durham, CT 06422
MLS# 24208228Listed by: Coldwell Banker Realty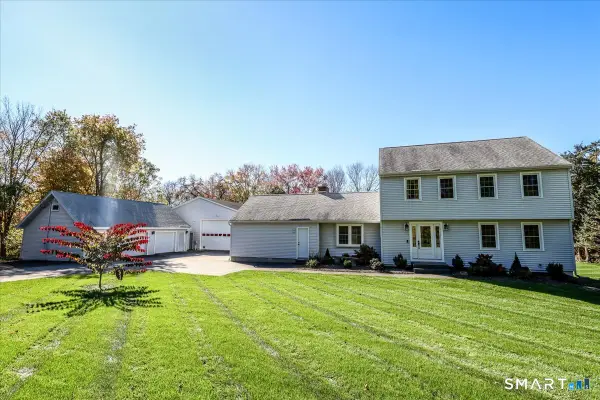 $649,000Pending3 beds 3 baths1,870 sq. ft.
45 Pent Road, Durham, CT 06422
MLS# 24216140Listed by: Coldwell Banker Realty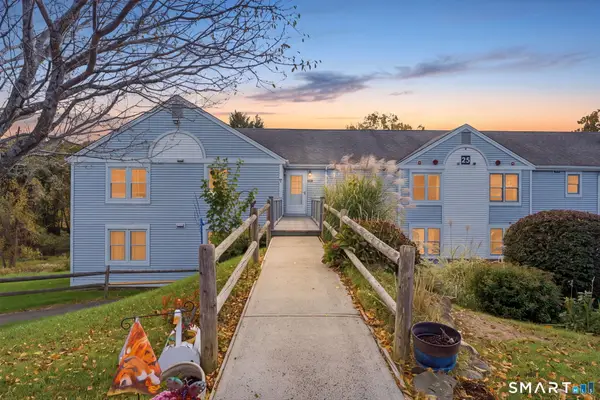 $190,000Pending1 beds 1 baths841 sq. ft.
25 Mill Pond Lane #C, Durham, CT 06422
MLS# 24216964Listed by: Coldwell Banker Realty $747,000Pending4 beds 3 baths3,523 sq. ft.
51 Patterson Lane, Durham, CT 06422
MLS# 24214973Listed by: Real Broker CT, LLC


Protect your home and budget from life's surprises with an Assurant Home Warranty, backed by a partner that supports you through every step of homeownership. Explore Plans.
© 2023 - 2026 ERA Franchise Systems LLC. All rights reserved. ERA Franchise Systems LLC fully supports the principles of the Fair Housing Act and the Equal Opportunity Act. ERA, ERA Real Estate powered, and their respective logos are registered service marks of ERA Franchise Systems LLC. Each office is independently owned and operated.