
23-R Partridge Lane, Durham, CT 06422
Local realty services provided by:ERA Hart Sargis-Breen Real Estate
23-R Partridge Lane,Durham, CT 06422
$299,900
- 3 Beds
- 2 Baths
- 1,536 sq. ft.
- Single family
- Pending
Listed by: michelle mazzotta(860) 305-5908
Office: exp realty(866) 828-3951
MLS#:24210040
Source:CT
Price summary
- Price:$299,900
- Price per sq. ft.:$195.25
About this home
Tucked away in Durham on a quiet cul-de-sac, this ranch offers a private setting on approximately one acre with a flexible layout and plenty of space inside & out. The main level features 3 bedrooms, a full bath, spacious living room, dining area & kitchen. The finished lower level adds valuable living space featuring its own kitchen, full bath & walk-out access-ideal for extended family, guests or anyone looking for a separate living area. Outside, mature trees provide a sense of privacy, while the spacious yard, deck & outdoor areas offer plenty of room to relax or entertain. An attached 2-car garage provides additional convenience & storage. Offering versatile living space, a separate in-law setup & a peaceful setting, this home has plenty of potential for its next owner. Property is being sold as-is, with the new price reflecting work needed. DO NOT WALK OR KNOCK ON DOOR WITHOUT A SCHEDULED APPOINTMENT.
Contact an agent
Home facts
- Year built:1973
- Listing ID #:24210040
- Added:47 day(s) ago
- Updated:November 15, 2026 at 09:22 AM
Rooms and interior
- Bedrooms:3
- Total bathrooms:2
- Full bathrooms:2
- Rooms Total:6
- Kitchen Description:Disposal, Oven/Range, Range Hood, Refrigerator
- Basement Description:Fully Finished, Garage Access, Heated, Liveable Space, Partial, Partial With Walk-Out
- Living area:1,536 sq. ft.
Heating and cooling
- Heating:Baseboard
Structure and exterior
- Roof:Asphalt Shingle
- Year built:1973
- Building area:1,536 sq. ft.
- Lot area:0.92 Acres
- Lot Features:Level Lot, On Cul-De-Sac, Rear Lot, Secluded
- Architectural Style:Ranch
- Construction Materials:Aluminium
- Exterior Features:Deck
Schools
- High school:Per Board of Ed
- Elementary school:Per Board of Ed
Utilities
- Water:Private Well
- Sewer:Septic
Finances and disclosures
- Price:$299,900
- Price per sq. ft.:$195.25
- Tax amount:$7,409 (July 2026-June 2027)
Features and amenities
- Appliances:Disposal, Oven/Range, Range Hood, Refrigerator
- Amenities:Golf Course, Lake, Library, Park
Parking
- Total parking spaces:6
- Parking description:Attached Garage, Crushed Stone, Driveway, Off Street Parking, Private, Under House Garage
- Garage:Yes
- Garage spaces:2
New listings near 23-R Partridge Lane
- Coming Soon
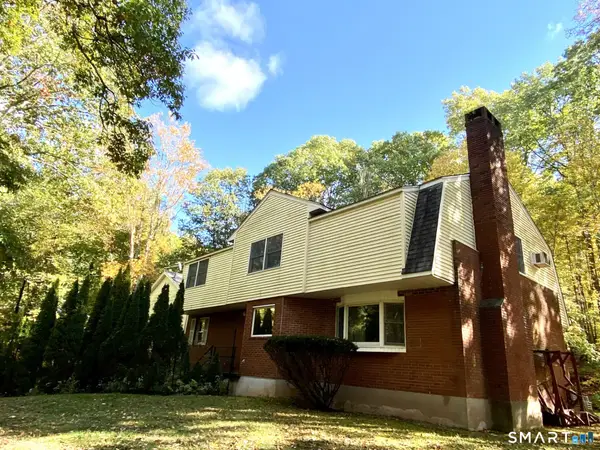 $749,900Coming Soon3 beds 3 baths3,764 sq. ft.
301 Higganum Road, Durham, CT 06422
MLS# 24217206Listed by: William Raveis Real Estate - Open Sun, 11am to 1pmNew
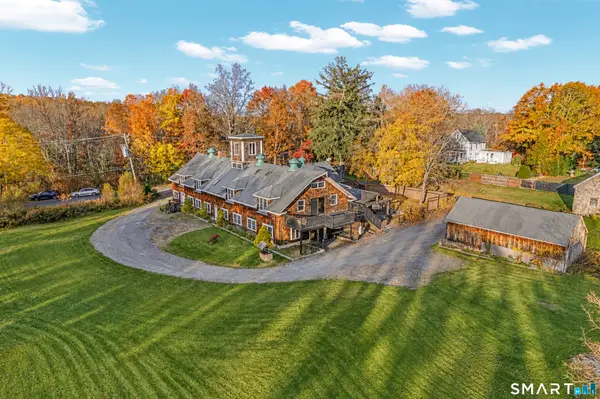 $825,000Active5 beds 3 baths6,384 sq. ft.
26 Old Wallingford Road, Durham, CT 06422
MLS# 24217953Listed by: William Raveis Real Estate - New
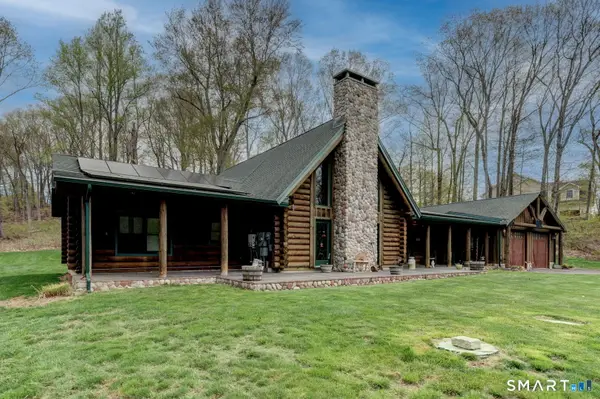 $695,900Active4 beds 2 baths2,400 sq. ft.
204 Old Blue Hills Road, Durham, CT 06422
MLS# 24220024Listed by: William Raveis Real Estate - Open Sun, 11am to 1pmNew
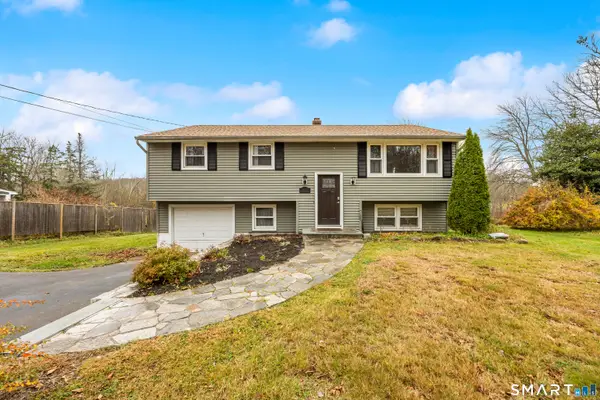 $435,000Active3 beds 2 baths1,040 sq. ft.
107 Tuttle Road, Durham, CT 06422
MLS# 24219504Listed by: Berkshire Hathaway NE Prop. 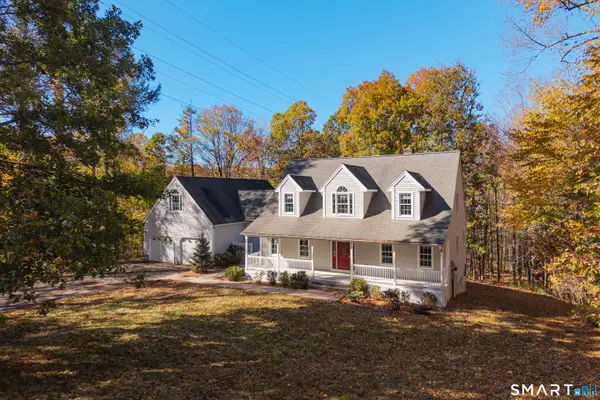 $699,000Active4 beds 4 baths2,886 sq. ft.
173-R Foot Hills Road, Durham, CT 06422
MLS# 24208228Listed by: Coldwell Banker Realty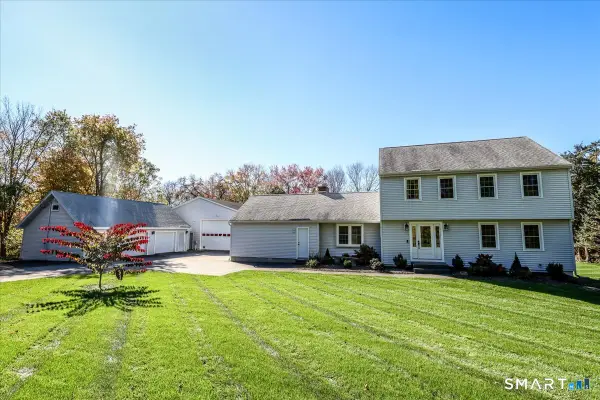 $649,000Pending3 beds 3 baths1,870 sq. ft.
45 Pent Road, Durham, CT 06422
MLS# 24216140Listed by: Coldwell Banker Realty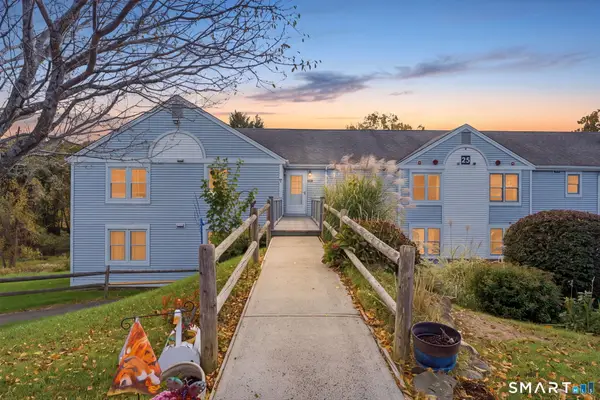 $190,000Pending1 beds 1 baths841 sq. ft.
25 Mill Pond Lane #C, Durham, CT 06422
MLS# 24216964Listed by: Coldwell Banker Realty $747,000Pending4 beds 3 baths3,523 sq. ft.
51 Patterson Lane, Durham, CT 06422
MLS# 24214973Listed by: Real Broker CT, LLC $649,900Pending4 beds 3 baths2,685 sq. ft.
22 Johns Way, Durham, CT 06422
MLS# 24212512Listed by: Berkshire Hathaway NE Prop. $397,900Pending3 beds 2 baths1,570 sq. ft.
145 Madison Road, Durham, CT 06422
MLS# 24213475Listed by: eXp Realty


Protect your home and budget from life's surprises with an Assurant Home Warranty, backed by a partner that supports you through every step of homeownership. Explore Plans.
© 2023 - 2026 ERA Franchise Systems LLC. All rights reserved. ERA Franchise Systems LLC fully supports the principles of the Fair Housing Act and the Equal Opportunity Act. ERA, ERA Real Estate powered, and their respective logos are registered service marks of ERA Franchise Systems LLC. Each office is independently owned and operated.