
42 Brighton Drive, East Granby, CT 06026
Local realty services provided by:ERA Treanor Real Estate
Listed by: diane cordiliko(860) 402-8467
Office: realty one group cutting edge(860) 623-7900
MLS#:24214085
Source:CT
Price summary
- Price:$819,000
- Price per sq. ft.:$213.56
About this home
This impressive 4-bedroom, 3.5-bathroom home spans 3,835 square feet. Located in the Brentwood subdivision, the area's most sought after neighborhood, where children play outside all day, families walk their dogs together, neighbors stop by to say hello. With just one way in and one way out it's a community you'll look forward to coming home to. Enter the home via a grand foyer leading into a light filled sitting room complimented by a formal dining room with elegant crown molding and chair rail enhancing the sophistication of the space. Through the double French doors you will find a kitchen designed for both practicality and style, featuring a spacious center island with seating, an oversized walk-in pantry, and a complete remodel that includes brand new GE appliances, quartz countertops, a full-height tile backsplash, pendant lighting, and refinished cabinetry. This eat-in kitchen seamlessly connects to the living room, which has a remodeled fireplace, complete with an electric insert, blower, and a TV mount, making it perfect for both daily living and entertaining guests. The primary suite is a highlight, featuring a tray ceiling and an attached bonus room ideal for use as a sitting area, home office, or nursery. It also includes dual walk-in closets and a full bathroom for added convenience....
Contact an agent
Home facts
- Year built:2004
- Listing ID #:24214085
- Added:11 day(s) ago
- Updated:October 28, 2026 at 12:56 PM
Rooms and interior
- Bedrooms:4
- Total bathrooms:4
- Full bathrooms:3
- Half bathrooms:1
- Rooms Total:8
- Kitchen Description:Dishwasher, Oven/Range, Refrigerator
- Basement Description:Full Basement, Unfinished
- Living area:3,835 sq. ft.
Heating and cooling
- Cooling:Central Air
- Heating:Hot Water
- Central air:Yes
Structure and exterior
- Roof:Asphalt Shingle
- Year built:2004
- Building area:3,835 sq. ft.
- Lot area:0.92 Acres
- Lot Features:Cleared, Open Lot, Professionally Landscaped, Treed
- Architectural Style:Colonial
- Construction Materials:Clapboard
Schools
- High school:East Granby
- Elementary school:Per Board of Ed
Utilities
- Water:Private Well
- Sewer:Septic
Finances and disclosures
- Price:$819,000
- Price per sq. ft.:$213.56
- Tax amount:$16,377 (July 2026-June 2027)
Features and amenities
- Appliances:Dishwasher, Electric Dryer, Oven/Range, Refrigerator, Washer
- Amenities:Auto Garage Door Opener, Cable - Pre-wired, Central Vacuum, Golf Course, Library, Open Floor Plan, Stables/Riding
Parking
- Parking description:Attached Garage
- Garage:Yes
- Garage spaces:3
New listings near 42 Brighton Drive
- Coming Soon
 $385,000Coming Soon3 beds 2 baths1,232 sq. ft.
1 Pinewood Road, East Granby, CT 06026
MLS# 24216775Listed by: Cuoco & Co. Real Estate - Coming Soon
 $409,900Coming Soon4 beds 3 baths1,800 sq. ft.
40 Wynding Hills Road, East Granby, CT 06026
MLS# 24214802Listed by: Merrigan & Lefebvre Realty - New
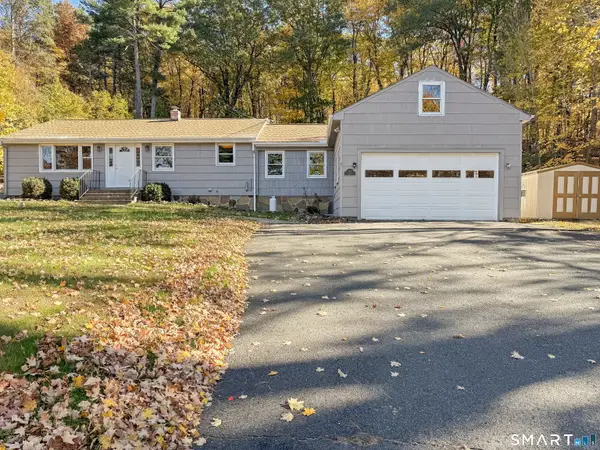 $475,000Active4 beds 2 baths1,890 sq. ft.
154 Newgate Road, East Granby, CT 06026
MLS# 24216584Listed by: Century 21 AllPoints Realty - New
 $569,000Active3 beds 4 baths3,490 sq. ft.
12 Talcott Range Drive, East Granby, CT 06026
MLS# 24216441Listed by: Signature Realty LLC - New
 $210,000Active1.39 Acres
27 Brighton Drive, East Granby, CT 06026
MLS# 24216366Listed by: Coldwell Banker Realty - New
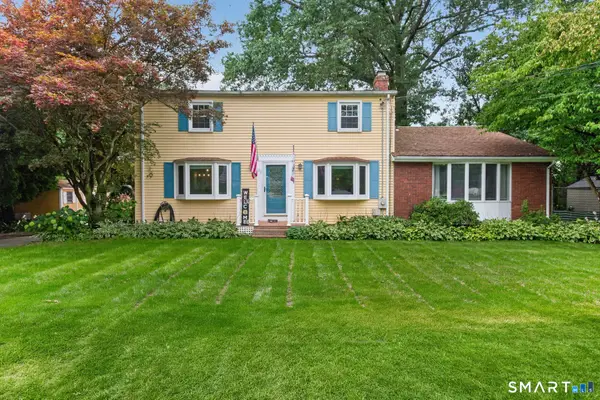 $499,900Active4 beds 4 baths2,494 sq. ft.
22 Miller Road, East Granby, CT 06026
MLS# 24215834Listed by: KW Legacy Partners  $399,900Active3 beds 2 baths1,680 sq. ft.
21 Old Hartford Avenue, East Granby, CT 06026
MLS# 24206015Listed by: Keller Williams Realty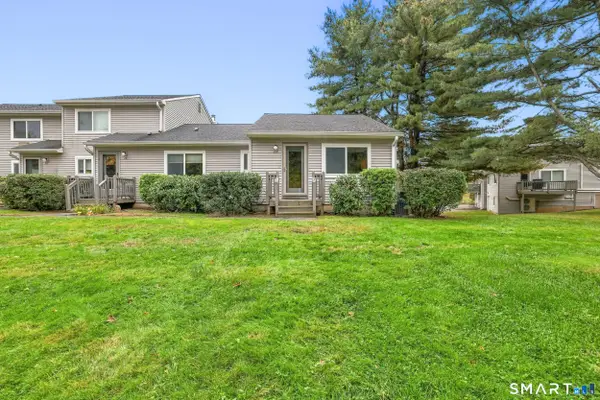 $280,000Active2 beds 2 baths1,194 sq. ft.
26 Chelsea Lane #26, East Granby, CT 06026
MLS# 24207992Listed by: KW Legacy Partners $399,900Pending3 beds 2 baths2,154 sq. ft.
8 Peppercorn Lane, East Granby, CT 06026
MLS# 24212447Listed by: Berkshire Hathaway NE Prop.


Protect your home and budget from life's surprises with an Assurant Home Warranty, backed by a partner that supports you through every step of homeownership. Explore Plans.
© 2023 - 2026 ERA Franchise Systems LLC. All rights reserved. ERA Franchise Systems LLC fully supports the principles of the Fair Housing Act and the Equal Opportunity Act. ERA, ERA Real Estate powered, and their respective logos are registered service marks of ERA Franchise Systems LLC. Each office is independently owned and operated.