
12 Tarragon Drive, East Hampton, CT 06424
Local realty services provided by:ERA Blanchard & Rossetto, Inc.
12 Tarragon Drive,East Hampton, CT 06424
$519,900
- 3 Beds
- 3 Baths
- 1,744 sq. ft.
- Single family
- Active
Listed by: jonathan archer(860) 713-9000
Office: william raveis real estate(860) 633-0111
MLS#:24210834
Source:CT
Price summary
- Price:$519,900
- Price per sq. ft.:$298.11
- Monthly HOA dues:$10
About this home
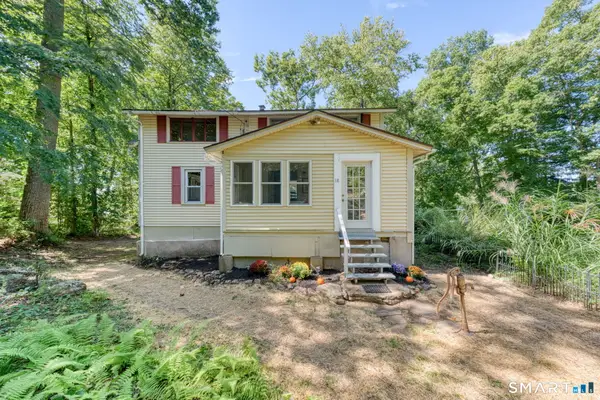
Nestled in the heart of East Hampton's highly regarded Spice Hill community, 12 Tarragon Dr. offers an ideal blend of New England charm and versatile design. Single-owner and meticulously maintained, this 3-bedroom, 2.5-bath home greets you with warm hardwood floors, a light-filled neutral palette, and effortless flow throughout. The main level features an eat-in kitchen complete with a center island, granite countertops, stainless steel appliances, and a dedicated pantry. The layout connects seamlessly into expansive living and family spaces, a formal dining room, and a main-level half bath. Upstairs, the private primary suite is accompanied by 2 generous guest bedrooms and a full bathroom. Custom built-ins elevate one guest room into a flexible study or home office. The second-floor laundry is a standout feature that provides significant everyday convenience. Below, the expansive unfinished basement provides exceptional storage or future recreation space. The exterior is defined by a rare southwestern orientation, capturing optimal afternoon light and distant views of the forested South Glastonbury ridge lines framing the horizon. Enjoy these vistas from the low-maintenance oversized Trex deck, which overlooks a flat, private yard and storage shed. There are tall, mature plantings to create natural privacy and shape to the yard. Complete with a 2-car attached garage and just minutes from downtown East Hampton, this home combines scenic tranquility with everyday convenience...
Contact an agent
Home facts
- Year built:2003
- Subdivision & Development:Spice Hill
- Listing ID #:24210834
- Added:1 day(s) ago
- Updated:September 30, 2026 at 12:46 PM
Rooms and interior
- Bedrooms:3
- Total bathrooms:3
- Full bathrooms:2
- Half bathrooms:1
- Rooms Total:6
- Kitchen Description:Dishwasher, Electric Range, Microwave, Refrigerator
- Basement Description:Concrete Floor, Full Basement, Full With Hatchway, Unfinished
- Living area:1,744 sq. ft.
Heating and cooling
- Cooling:Central Air
- Heating:Hot Air
- Central air:Yes
Structure and exterior
- Roof:Asphalt Shingle
- Year built:2003
- Building area:1,744 sq. ft.
- Lot area:0.35 Acres
- Lot Features:Rolling, Treed
- Architectural Style:Colonial
- Construction Materials:Vinyl Siding
- Exterior Features:Deck, Gutters, Shed
Schools
- High school:Per Board of Ed
- Middle school:Per Board of Ed
- Elementary school:Per Board of Ed
Utilities
- Water:Public Water Connected
- Sewer:Public Sewer Connected
Finances and disclosures
- Price:$519,900
- Price per sq. ft.:$298.11
- Tax amount:$7,803 (July 2026-June 2027)
Features and amenities
- Appliances:Dishwasher, Dryer, Electric Range, Microwave, Refrigerator, Washer
- Amenities:Auto Garage Door Opener, Cable - Pre-wired
Parking
- Parking description:Attached Garage
- Garage:Yes
- Garage spaces:2
New listings near 12 Tarragon Drive
- Coming Soon
 $429,900Coming Soon3 beds 2 baths1,582 sq. ft.
110 West High Street, East Hampton, CT 06424
MLS# 24210181Listed by: Berkshire Hathaway NE Prop. - Coming Soon
 $495,000Coming Soon3 beds 2 baths1,476 sq. ft.
5 North Ridge #5, East Hampton, CT 06424
MLS# 24208301Listed by: NextHome Elite Realty - New
 $347,000Active3 beds 2 baths1,224 sq. ft.
18 Brook Trail, East Hampton, CT 06424
MLS# 24209823Listed by: William Raveis Real Estate - New
 $439,900Active4 beds 3 baths1,924 sq. ft.
19 Crestwood Drive, East Hampton, CT 06424
MLS# 24209533Listed by: Carl Guild & Associates  $300,000Pending2 beds 1 baths1,264 sq. ft.
98 Mott Hill Road, East Hampton, CT 06424
MLS# 24209102Listed by: Berkshire Hathaway NE Prop.- Open Mon, 11am to 1pmNew
 $675,000Active3 beds 2 baths3,904 sq. ft.
17 Markham Road, East Hampton, CT 06424
MLS# 24208584Listed by: eXp Realty  $529,900Active3 beds 2 baths2,295 sq. ft.
10 Staeth Road, East Hampton, CT 06424
MLS# 24207807Listed by: Marino Realty LLC- Open Sat, 12 to 2pm
 $799,000Active3 beds 2 baths1,264 sq. ft.
24 West Point Road, East Hampton, CT 06424
MLS# 24208120Listed by: Dan Combs Real Estate  $645,000Pending4 beds 3 baths2,556 sq. ft.
23 Salmon Run, East Hampton, CT 06424
MLS# 24207681Listed by: William Pitt Sotheby's Int'l


Protect your home and budget from life's surprises with an Assurant Home Warranty, backed by a partner that supports you through every step of homeownership. Explore Plans.
© 2023 - 2026 ERA Franchise Systems LLC. All rights reserved. ERA Franchise Systems LLC fully supports the principles of the Fair Housing Act and the Equal Opportunity Act. ERA, ERA Real Estate powered, and their respective logos are registered service marks of ERA Franchise Systems LLC. Each office is independently owned and operated.