
124 Main Street, East Hampton, CT 06424
Local realty services provided by:ERA Key Realty Services
124 Main Street,East Hampton, CT 06424
$479,000
- 4 Beds
- 3 Baths
- - sq. ft.
- Single family
- Sold
Listed by: justin marino(860) 966-2414
Office: marino realty llc(860) 966-2414
MLS#:24192604
Source:CT
Sorry, we are unable to map this address
Price summary
- Price:$479,000
About this home
Step into the perfect blend of timeless New England charm and modern convenience in this beautifully maintained circa-1869 Colonial, ideally located in the heart of East Hampton. Offering over 2,275 square feet of living space, this 4-bedroom, 2.5-bath home showcases the character of a bygone era while featuring numerous thoughtful updates throughout. The custom kitchen is equipped with stainless steel appliances, corian countertops, and ample cabinetry, creating a functional space for everyday living and entertaining. Wide-plank hardwood floors, updated bathrooms, and a flexible floor plan provide warmth and versatility. Major improvements include a high-efficiency natural gas boiler with on-demand hot water, updated electrical service, newer windows, and newer roof, providing peace of mind for years to come. Outside, enjoy a level yard with detached garage and off-street parking. Conveniently situated within a very short distance to the Air Line State Park Trail, local shops, restaurants, schools, the town beach, and all that East Hampton's vibrant village center has to offer. Rich in history, thoughtfully updated, and ideally located, this is a wonderful opportunity to own a home that truly offers the best of old-world character and modern comfort....
Contact an agent
Home facts
- Year built:1869
- Listing ID #:24192604
- Added:105 day(s) ago
- Updated:November 01, 2026 at 10:24 AM
Rooms and interior
- Bedrooms:4
- Total bathrooms:3
- Full bathrooms:3
- Rooms Total:11
- Kitchen Description:Dishwasher, Oven/Range, Refrigerator
- Basement Description:Full Basement
Heating and cooling
- Heating:Hot Water
Structure and exterior
- Roof:Asphalt Shingle
- Year built:1869
- Lot Features:Level Lot
- Architectural Style:Antique, Colonial
- Construction Materials:Clapboard
Schools
- High school:Per Board of Ed
- Elementary school:Per Board of Ed
Utilities
- Water:Private Well
- Sewer:Public Sewer Connected
Finances and disclosures
- Price:$479,000
- Tax amount:$7,738 (July 2026-June 2027)
Features and amenities
- Appliances:Dishwasher, Dryer, Oven/Range, Refrigerator, Washer
- Amenities:Basketball Court, Lake, Library, Playground/Tot Lot, Public Rec Facilities, Tennis Courts
Parking
- Total parking spaces:5
- Parking description:Detached Garage, Driveway, Paved
- Garage:Yes
- Garage spaces:1
New listings near 124 Main Street
- Coming Soon
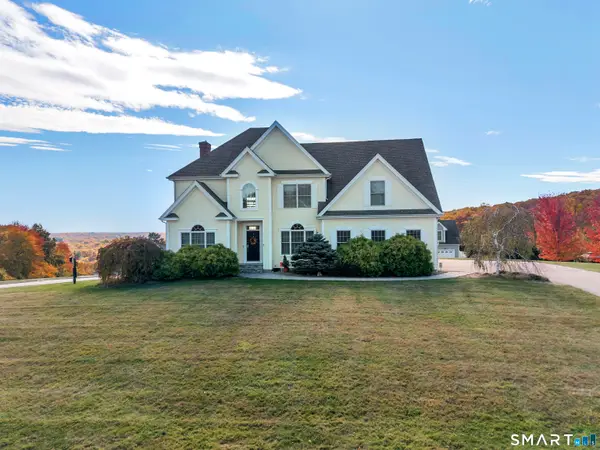 $649,900Coming Soon4 beds 3 baths2,767 sq. ft.
5 Skyline Drive, East Hampton, CT 06424
MLS# 24217291Listed by: eXp Realty - Open Sun, 1 to 4pm
 $359,999Pending3 beds 3 baths2,074 sq. ft.
44 Haddam Neck Road, East Hampton, CT 06424
MLS# 24217011Listed by: Coldwell Banker Realty - New
 $995,000Active3 beds 3 baths2,897 sq. ft.
180 Tartia Road, East Hampton, CT 06424
MLS# 24215376Listed by: Carl Guild & Associates - Open Sun, 11am to 1pmNew
 $479,000Active3 beds 2 baths2,992 sq. ft.
50 Smith Street, East Hampton, CT 06424
MLS# 24216539Listed by: Carl Guild & Associates - New
 $409,000Active2 beds 2 baths1,434 sq. ft.
30 Smith Street, East Hampton, CT 06424
MLS# 24216686Listed by: Derek Greene  $389,000Pending3 beds 1 baths1,779 sq. ft.
32 Wildwood Lane, East Hampton, CT 06424
MLS# 24216371Listed by: Coldwell Banker Realty- New
 $439,900Active3 beds 2 baths1,523 sq. ft.
24 Raymond Road, East Hampton, CT 06424
MLS# 24216241Listed by: Coldwell Banker Realty  $239,900Active3 beds 2 baths1,454 sq. ft.
Address Withheld By Seller, East Hampton, CT 06424
MLS# 24215131Listed by: Asset Real Estate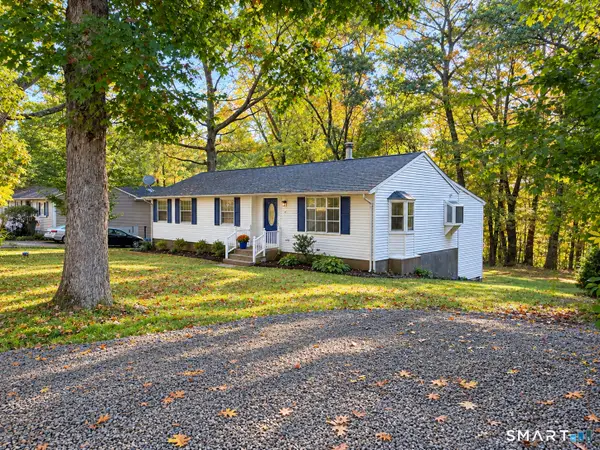 $339,900Pending3 beds 2 baths1,242 sq. ft.
6 East Hayes Road, East Hampton, CT 06424
MLS# 24214125Listed by: Century 21 Classic Homes $319,900Active2 beds 1 baths1,048 sq. ft.
37 Colchester Avenue, East Hampton, CT 06424
MLS# 24213437Listed by: Carl Guild & Associates


Protect your home and budget from life's surprises with an Assurant Home Warranty, backed by a partner that supports you through every step of homeownership. Explore Plans.
© 2023 - 2026 ERA Franchise Systems LLC. All rights reserved. ERA Franchise Systems LLC fully supports the principles of the Fair Housing Act and the Equal Opportunity Act. ERA, ERA Real Estate powered, and their respective logos are registered service marks of ERA Franchise Systems LLC. Each office is independently owned and operated.