
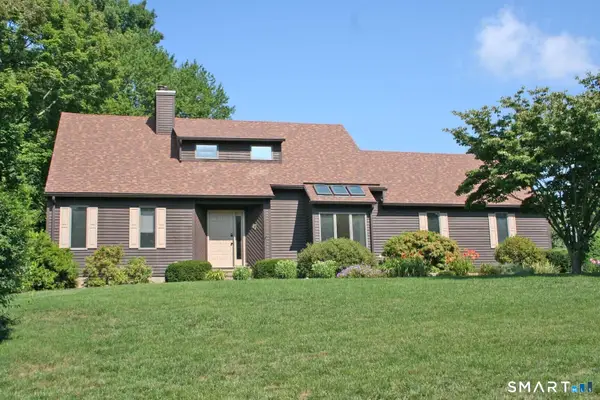
38 Tarragon Drive, East Hampton, CT 06424
Local realty services provided by:ERA Hart Sargis-Breen Real Estate
Upcoming open houses
- Sun, Sep 2001:00 pm - 03:00 pm
Listed by: adrian price(203) 215-2529
Office: sunset creek realty, llc(203) 453-2145
MLS#:24207055
Source:CT
Price summary
- Price:$569,900
- Price per sq. ft.:$300.26
- Monthly HOA dues:$10
About this home
Welcome to 38 Tarragon Drive, a beautifully updated Colonial in East Hampton's sought-after Spice Hill neighborhood! Offering four bedrooms and 2.5 baths, this exceptional home blends classic New England charm with stylish updates, generous living space and the move-in-ready condition today's buyers are looking for. Step inside and you'll immediately appreciate the pride of ownership, quality finishes and warm, inviting flow throughout. The main level is equally suited for comfortable everyday living and entertaining, with a well-appointed kitchen at the heart of the home. Upstairs are three generously sized bedrooms, including a spacious primary suite with private bath. And there's more! The beautifully finished lower level adds valuable additional living space and includes a fourth bedroom with proper egress, along with flexible space perfect for a family room, home office, gym, playroom or media room. It's an ideal setup for guests, extended family or simply having room to spread out. Outside, enjoy a manageable .35-acre lot with fenced backyard, and the convenience of an attached two-car garage, all within the welcoming Spice Hill community. With easy access to Lake Pocotopaug, shopping, restaurants and everything East Hampton has to offer, the location is just as appealing as the home itself. Beautifully maintained, thoughtfully updated and offering far more space and flexibility than you might expect in a home you will be proud to call "YOURS"....
Contact an agent
Home facts
- Year built:2003
- Subdivision & Development:Spice Hill
- Listing ID #:24207055
- Added:1 day(s) ago
- Updated:September 17, 2026 at 11:34 AM
Rooms and interior
- Bedrooms:4
- Total bathrooms:3
- Full bathrooms:2
- Half bathrooms:1
- Rooms Total:6
- Kitchen Description:Dishwasher, Electric Range, Microwave, Range Hood, Refrigerator
- Basement Description:Full Basement, Heated, Partially Finished, Storage, Sump Pump
- Living area:1,898 sq. ft.
Heating and cooling
- Cooling:Central Air, Zoned
- Heating:Hot Air, Zoned
- Central air:Yes
Structure and exterior
- Roof:Asphalt Shingle
- Year built:2003
- Building area:1,898 sq. ft.
- Lot area:0.35 Acres
- Architectural Style:Colonial, Contemporary
- Construction Materials:Vinyl Siding
- Exterior Features:Deck, Gutters, Lighting, Shed, Sidewalk
Schools
- High school:East Hampton
- Middle school:East Hampton
- Elementary school:Per Board of Ed
Utilities
- Water:Public Water Connected
- Sewer:Public Sewer In Street
Finances and disclosures
- Price:$569,900
- Price per sq. ft.:$300.26
- Tax amount:$8,437 (July 2026-June 2027)
Features and amenities
- Appliances:Dishwasher, Electric Dryer, Electric Range, Microwave, Range Hood, Refrigerator, Washer
- Amenities:Auto Garage Door Opener, Cable - Available, Lake, Park, Playground/Tot Lot, Tennis Courts
Parking
- Total parking spaces:6
- Parking description:Attached Garage, Driveway, Paved
- Garage:Yes
- Garage spaces:2
New listings near 38 Tarragon Drive
- Coming Soon
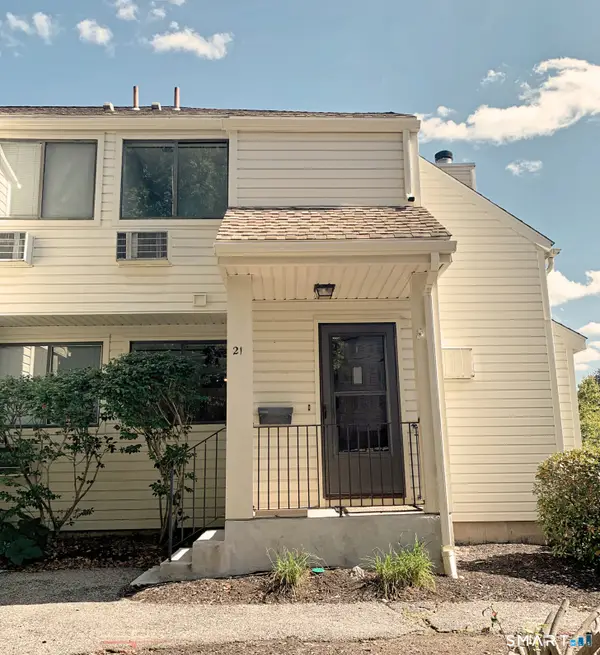 $200,000Coming Soon1 beds 2 baths633 sq. ft.
85 North Main Street #21, East Hampton, CT 06424
MLS# 24206826Listed by: Carl Guild & Associates - New
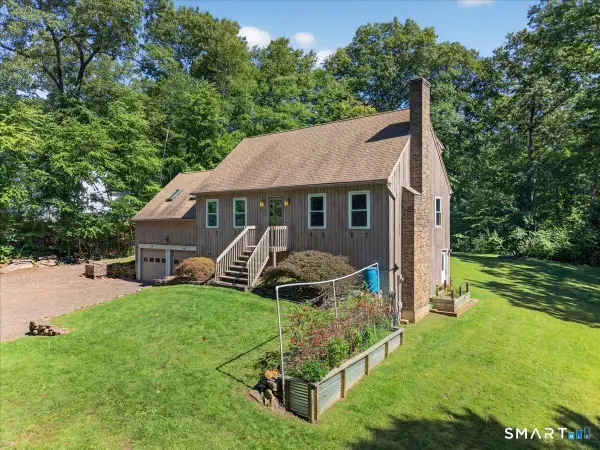 $540,000Active3 beds 2 baths1,996 sq. ft.
82 Depot Hill Road, East Hampton, CT 06424
MLS# 24206383Listed by: KEY Real Estate Services LLC - New
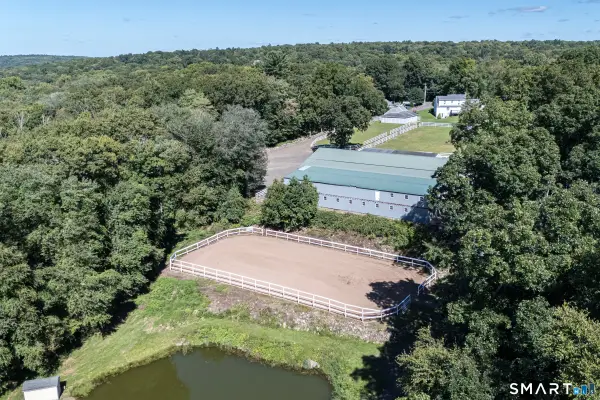 $1,000,000Active3 beds 2 baths2,131 sq. ft.
155 Bear Swamp Road, East Hampton, CT 06424
MLS# 24207148Listed by: William Raveis Real Estate - New
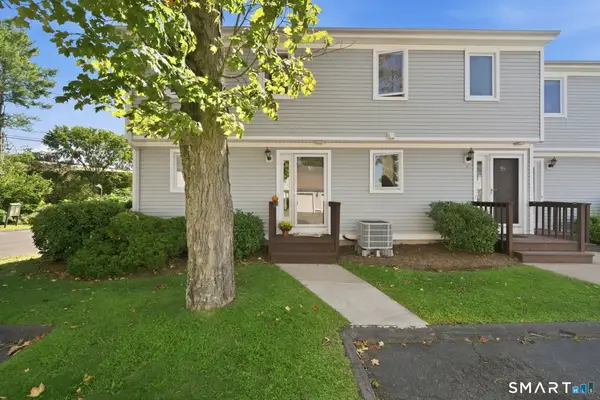 $324,900Active2 beds 2 baths1,638 sq. ft.
59 Mallard Cove #59, East Hampton, CT 06424
MLS# 24207331Listed by: Coldwell Banker Realty - New
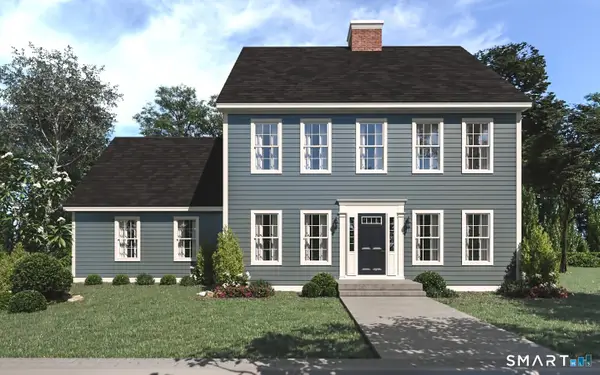 $639,900Active4 beds 3 baths2,256 sq. ft.
7b Freya Lane, East Hampton, CT 06424
MLS# 24207253Listed by: Berkshire Hathaway NE Prop. - New
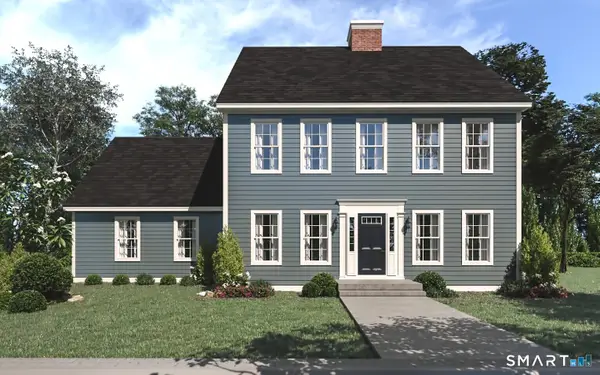 $664,900Active5 beds 3 baths2,648 sq. ft.
7A Freya Lane, East Hampton, CT 06424
MLS# 24207255Listed by: Berkshire Hathaway NE Prop. - New
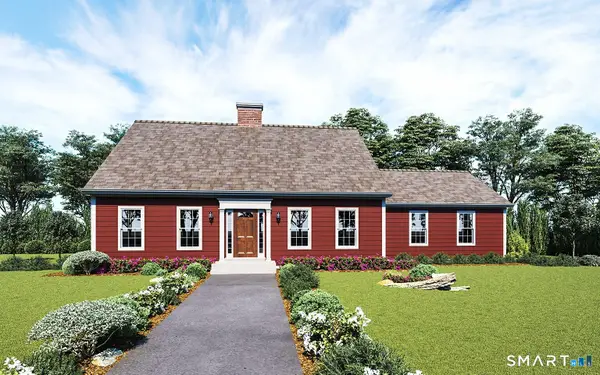 $619,900Active3 beds 3 baths1,800 sq. ft.
7 Freya Lane, East Hampton, CT 06424
MLS# 24207265Listed by: Berkshire Hathaway NE Prop. - New
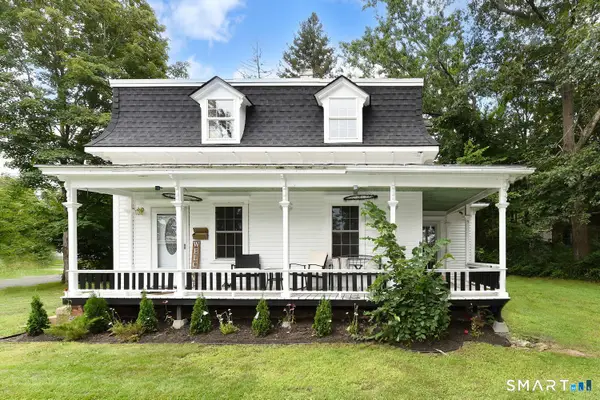 $329,000Active3 beds 1 baths1,196 sq. ft.
9 Wells Avenue, East Hampton, CT 06424
MLS# 24206617Listed by: Carl Guild & Associates - New
 $479,500Active3 beds 2 baths1,713 sq. ft.
47 Spice Hill Drive, East Hampton, CT 06424
MLS# 24204479Listed by: CENTURY 21 AllPoints Realty


Protect your home and budget from life's surprises with an Assurant Home Warranty, backed by a partner that supports you through every step of homeownership. Explore Plans.
© 2023 - 2026 ERA Franchise Systems LLC. All rights reserved. ERA Franchise Systems LLC fully supports the principles of the Fair Housing Act and the Equal Opportunity Act. ERA, ERA Real Estate powered, and their respective logos are registered service marks of ERA Franchise Systems LLC. Each office is independently owned and operated.