
501 Freya Lane, East Hampton, CT 06424
Local realty services provided by:ERA Key Realty Services
501 Freya Lane,East Hampton, CT 06424
$744,900
- 4 Beds
- 3 Baths
- 2,357 sq. ft.
- Single family
- Active
Listed by: mark toledo, chuck haller(860) 301-2339
Office: berkshire hathaway ne prop.(860) 347-4486
MLS#:24160531
Source:CT
Price summary
- Price:$744,900
- Price per sq. ft.:$316.04
About this home
The awaited Phase II is now available for Lake Overlook Estates. 2 beautiful homesites with views of Lake Pocotopaug. Lot 16 is 1.22 acres and Lot 20 is 2.21 acres. The Cambridge. The Cambridge offers dramatic first floor living at its best. This floor plan boasts a first floor primary suite, laundry, office/den, open kitchen to a spectacular 2-story family room with impressive staircase and balcony overlook from the second floor. The upstairs of this home offers an additional two large bedrooms, full bath and open loft to the lower level. The loft is easily converted to a fourth bedroom/den, if desired. Truly an impressive floor plan. All Yvon Beaudoin Builder, Inc homes come loaded with 9' ceilings, tile or hardwood, large moldings, beautiful raised panel cabinetry, granite throughout, oversized 5' primary shower with custom floor to ceiling tiling, gas burning fireplace, pressure treated deck, dining room with tray ceiling, and crown moldings. Fantastic quality standard construction package! Board and batten and cultured stone on exterior is included. Public sewer, well. Please do not go onto site. Road is under construction. Monthly association fees projected at approximately $60. Will cover private drive, maintenance and snow plowing, insurance, retention pond maintenance, etc....
Contact an agent
Home facts
- Year built:2026
- Subdivision & Development:Lake Overlook Estates
- Listing ID #:24160531
- Added:231 day(s) ago
- Updated:November 14, 2026 at 01:48 PM
Rooms and interior
- Bedrooms:4
- Total bathrooms:3
- Full bathrooms:2
- Half bathrooms:1
- Rooms Total:9
- Basement Description:Full Basement, Unfinished
- Living area:2,357 sq. ft.
Heating and cooling
- Cooling:Central Air
- Heating:Hot Air
- Central air:Yes
Structure and exterior
- Roof:Asphalt Shingle
- Year built:2026
- Building area:2,357 sq. ft.
- Lot area:2.21 Acres
- Lot Features:Lightly Wooded, Water View
- Architectural Style:Colonial
- Construction Materials:Vinyl Siding
- Exterior Features:Deck, Gutters, Underground Utilities
Schools
- High school:Per Board of Ed
- Elementary school:Per Board of Ed
Utilities
- Water:Private Well
- Sewer:Public Sewer Connected
Finances and disclosures
- Price:$744,900
- Price per sq. ft.:$316.04
Features and amenities
- Amenities:Cable - Available, Lake, Park, Tennis Courts
Parking
- Parking description:Attached Garage
- Garage:Yes
- Garage spaces:2
New listings near 501 Freya Lane
- New
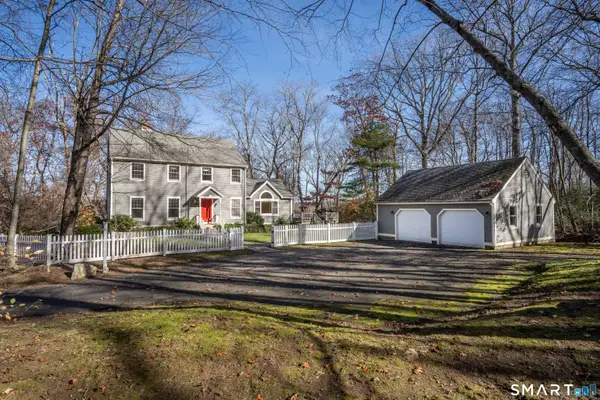 $515,000Active3 beds 3 baths3,472 sq. ft.
91 Whippoorwill Hollow Road, East Hampton, CT 06424
MLS# 24220565Listed by: William Raveis Real Estate - New
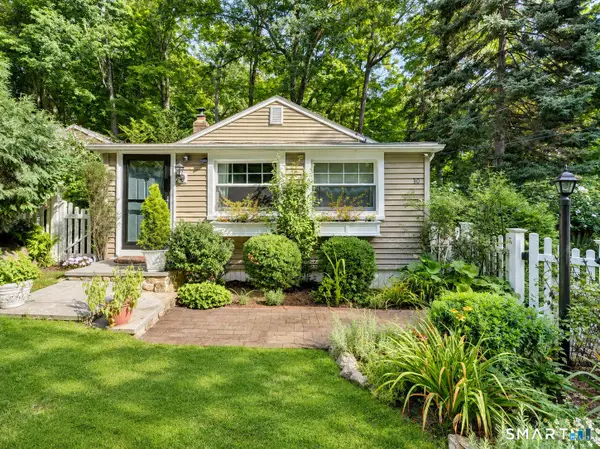 $289,900Active2 beds 1 baths696 sq. ft.
30 West Street, East Hampton, CT 06424
MLS# 24220493Listed by: William Raveis Real Estate - New
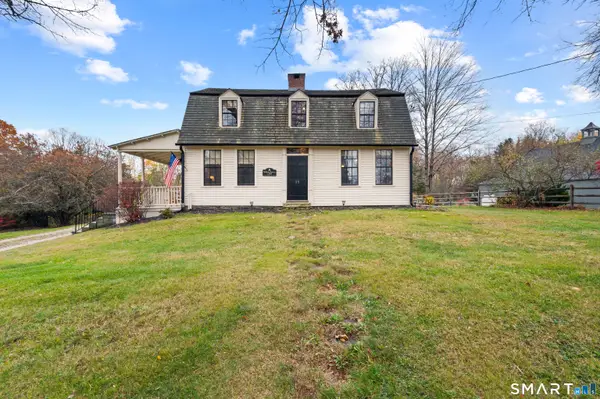 $389,900Active3 beds 2 baths1,737 sq. ft.
25 Barton Hill Road, East Hampton, CT 06424
MLS# 24219609Listed by: Real Broker CT, LLC - New
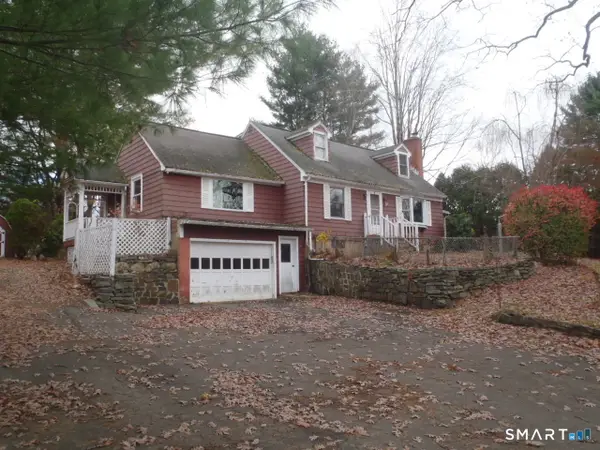 $349,900Active3 beds 2 baths1,703 sq. ft.
58 Tartia Road, East Hampton, CT 06424
MLS# 24220017Listed by: Berkshire Hathaway NE Prop. - New
 $699,900Active4 beds 4 baths3,927 sq. ft.
16 Eastham Bridge Road, East Hampton, CT 06424
MLS# 24212127Listed by: Century 21 Clemens Group  $839,900Active4 beds 3 baths2,870 sq. ft.
30 Skyline Drive, East Hampton, CT 06424
MLS# 24218816Listed by: Carl Guild & Associates $599,900Active2 beds 2 baths1,151 sq. ft.
7 Marshall Road, East Hampton, CT 06424
MLS# 24218496Listed by: Carl Guild & Associates $475,000Active3 beds 3 baths1,506 sq. ft.
62 Haddam Neck Road, East Hampton, CT 06424
MLS# 24218602Listed by: Carl Guild & Associates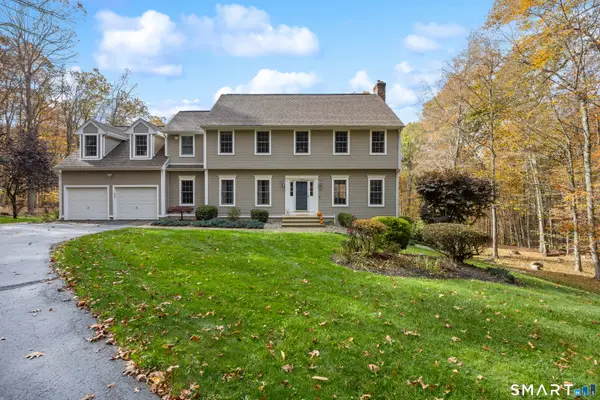 $629,900Pending4 beds 5 baths3,193 sq. ft.
40 Emily Lane, East Hampton, CT 06424
MLS# 24218345Listed by: Coldwell Banker Premier Real Estate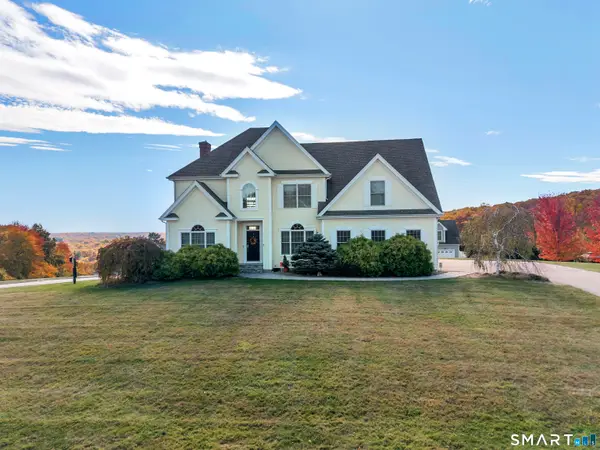 $649,900Pending4 beds 3 baths2,767 sq. ft.
5 Skyline Drive, East Hampton, CT 06424
MLS# 24217291Listed by: eXp Realty


Protect your home and budget from life's surprises with an Assurant Home Warranty, backed by a partner that supports you through every step of homeownership. Explore Plans.
© 2023 - 2026 ERA Franchise Systems LLC. All rights reserved. ERA Franchise Systems LLC fully supports the principles of the Fair Housing Act and the Equal Opportunity Act. ERA, ERA Real Estate powered, and their respective logos are registered service marks of ERA Franchise Systems LLC. Each office is independently owned and operated.