
100 Mulcahy Drive, East Hartford, CT 06118
Local realty services provided by:ERA Hart Sargis-Breen Real Estate
100 Mulcahy Drive,East Hartford, CT 06118
$519,900
- 4 Beds
- 3 Baths
- 3,606 sq. ft.
- Single family
- Active
Upcoming open houses
- Thu, Sep 1705:00 pm - 06:00 pm
- Fri, Sep 1805:00 pm - 06:00 pm
- Sat, Sep 1910:00 am - 11:00 am
- Sun, Sep 2011:00 am - 12:00 pm
Listed by: robert rosa(860) 558-2122
Office: berkshire hathaway ne prop.(860) 515-3100
MLS#:24196274
Source:CT
Price summary
- Price:$519,900
- Price per sq. ft.:$144.18
About this home
3.71 acres. Your own brook. A barn with room for your passions. Welcome to 100 Mulcahy Drive-a private East Hartford retreat with space to spread out, entertain, and enjoy the outdoors. This 4-bedroom, 2.5-bath contemporary offers 3,606 square feet of finished living space, including a finished walkout lower level. Cathedral ceilings, a striking open staircase, and a living room fireplace create an inviting first impression. The remodeled kitchen features Silestone countertops, a travertine backsplash, stainless-steel appliances, and a warming drawer. Gather in the dining room, then step onto the deck for dinner overlooking your expansive grounds. Three main-level bedrooms offer flexibility, while the upstairs primary suite provides a separate retreat with a sitting area, walk-in closet, and full bath. Need room to work, exercise, or unwind? The finished lower level includes flexible living space, a wood stove, laundry, a half bath, and backyard access. A two-car garage and wooden barn with stable areas add valuable storage and hobby space. Imagine morning coffee on the deck, evenings by the fireplace, and weekends enjoying your own piece of nature. Schedule your private showing and experience the setting for yourself....
Contact an agent
Home facts
- Year built:1978
- Listing ID #:24196274
- Added:45 day(s) ago
- Updated:September 17, 2026 at 11:34 AM
Rooms and interior
- Bedrooms:4
- Total bathrooms:3
- Full bathrooms:2
- Half bathrooms:1
- Rooms Total:7
- Kitchen Description:Dishwasher, Microwave, Oven/Range, Range Hood, Refrigerator
- Basement Description:Full Basement, Full With Walk-Out, Fully Finished, Heated
- Living area:3,606 sq. ft.
Heating and cooling
- Cooling:Ceiling Fans, Wall Unit, Window Unit
- Heating:Hot Water
Structure and exterior
- Roof:Asphalt Shingle
- Year built:1978
- Building area:3,606 sq. ft.
- Lot area:3.71 Acres
- Lot Features:On Cul-De-Sac
- Architectural Style:Contemporary
- Construction Materials:Vinyl Siding
- Exterior Features:Barn, Garden Area
Schools
- High school:East Hartford
- Middle school:East Hartford
- Elementary school:Governor Wm. Pitkin
Utilities
- Water:Public Water Connected
- Sewer:Public Sewer Connected
Finances and disclosures
- Price:$519,900
- Price per sq. ft.:$144.18
- Tax amount:$10,428 (July 2026-June 2027)
Features and amenities
- Appliances:Dishwasher, Dryer, Microwave, Oven/Range, Range Hood, Refrigerator, Washer
- Amenities:Auto Garage Door Opener, Private School(s), Public Pool, Public Rec Facilities
Parking
- Parking description:Under House Garage
- Garage:Yes
- Garage spaces:2
New listings near 100 Mulcahy Drive
- Coming Soon
 $449,925Coming Soon5 beds 2 baths1,671 sq. ft.
205 Forbes Street, East Hartford, CT 06108
MLS# 24205869Listed by: Five Stars Realty - New
 $220,000Active5 beds 4 baths2,280 sq. ft.
37-39 Graham Road, East Hartford, CT 06118
MLS# 24207704Listed by: Aspen Realty Group - New
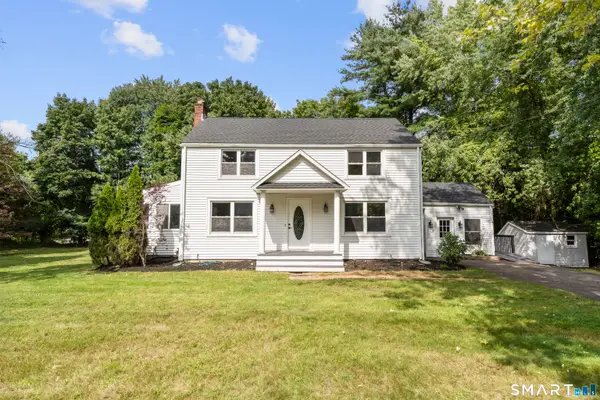 $380,000Active4 beds 2 baths2,214 sq. ft.
1290 Silver Lane, East Hartford, CT 06118
MLS# 24207741Listed by: Maple Vale Realty LLC - New
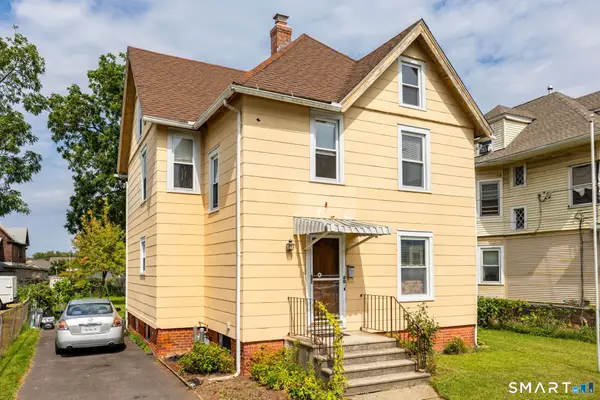 $264,900Active3 beds 2 baths1,768 sq. ft.
80 Garvan Street, East Hartford, CT 06108
MLS# 24207186Listed by: Coldwell Banker Realty - Open Sat, 1 to 3pmNew
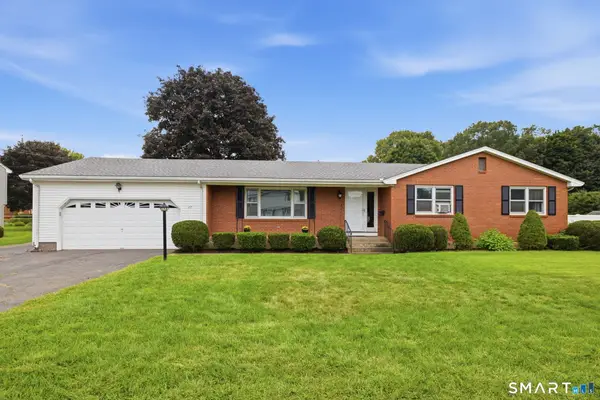 $380,000Active3 beds 2 baths2,182 sq. ft.
27 Rival Court, East Hartford, CT 06118
MLS# 24206336Listed by: eXp Realty - Open Sun, 1 to 3pmNew
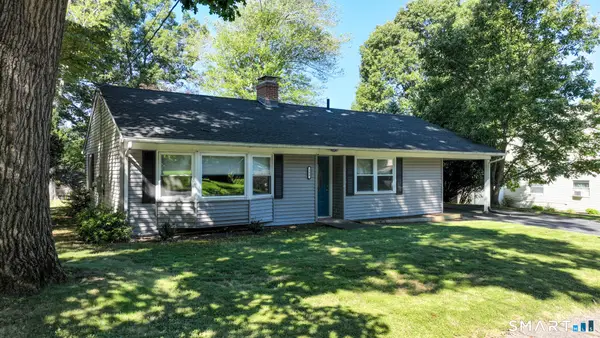 $270,000Active2 beds 1 baths1,058 sq. ft.
183 Westerly Terrace, East Hartford, CT 06118
MLS# 24202758Listed by: Berkshire Hathaway NE Prop. - New
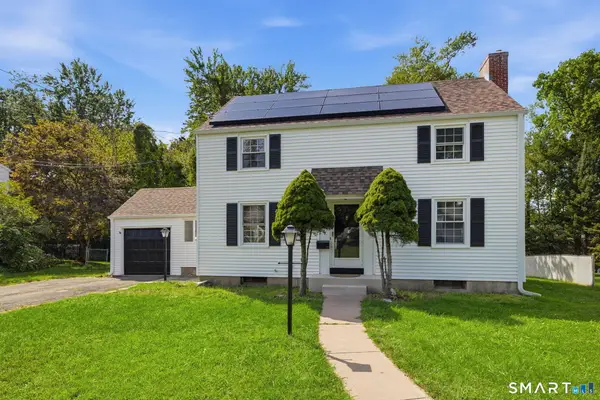 $329,900Active3 beds 2 baths1,536 sq. ft.
31 Birchwood Road, East Hartford, CT 06118
MLS# 24206375Listed by: KW Legacy Partners - New
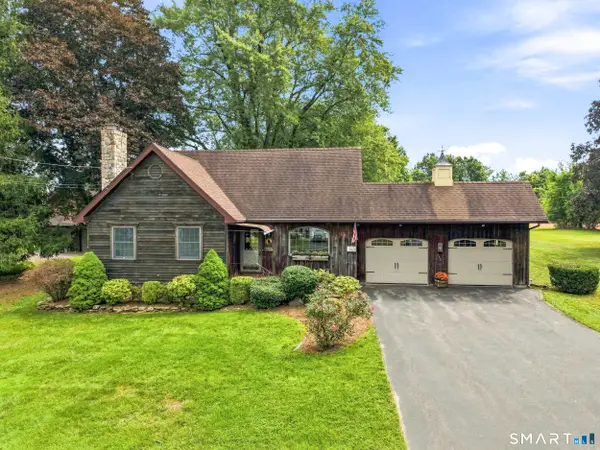 Listed by ERA$425,000Active3 beds 2 baths2,494 sq. ft.
772 Forbes Street, East Hartford, CT 06118
MLS# 24206324Listed by: ERA Blanchard & Rossetto - New
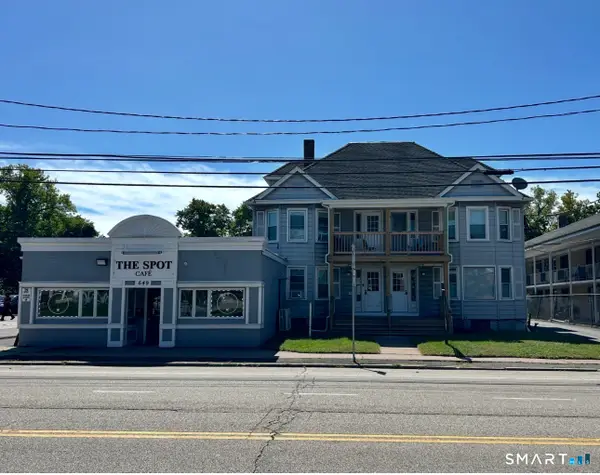 $1,098,888Active10 beds 9 baths5,846 sq. ft.
645 Burnside Avenue, East Hartford, CT 06108
MLS# 24205669Listed by: Century 21 AllPoints Realty - New
 $449,900Active2 beds 2 baths1,482 sq. ft.
235 East River Drive #505, East Hartford, CT 06108
MLS# 24205971Listed by: William Raveis Real Estate


Protect your home and budget from life's surprises with an Assurant Home Warranty, backed by a partner that supports you through every step of homeownership. Explore Plans.
© 2023 - 2026 ERA Franchise Systems LLC. All rights reserved. ERA Franchise Systems LLC fully supports the principles of the Fair Housing Act and the Equal Opportunity Act. ERA, ERA Real Estate powered, and their respective logos are registered service marks of ERA Franchise Systems LLC. Each office is independently owned and operated.