
125 Chipper Drive, East Hartford, CT 06108
Local realty services provided by:ERA Key Realty Services
125 Chipper Drive,East Hartford, CT 06108
$379,900
- 3 Beds
- 2 Baths
- 1,586 sq. ft.
- Single family
- Coming Soon
Upcoming open houses
- Sat, Sep 2612:00 pm - 03:00 pm
- Sun, Sep 2712:00 pm - 03:00 pm
Listed by: alison malkin(860) 214-8008
Office: essentia realty(860) 384-7624
MLS#:24208572
Source:CT
Price summary
- Price:$379,900
- Price per sq. ft.:$239.53
About this home
Welcome to this lovely 3-bedroom, 1-bath raised ranch in a peaceful East Hartford neighborhood near the Chipper Drive Trail. Bright and cheerful, this well-cared-for home has a warm, welcoming feel from the moment you walk in. The main level features a light-filled living area, three bedrooms, and a full bath. Thermopane windows add energy efficiency, while five mini-splits, installed in 2020, provide heating and cooling throughout the home. Solar panels (PPA) provide an opportunity for meaningful savings on electricity. A one-car attached garage adds everyday convenience. The lower level is largely finished and includes an additional half bath, along with a versatile room that could serve as a home office, guest area, hobby room, or possible fourth sleeping area. The walk-out leads directly to the backyard and gives this level a wonderful sense of openness and flexibility. Outside, a large deck overlooks the beautifully fenced backyard, creating an ideal setting for summer gatherings, morning coffee, gardening, or simply enjoying the outdoors. The Chipper Drive Trail is nearby, offering an easy opportunity to get outside for a walk or enjoy some fresh air. Restaurants, shopping, theaters, major highways, and convenient routes toward both New York and Boston are also close by. Schedule your private showing today....
Contact an agent
Home facts
- Year built:1986
- Listing ID #:24208572
- Updated:September 22, 2026 at 11:31 AM
Rooms and interior
- Bedrooms:3
- Total bathrooms:2
- Full bathrooms:1
- Half bathrooms:1
- Rooms Total:5
- Kitchen Description:Dishwasher, Oven/Range, Range Hood, Refrigerator
- Basement Description:Cooled, Full Basement, Full With Walk-Out, Garage Access, Heated, Liveable Space, Partially Finished
- Living area:1,586 sq. ft.
Heating and cooling
- Cooling:Ductless, Split System
- Heating:Hot Water
Structure and exterior
- Roof:Asphalt Shingle
- Year built:1986
- Building area:1,586 sq. ft.
- Lot area:0.21 Acres
- Lot Features:Fence - Full, Level Lot
- Architectural Style:Raised Ranch
- Construction Materials:Vinyl Siding
- Exterior Features:Deck, Gutters, Underground Utilities
Schools
- High school:East Hartford
- Middle school:East Hartford
- Elementary school:Franklin H. Mayberry
Utilities
- Water:Public Water Connected
- Sewer:Public Sewer Connected
Finances and disclosures
- Price:$379,900
- Price per sq. ft.:$239.53
- Tax amount:$7,781 (July 2026-June 2027)
Features and amenities
- Appliances:Dishwasher, Dryer, Oven/Range, Range Hood, Refrigerator, Washer
- Amenities:Basketball Court, Public Rec Facilities, Public Transportation, Shopping/Mall
Parking
- Total parking spaces:2
- Parking description:Driveway, Paved, Under House Garage
- Garage:Yes
- Garage spaces:1
New listings near 125 Chipper Drive
- Coming Soon
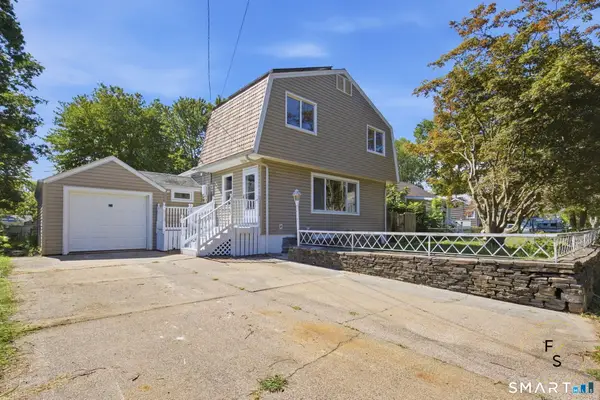 $359,900Coming Soon4 beds 2 baths1,674 sq. ft.
87 Oxford Drive, East Hartford, CT 06118
MLS# 24208559Listed by: Five Stars Realty - New
 $260,000Active3 beds 1 baths1,128 sq. ft.
166 Woodycrest Drive, East Hartford, CT 06118
MLS# 24208224Listed by: Century 21 Scala Group - New
 $49,900Active2 beds 1 baths728 sq. ft.
35 Arawak Drive, East Hartford, CT 06118
MLS# 24208287Listed by: Berkshire Hathaway NE Prop. - New
 $249,900Active3 beds 2 baths1,365 sq. ft.
44 Sisson Street, East Hartford, CT 06118
MLS# 24208103Listed by: Coldwell Banker Realty - New
 $300,000Active2 beds 2 baths1,257 sq. ft.
17 Vincent Court #17, East Hartford, CT 06108
MLS# 24207941Listed by: William Raveis Real Estate - New
 $320,000Active3 beds 2 baths1,650 sq. ft.
1026 Forbes Street, East Hartford, CT 06118
MLS# 24207955Listed by: Opendoor Brokerage LLC  $220,000Pending5 beds 4 baths2,280 sq. ft.
37-39 Graham Road, East Hartford, CT 06118
MLS# 24207704Listed by: Aspen Realty Group- New
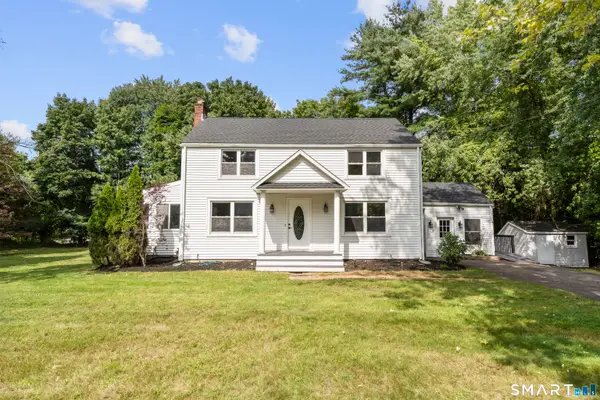 $380,000Active4 beds 2 baths2,214 sq. ft.
1290 Silver Lane, East Hartford, CT 06118
MLS# 24207741Listed by: Maple Vale Realty LLC 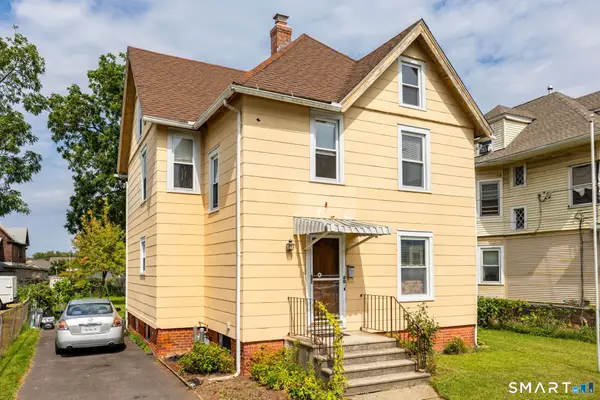 $264,900Pending3 beds 2 baths1,768 sq. ft.
80 Garvan Street, East Hartford, CT 06108
MLS# 24207186Listed by: Coldwell Banker Realty


Protect your home and budget from life's surprises with an Assurant Home Warranty, backed by a partner that supports you through every step of homeownership. Explore Plans.
© 2023 - 2026 ERA Franchise Systems LLC. All rights reserved. ERA Franchise Systems LLC fully supports the principles of the Fair Housing Act and the Equal Opportunity Act. ERA, ERA Real Estate powered, and their respective logos are registered service marks of ERA Franchise Systems LLC. Each office is independently owned and operated.