
41 Fuller Avenue, East Hartford, CT 06108
Local realty services provided by:ERA Key Realty Services
41 Fuller Avenue,East Hartford, CT 06108
$325,000
- 3 Beds
- 2 Baths
- 1,760 sq. ft.
- Single family
- Active
Listed by: adrian scarpa(860) 327-3402
Office: marino realty llc(860) 966-2414
MLS#:24200893
Source:CT
Price summary
- Price:$325,000
- Price per sq. ft.:$184.66
About this home
Nicely updated cape featuring 3 beds and 2 full baths! This home features plenty of additional space with a finished basement adding another 500 sq feet. Some features include a newer natural gas heating system, wood flooring, and an updated kitchen with stainless steel appliances. The home also features an outdoor deck that leads to an above ground pool, and a spacious fenced in backyard. Come and see this one today at this affordable price point!
Contact an agent
Home facts
- Year built:1950
- Listing ID #:24200893
- Added:46 day(s) ago
- Updated:October 06, 2026 at 12:12 PM
Rooms and interior
- Bedrooms:3
- Total bathrooms:2
- Full bathrooms:2
- Rooms Total:7
- Kitchen Description:Electric Cooktop, Electric Range, Microwave, Refrigerator
- Basement Description:Full Basement, Partially Finished
- Living area:1,760 sq. ft.
Heating and cooling
- Cooling:Window Unit
- Heating:Hot Water
Structure and exterior
- Roof:Asphalt Shingle
- Year built:1950
- Building area:1,760 sq. ft.
- Lot Features:Level Lot
- Architectural Style:Cape Cod
- Construction Materials:Vinyl Siding
Schools
- High school:Per Board of Ed
- Elementary school:Per Board of Ed
Utilities
- Water:Public Water Connected
- Sewer:Public Sewer Connected
Finances and disclosures
- Price:$325,000
- Price per sq. ft.:$184.66
- Tax amount:$5,363 (July 2026-June 2027)
Features and amenities
- Appliances:Electric Cooktop, Electric Range, Microwave, Refrigerator
- Pool features:Above Ground Pool
Parking
- Total parking spaces:6
- Parking description:Driveway, Paved
New listings near 41 Fuller Avenue
- New
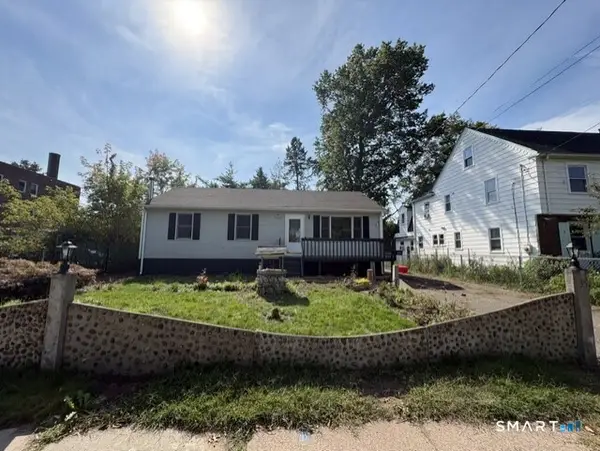 $339,900Active3 beds 2 baths1,892 sq. ft.
35 Chapman Street, East Hartford, CT 06108
MLS# 24211418Listed by: Golden Rule Realty - New
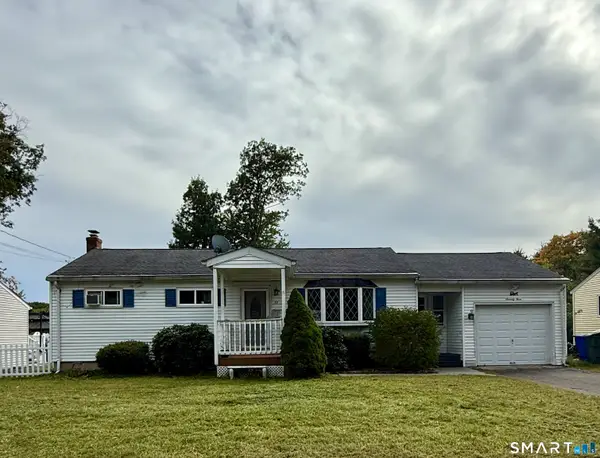 $334,900Active3 beds 1 baths960 sq. ft.
73 Janet Drive, East Hartford, CT 06118
MLS# 24210514Listed by: Key Connection Realty, LLC - Open Wed, 4:30 to 6:30pmNew
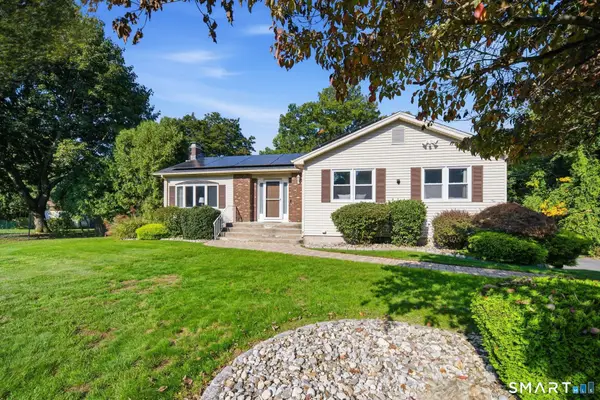 $399,900Active3 beds 3 baths2,391 sq. ft.
115 Kingston Drive, East Hartford, CT 06118
MLS# 24211784Listed by: Coldwell Banker Realty - New
 $369,900Active3 beds 2 baths2,284 sq. ft.
38 Sparrowbush Road, East Hartford, CT 06108
MLS# 24207642Listed by: Berkshire Hathaway NE Prop. - New
 $339,900Active3 beds 2 baths1,403 sq. ft.
411 Tolland Street, East Hartford, CT 06108
MLS# 24210910Listed by: Five Stars Realty - New
 $329,000Active3 beds 2 baths1,768 sq. ft.
160 Mohawk Drive, East Hartford, CT 06108
MLS# 24211057Listed by: Dave Jones Realty, LLC - New
 $295,500Active2 beds 1 baths952 sq. ft.
Address Withheld By Seller, East Hartford, CT 06108
MLS# 24210874Listed by: Realty Connection - New
 $299,900Active3 beds 2 baths2,022 sq. ft.
8 Matthew Road, East Hartford, CT 06108
MLS# 24210684Listed by: Elite Legacy Realty LLC - New
 $369,900Active2 beds 2 baths1,235 sq. ft.
24 Barbonsel Road, East Hartford, CT 06118
MLS# 24184497Listed by: Coldwell Banker Realty - New
 $290,000Active3 beds 2 baths1,428 sq. ft.
17 Kenyon Place, East Hartford, CT 06108
MLS# 24210730Listed by: Eagle Eye Realty PLLC


Protect your home and budget from life's surprises with an Assurant Home Warranty, backed by a partner that supports you through every step of homeownership. Explore Plans.
© 2023 - 2026 ERA Franchise Systems LLC. All rights reserved. ERA Franchise Systems LLC fully supports the principles of the Fair Housing Act and the Equal Opportunity Act. ERA, ERA Real Estate powered, and their respective logos are registered service marks of ERA Franchise Systems LLC. Each office is independently owned and operated.