
41 Hockanum Drive, East Hartford, CT 06118
Local realty services provided by:ERA Key Realty Services
41 Hockanum Drive,East Hartford, CT 06118
$269,900
- 3 Beds
- 1 Baths
- 1,008 sq. ft.
- Single family
- Coming Soon
Upcoming open houses
- Sat, Aug 2903:00 pm - 06:00 pm
- Sat, Aug 2911:00 am - 02:00 pm
- Sat, Aug 2912:00 pm - 03:00 pm
- Sun, Aug 3003:00 pm - 06:00 pm
- Sun, Aug 3012:00 pm - 03:00 pm
Listed by: michael truong(860) 818-2150
Office: exp realty(866) 828-3951
MLS#:24201779
Source:CT
Price summary
- Price:$269,900
- Price per sq. ft.:$267.76
About this home
Welcome to 41 Hockanum Dr, a beautifully maintained three bedroom Cape offering the perfect combination of classic charm and modern updates. Step inside to a spacious, sun filled living room featuring hardwood floors, decorative accent walls, and an inviting layout that flows seamlessly into the formal dining room. Elegant wainscoting, crown molding, and abundant natural light create a wonderful setting for everyday living and entertaining. The updated kitchen offers stainless steel appliances, a gas range, ample cabinetry, generous counter space, and convenient backyard access. The remodeled bathroom features a contemporary vanity, modern fixtures, and a glass enclosed shower. A versatile main level bedroom with convenient laundry can also serve as a home office, while two generously sized upstairs bedrooms offer comfortable accommodations and additional storage. Outside, enjoy a spacious, fenced backyard with a patio and storage shed, perfect for outdoor gatherings, gardening, or relaxing. Additional highlights include efficient natural gas heat, vinyl replacement windows and an oversized driveway providing ample off street parking. Conveniently located near shopping, restaurants, parks, I-84, I-91, and Rt-2 highways. Schedule your showing today!...
Contact an agent
Home facts
- Year built:1943
- Listing ID #:24201779
- Updated:August 26, 2026 at 11:40 AM
Rooms and interior
- Bedrooms:3
- Total bathrooms:1
- Full bathrooms:1
- Rooms Total:6
- Kitchen Description:Dishwasher, Gas Range, Microwave, Refrigerator
- Basement Description:Concrete Floor, Crawl Space, Sump Pump
- Living area:1,008 sq. ft.
Heating and cooling
- Cooling:Window Unit
- Heating:Hot Air
Structure and exterior
- Roof:Asphalt Shingle
- Year built:1943
- Building area:1,008 sq. ft.
- Lot area:0.21 Acres
- Lot Features:Level Lot
- Architectural Style:Cape Cod
- Construction Materials:Asbestos
Schools
- High school:East Hartford
- Elementary school:Per Board of Ed
Utilities
- Water:Public Water Connected
- Sewer:Public Sewer Connected
Finances and disclosures
- Price:$269,900
- Price per sq. ft.:$267.76
- Tax amount:$4,788 (July 2025-June 2026)
Features and amenities
- Appliances:Dishwasher, Dryer, Gas Range, Microwave, Refrigerator, Washer
Parking
- Total parking spaces:3
- Parking description:Driveway, Paved, Private
New listings near 41 Hockanum Drive
- New
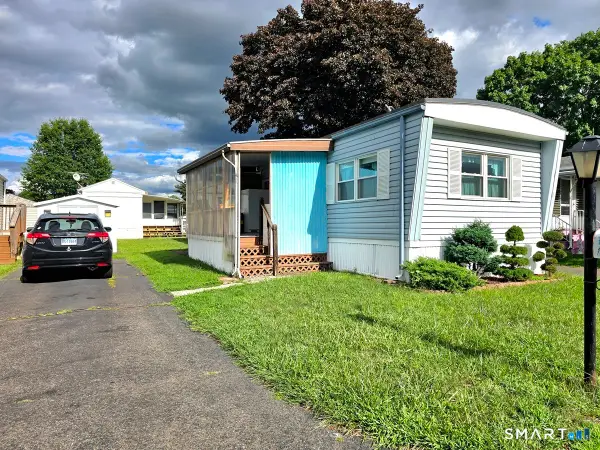 $79,900Active2 beds 1 baths784 sq. ft.
30 Arawak Drive, East Hartford, CT 06118
MLS# 24202084Listed by: eXp Realty - New
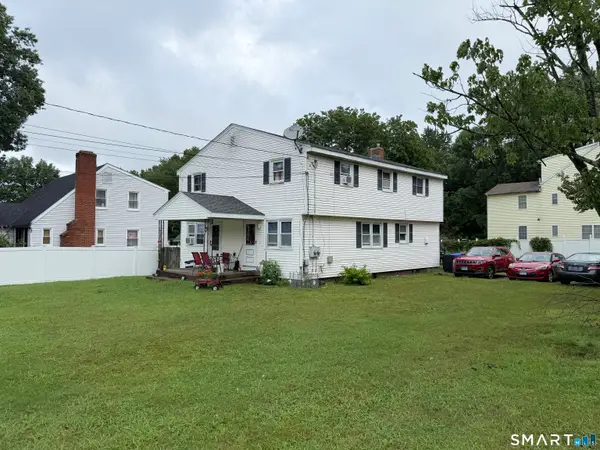 $449,000Active6 beds 4 baths2,356 sq. ft.
1262 Silver Lane, East Hartford, CT 06118
MLS# 24201868Listed by: Carl Guild & Associates - New
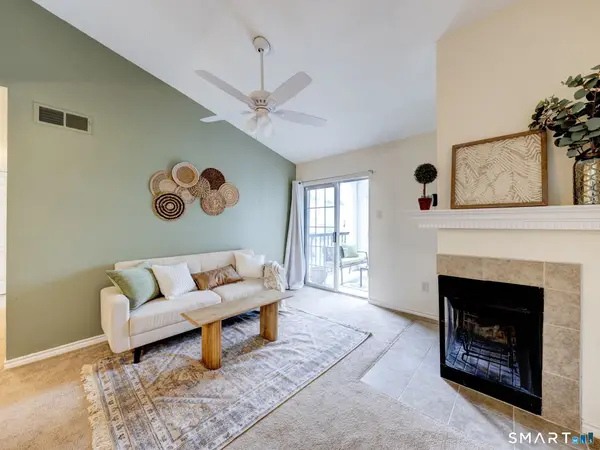 $199,000Active2 beds 1 baths850 sq. ft.
31 High Street #5307, East Hartford, CT 06118
MLS# 24201438Listed by: William Raveis Real Estate - New
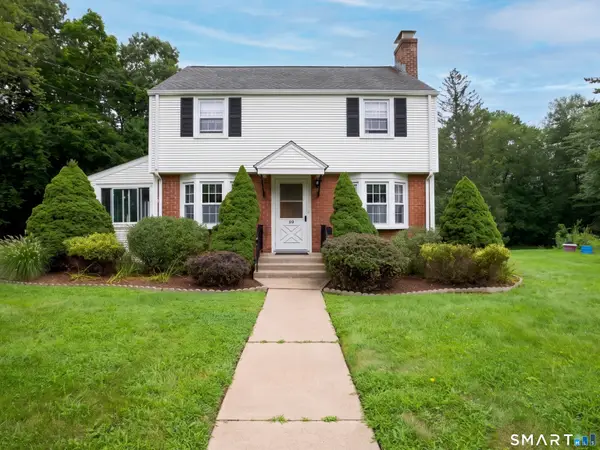 $369,900Active3 beds 2 baths1,814 sq. ft.
99 Brookfield Drive, East Hartford, CT 06118
MLS# 24197834Listed by: Berkshire Hathaway NE Prop. - New
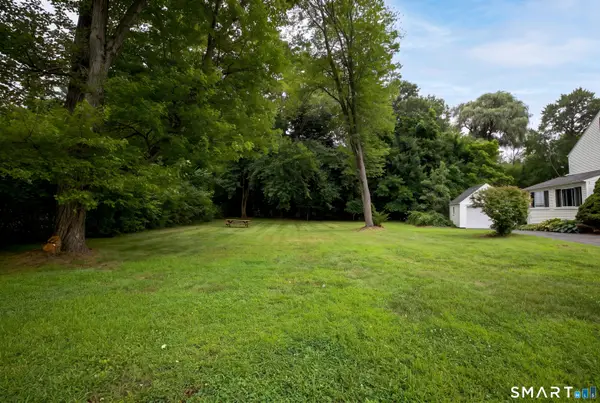 $45,000Active0.53 Acres
101 Brookfield Drive, East Hartford, CT 06118
MLS# 24199522Listed by: Berkshire Hathaway NE Prop. 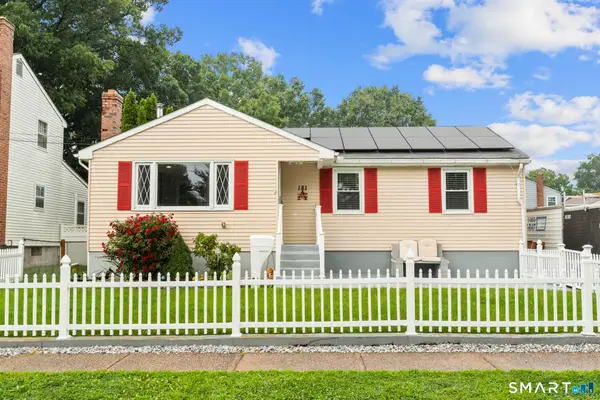 $299,000Pending3 beds 2 baths1,373 sq. ft.
181 Jefferson Lane, East Hartford, CT 06118
MLS# 24200126Listed by: eXp Realty- New
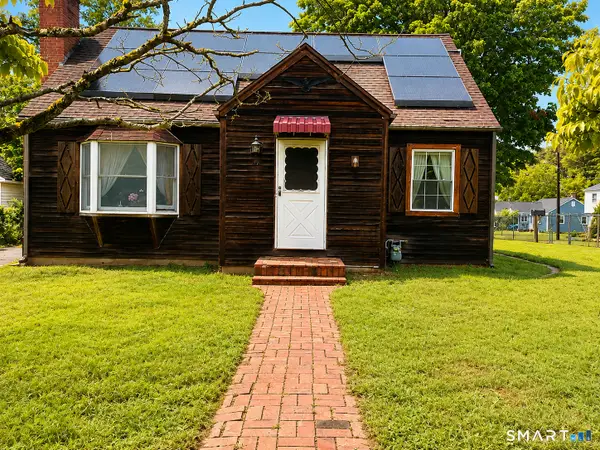 $309,900Active3 beds 1 baths1,200 sq. ft.
48 Whitney Street, East Hartford, CT 06118
MLS# 24199796Listed by: KW Legacy Partners - New
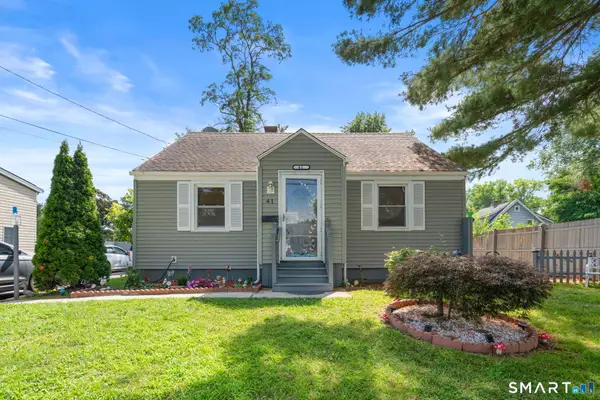 $325,000Active3 beds 2 baths1,760 sq. ft.
41 Fuller Avenue, East Hartford, CT 06108
MLS# 24200893Listed by: Marino Realty LLC 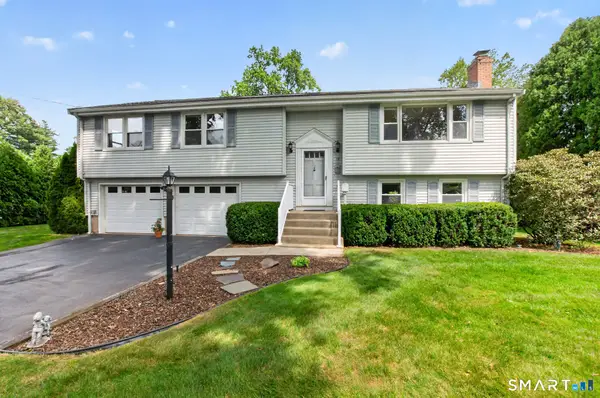 $379,900Pending3 beds 2 baths2,859 sq. ft.
12 Syracuse Drive, East Hartford, CT 06108
MLS# 24198237Listed by: Agnelli Real Estate


Protect your home and budget from life's surprises with an Assurant Home Warranty, backed by a partner that supports you through every step of homeownership. Explore Plans.
© 2023 - 2026 ERA Franchise Systems LLC. All rights reserved. ERA Franchise Systems LLC fully supports the principles of the Fair Housing Act and the Equal Opportunity Act. ERA, ERA Real Estate powered, and their respective logos are registered service marks of ERA Franchise Systems LLC. Each office is independently owned and operated.