
80 Suffolk Drive, East Hartford, CT 06118
Local realty services provided by:ERA Treanor Real Estate
80 Suffolk Drive,East Hartford, CT 06118
$280,000
- 2 Beds
- 1 Baths
- 768 sq. ft.
- Single family
- Coming Soon
Upcoming open houses
- Sat, Aug 2910:00 am - 12:00 pm
Listed by: wendy dietz(860) 305-6932
Office: berkshire hathaway ne prop.(860) 633-3674
MLS#:24201729
Source:CT
Price summary
- Price:$280,000
- Price per sq. ft.:$364.58
About this home
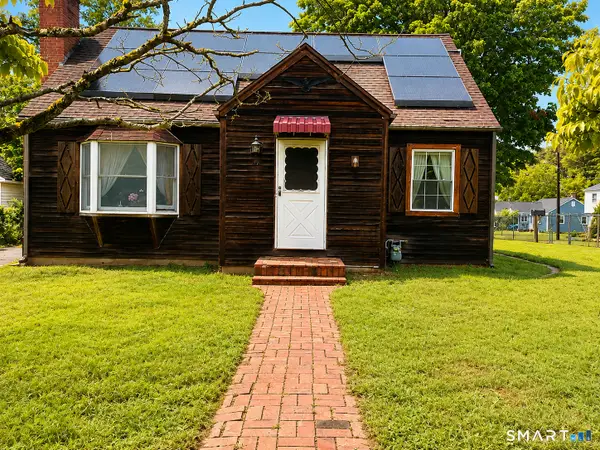
Welcome to this lovingly maintained 2-bedroom, 1-bath ranch in East Hartford, cared for by the same owner for the past 24 years. This home offers numerous updates and thoughtful improvements, making it a wonderful opportunity for a first-time buyer, downsizer, or anyone looking for a well-maintained home in a convenient location. Recent improvements include a new water heater, updated plumbing, updated electrical service to 100 amps, and a resealed driveway in 2026. In 2022, the home received a new roof, new siding, all new windows, a new front door and back door, and a renovated, insulated enclosed front porch/foyer. The kitchen door was replaced in 2017. The inviting enclosed side porch provides a comfortable space to enjoy throughout the seasons and leads into the eat-in kitchen, complete with a pantry for additional storage. The kitchen flows naturally into the living room and spacious foyer. Down the hallway are two bedrooms and a full bath. Outside, a detached one-car garage provides convenient parking, storage, or additional workspace. Located just around the corner from the Route 2 entrance, with easy access both east and west, this home offers convenient connections to destinations throughout Connecticut. Move-in ready with many major updates already completed, this well-cared-for ranch is ready for its next chapter!...
Contact an agent
Home facts
- Year built:1941
- Listing ID #:24201729
- Updated:August 26, 2026 at 05:47 PM
Rooms and interior
- Bedrooms:2
- Total bathrooms:1
- Full bathrooms:1
- Rooms Total:6
- Kitchen Description:Dishwasher, Electric Range, Microwave, Refrigerator
- Basement Description:Crawl Space, Full Basement
- Living area:768 sq. ft.
Heating and cooling
- Cooling:Window Unit
- Heating:Hot Air
Structure and exterior
- Roof:Shingle
- Year built:1941
- Building area:768 sq. ft.
- Lot area:0.14 Acres
- Lot Features:Cleared, Level Lot
- Architectural Style:Ranch
- Construction Materials:Vinyl Siding
Schools
- High school:Per Board of Ed
- Elementary school:Per Board of Ed
Utilities
- Water:Public Water Connected
- Sewer:Public Sewer Connected
Finances and disclosures
- Price:$280,000
- Price per sq. ft.:$364.58
- Tax amount:$4,747 (July 2025-June 2026)
Features and amenities
- Appliances:Dishwasher, Electric Range, Microwave, Refrigerator
- Amenities:Commuter Bus, Park, Public Transportation, Shopping/Mall
Parking
- Total parking spaces:3
- Parking description:Detached Garage, Driveway, Paved
- Garage:Yes
- Garage spaces:1
New listings near 80 Suffolk Drive
- Coming SoonOpen Sat, 3 to 6pm
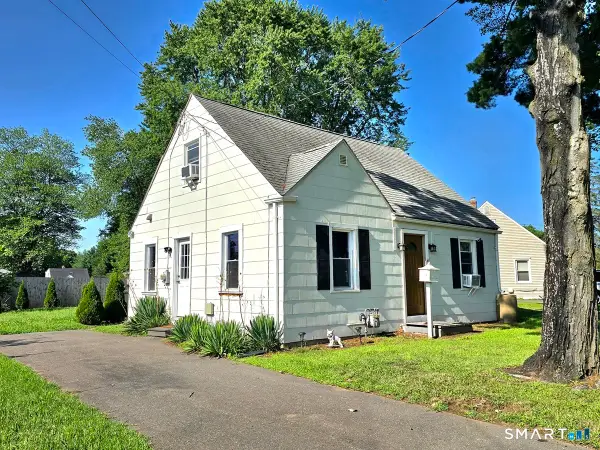 $269,900Coming Soon3 beds 1 baths1,008 sq. ft.
41 Hockanum Drive, East Hartford, CT 06118
MLS# 24201779Listed by: eXp Realty - New
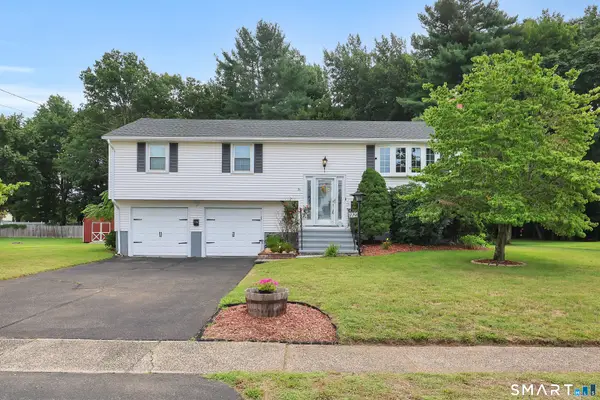 $362,500Active3 beds 2 baths1,248 sq. ft.
779 Brewer Street, East Hartford, CT 06118
MLS# 24202017Listed by: LPT Realty - IConn Team - New
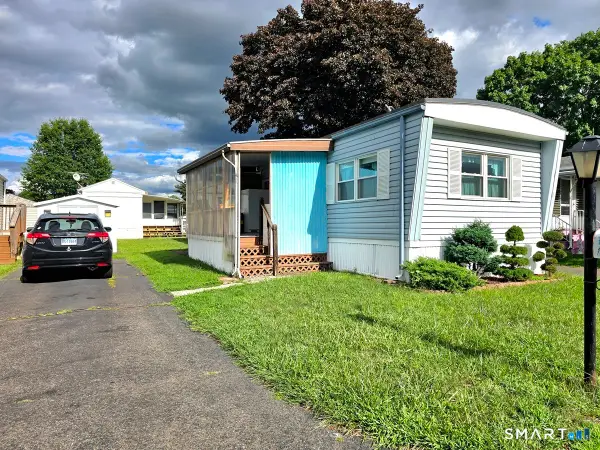 $79,900Active2 beds 1 baths784 sq. ft.
30 Arawak Drive, East Hartford, CT 06118
MLS# 24202084Listed by: eXp Realty - New
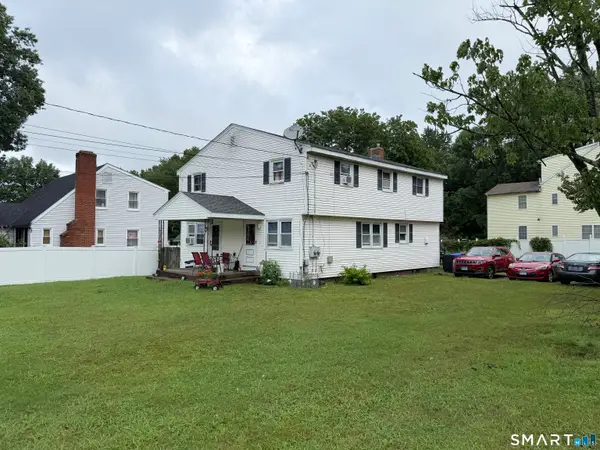 $449,000Active6 beds 4 baths2,356 sq. ft.
1262 Silver Lane, East Hartford, CT 06118
MLS# 24201868Listed by: Carl Guild & Associates - New
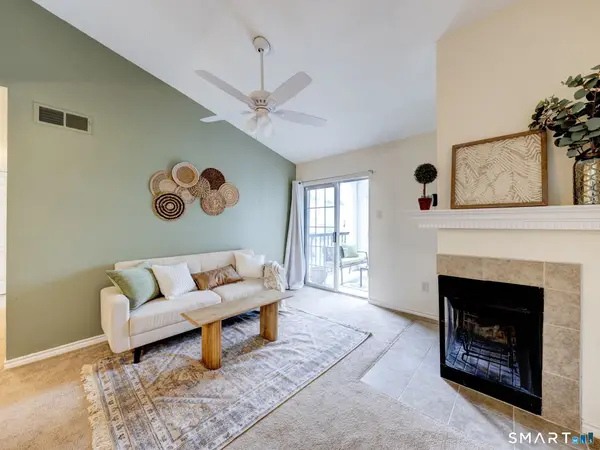 $199,000Active2 beds 1 baths850 sq. ft.
31 High Street #5307, East Hartford, CT 06118
MLS# 24201438Listed by: William Raveis Real Estate - New
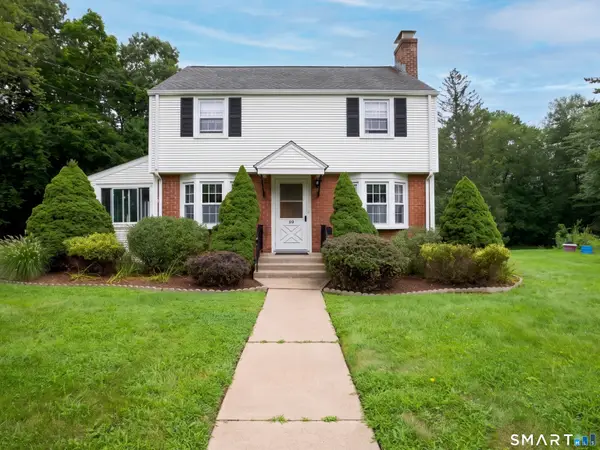 $369,900Active3 beds 2 baths1,814 sq. ft.
99 Brookfield Drive, East Hartford, CT 06118
MLS# 24197834Listed by: Berkshire Hathaway NE Prop. - New
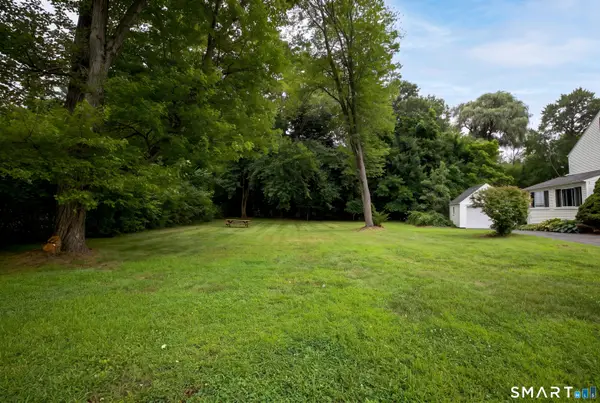 $45,000Active0.53 Acres
101 Brookfield Drive, East Hartford, CT 06118
MLS# 24199522Listed by: Berkshire Hathaway NE Prop. 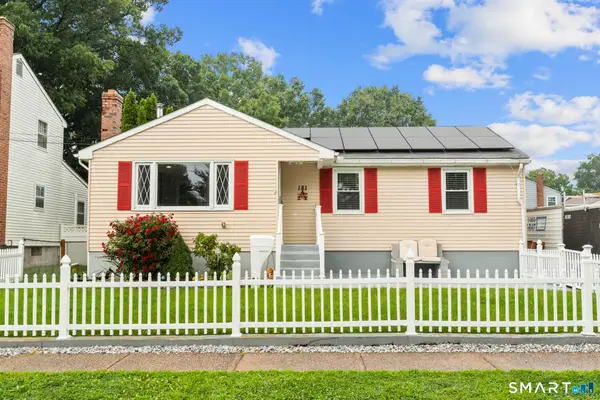 $299,000Pending3 beds 2 baths1,373 sq. ft.
181 Jefferson Lane, East Hartford, CT 06118
MLS# 24200126Listed by: eXp Realty- New
 $309,900Active3 beds 1 baths1,200 sq. ft.
48 Whitney Street, East Hartford, CT 06118
MLS# 24199796Listed by: KW Legacy Partners


Protect your home and budget from life's surprises with an Assurant Home Warranty, backed by a partner that supports you through every step of homeownership. Explore Plans.
© 2023 - 2026 ERA Franchise Systems LLC. All rights reserved. ERA Franchise Systems LLC fully supports the principles of the Fair Housing Act and the Equal Opportunity Act. ERA, ERA Real Estate powered, and their respective logos are registered service marks of ERA Franchise Systems LLC. Each office is independently owned and operated.