
129 Gene Street, East Haven, CT 06513
Local realty services provided by:ERA Key Realty Services
129 Gene Street,East Haven, CT 06513
$425,000
- 4 Beds
- 2 Baths
- 1,552 sq. ft.
- Single family
- Active
Listed by: teresa hernandez(203) 599-5686
Office: robert c white & company llc(860) 613-6290
MLS#:24210318
Source:CT
Price summary
- Price:$425,000
- Price per sq. ft.:$273.84
About this home
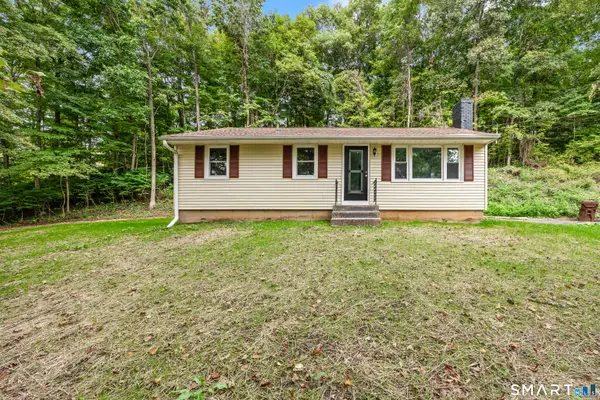
MULTI-GENERATIONAL LIVING WITH ROOM FOR EVERYONE! Welcome to 129 Gene Street, a truly unique and versatile East Haven ranch that offers the space, privacy, and flexibility today's buyers are looking for! Currently being used as an in-law setup, this 4-bedroom, 2-bath home features TWO FULL KITCHENS and multiple living spaces, making it an incredible opportunity for multi-generational living, extended family, guests, or anyone looking for added flexibility. The main level offers an inviting eat-in kitchen, living area, two bedrooms, and a full bath, plus a spiral staircase leading to two additional bedrooms. The lower level takes flexibility to the next level with a second full kitchen, two bedrooms, and a full bath, creating a comfortable separate living area while keeping everyone close. And the living continues outside! Relax year-round in the rustic four-season room, enjoy summer evenings on the deck, and take advantage of the private yard and corner-lot setting. A newly paved driveway provides parking for up to six cars, while solar panels add an energy-efficient bonus. The home was converted to natural gas, and the current owner has proudly maintained and updated the property throughout their 24 years of ownership. Located on a desirable corner lot, this is a rare opportunity to own a home designed to accommodate multiple generations under one roof while still providing privacy and flexibility. Come see all the possibilities!...
Contact an agent
Home facts
- Year built:1959
- Listing ID #:24210318
- Added:1 day(s) ago
- Updated:October 05, 2026 at 11:53 AM
Rooms and interior
- Bedrooms:4
- Total bathrooms:2
- Full bathrooms:2
- Rooms Total:7
- Kitchen Description:Cook Top, Microwave, Oven/Range
- Basement Description:Full Basement, Fully Finished
- Living area:1,552 sq. ft.
Heating and cooling
- Cooling:Central Air
- Heating:Hot Air
- Central air:Yes
Structure and exterior
- Roof:Shingle
- Year built:1959
- Building area:1,552 sq. ft.
- Lot area:0.17 Acres
- Lot Features:Level Lot
- Architectural Style:Ranch
- Construction Materials:Vinyl Siding
Schools
- High school:East Haven
- Elementary school:Deer Run
Utilities
- Water:Public Water Connected
- Sewer:Public Sewer Connected
Finances and disclosures
- Price:$425,000
- Price per sq. ft.:$273.84
- Tax amount:$4,604 (July 2025-June 2026)
Features and amenities
- Appliances:Cook Top, Microwave, Oven/Range
Parking
- Total parking spaces:6
- Parking description:Driveway, Paved, Private
New listings near 129 Gene Street
- Coming Soon
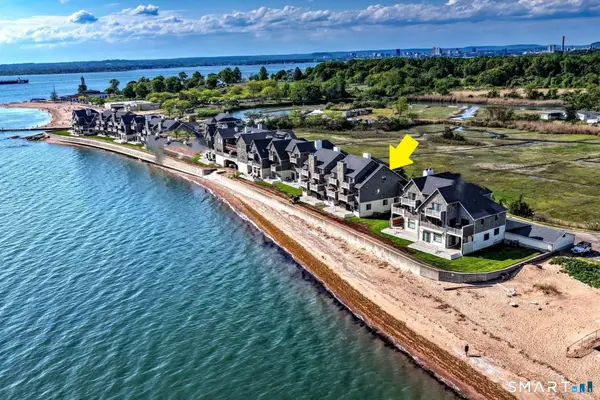 $597,000Coming Soon2 beds 3 baths1,848 sq. ft.
2 Old Town Highway #6, East Haven, CT 06512
MLS# 24211604Listed by: RE/MAX Alliance - New
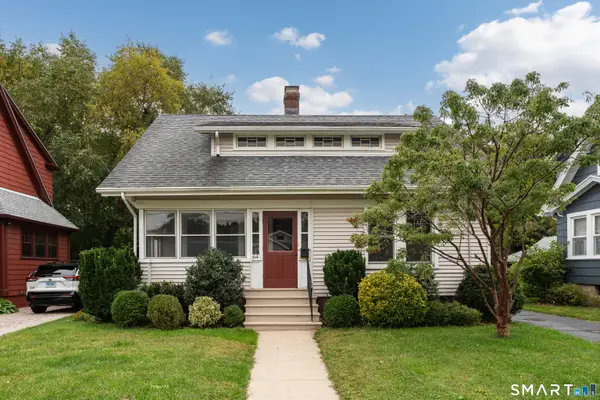 $349,000Active3 beds 2 baths1,274 sq. ft.
64 Francis Street, East Haven, CT 06512
MLS# 24211056Listed by: Coldwell Banker Realty - New
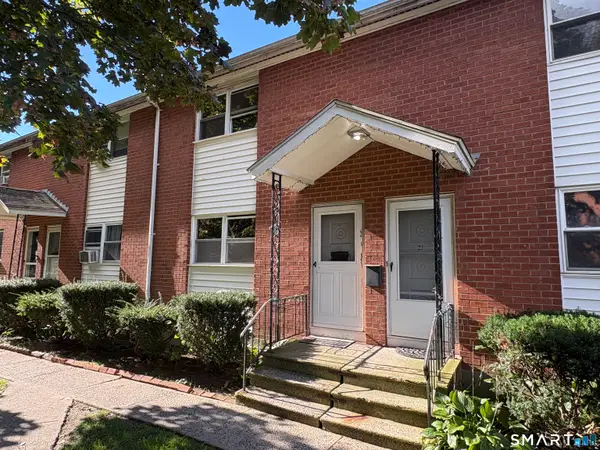 $105,000Active2 beds 2 baths1,008 sq. ft.
75 Saltonstall Parkway #22, East Haven, CT 06512
MLS# 24204043Listed by: Pulse Realty LLC - New
 $257,500Active2 beds 1 baths827 sq. ft.
134 Mansfield Grove Road, East Haven, CT 06512
MLS# 24204034Listed by: Pulse Realty LLC - New
 $239,900Active2 beds 1 baths1,129 sq. ft.
55 Thompson Street #17B, East Haven, CT 06513
MLS# 24209465Listed by: New Haus Group LLC - New
 $190,000Active2 beds 2 baths947 sq. ft.
27 Redwood Drive #G, East Haven, CT 06513
MLS# 24210632Listed by: mygoodagent - New
 $389,000Active3 beds 2 baths1,500 sq. ft.
75 Laurel Street, East Haven, CT 06512
MLS# 24209369Listed by: Century 21 AllPoints Realty - New
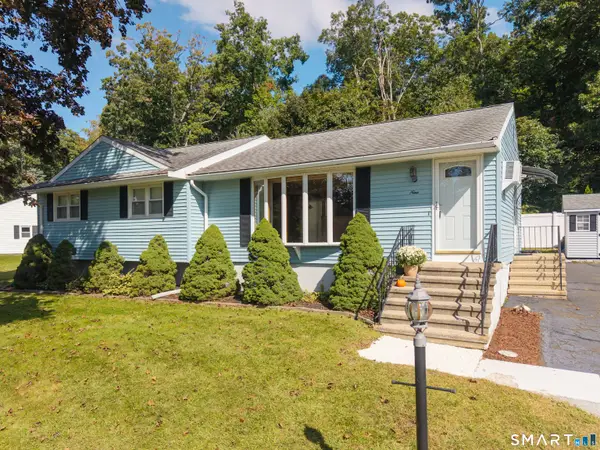 $379,000Active3 beds 2 baths1,248 sq. ft.
9 Robin Drive, East Haven, CT 06513
MLS# 24208788Listed by: Pearce Real Estate - New
 $419,000Active3 beds 1 baths912 sq. ft.
30 Mountain View Terrace, North Branford, CT 06513
MLS# 24205967Listed by: Better Living Realty, LLC


Protect your home and budget from life's surprises with an Assurant Home Warranty, backed by a partner that supports you through every step of homeownership. Explore Plans.
© 2023 - 2026 ERA Franchise Systems LLC. All rights reserved. ERA Franchise Systems LLC fully supports the principles of the Fair Housing Act and the Equal Opportunity Act. ERA, ERA Real Estate powered, and their respective logos are registered service marks of ERA Franchise Systems LLC. Each office is independently owned and operated.