
140 Thompson Street #4E, East Haven, CT 06513
Local realty services provided by:ERA Treanor Real Estate
140 Thompson Street #4E,East Haven, CT 06513
$239,900
- 2 Beds
- 1 Baths
- 1,072 sq. ft.
- Condominium
- Pending
Listed by: paul mirmina(203) 747-1882
Office: the agency(203) 290-0333
MLS#:24192957
Source:CT
Price summary
- Price:$239,900
- Price per sq. ft.:$223.79
- Monthly HOA dues:$245
About this home
Welcome to Thompson Gardens West! This beautifully redone, townhouse-style condo offers a bright and spacious layout designed for modern living, complete with gorgeous luxury vinyl flooring throughout. The heart of the home features a seamless, open-concept flow connecting the kitchen-fully equipped with sleek stainless steel appliances-directly to the dining area and an inviting living room. Rest and unwind in the oversized primary bedroom, complemented by a versatile second bedroom and a fully updated bathroom. A rare spacious mechanical room, offering excellent additional storage space. Nestled in a highly desirable, expansive East Haven complex, this unit combines premium style, comfort, and convenience. Schedule your private showing today!
Contact an agent
Home facts
- Year built:1985
- Listing ID #:24192957
- Added:48 day(s) ago
- Updated:October 01, 2026 at 07:46 AM
Rooms and interior
- Bedrooms:2
- Total bathrooms:1
- Full bathrooms:1
- Rooms Total:7
- Kitchen Description:Dishwasher, Oven/Range, Refrigerator
- Living area:1,072 sq. ft.
Heating and cooling
- Cooling:Central Air
- Heating:Hot Air
- Central air:Yes
Structure and exterior
- Year built:1985
- Building area:1,072 sq. ft.
- Architectural Style:Ranch, Townhouse
- Construction Materials:Brick, Vinyl Siding
- Exterior Features:Porch
Schools
- High school:Per Board of Ed
- Middle school:Per Board of Ed
- Elementary school:Per Board of Ed
Utilities
- Water:Public Water Connected
- Sewer:Public Sewer Connected
Finances and disclosures
- Price:$239,900
- Price per sq. ft.:$223.79
- Tax amount:$3,286 (July 2025-June 2026)
Features and amenities
- Appliances:Dishwasher, Dryer, Oven/Range, Refrigerator, Washer
Parking
- Total parking spaces:2
- Parking description:Assigned Parking, Parking Lot, Unassigned Parking
New listings near 140 Thompson Street #4E
- Coming Soon
 $239,900Coming Soon2 beds 1 baths1,129 sq. ft.
55 Thompson Street #17B, East Haven, CT 06513
MLS# 24209465Listed by: New Haus Group LLC - Coming SoonOpen Sat, 11am to 1pm
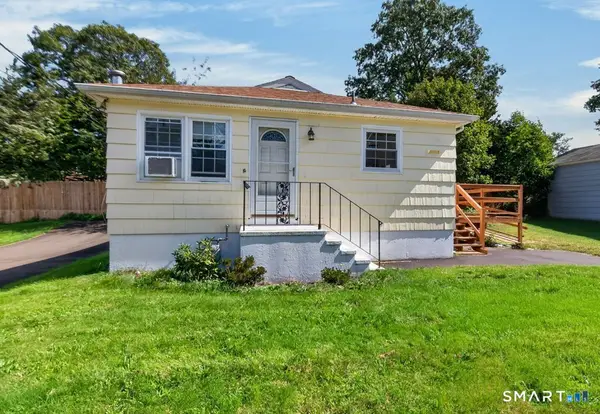 $340,000Coming Soon3 beds 1 baths864 sq. ft.
83 Catherine Street, East Haven, CT 06512
MLS# 24209405Listed by: Calcagni Real Estate - New
 $257,500Active2 beds 1 baths827 sq. ft.
134 Mansfield Grove Road, East Haven, CT 06512
MLS# 24204034Listed by: Pulse Realty LLC - New
 $190,000Active2 beds 2 baths947 sq. ft.
27 Redwood Drive #G, East Haven, CT 06513
MLS# 24210632Listed by: mygoodagent - New
 $389,000Active3 beds 2 baths1,500 sq. ft.
75 Laurel Street, East Haven, CT 06512
MLS# 24209369Listed by: Century 21 AllPoints Realty - Open Sat, 11am to 2pmNew
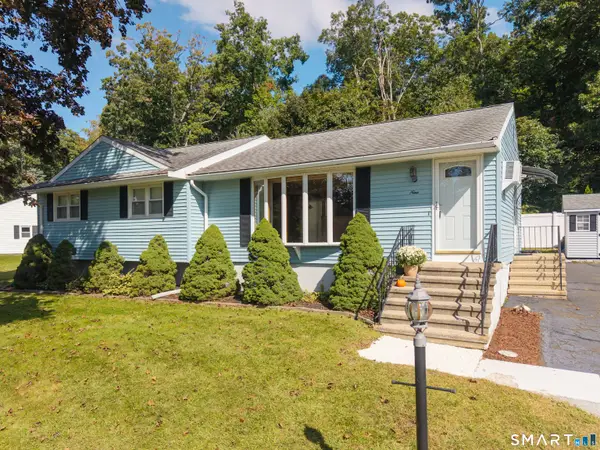 $379,000Active3 beds 2 baths1,248 sq. ft.
9 Robin Drive, East Haven, CT 06513
MLS# 24208788Listed by: Pearce Real Estate - New
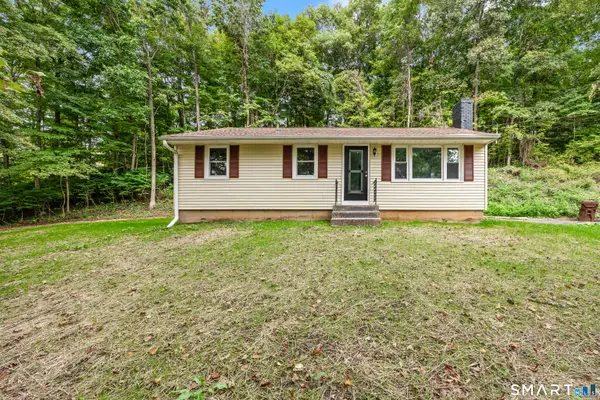 $419,000Active3 beds 1 baths912 sq. ft.
30 Mountain View Terrace, North Branford, CT 06513
MLS# 24205967Listed by: Better Living Realty, LLC 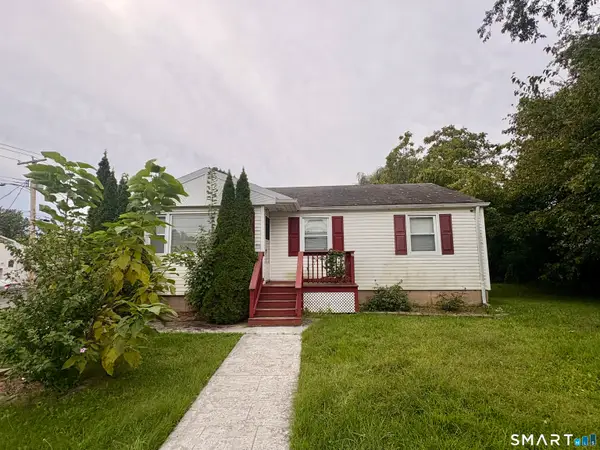 $285,000Pending3 beds 2 baths992 sq. ft.
171 Burr Street, East Haven, CT 06512
MLS# 24209773Listed by: JV Real Estate & Insurance Co.- New
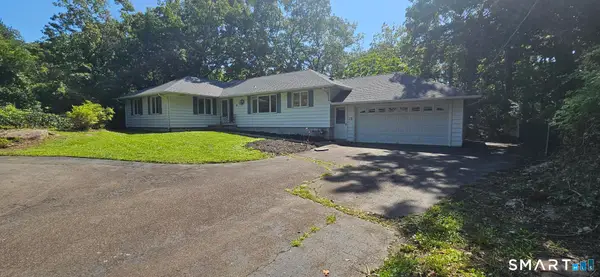 $490,000Active3 beds 2 baths1,880 sq. ft.
162 Short Beach Road, East Haven, CT 06512
MLS# 24207915Listed by: Coldwell Banker Realty - New
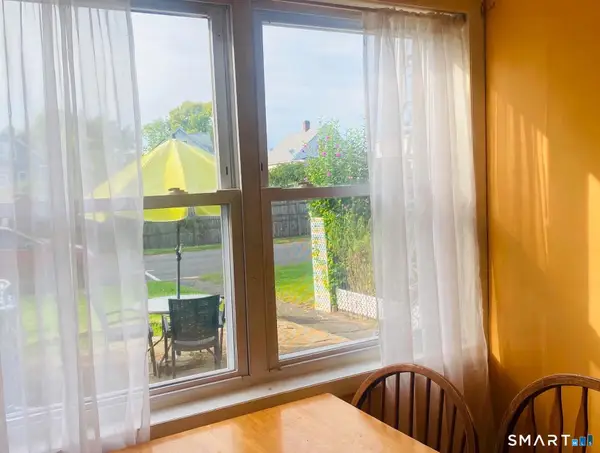 $169,900Active2 beds 2 baths896 sq. ft.
364 Main Street #30, East Haven, CT 06512
MLS# 24208669Listed by: Higgins Group Real Estate


Protect your home and budget from life's surprises with an Assurant Home Warranty, backed by a partner that supports you through every step of homeownership. Explore Plans.
© 2023 - 2026 ERA Franchise Systems LLC. All rights reserved. ERA Franchise Systems LLC fully supports the principles of the Fair Housing Act and the Equal Opportunity Act. ERA, ERA Real Estate powered, and their respective logos are registered service marks of ERA Franchise Systems LLC. Each office is independently owned and operated.