
83 Bradley Avenue, East Haven, CT 06512
Local realty services provided by:ERA Blanchard & Rossetto, Inc.
Upcoming open houses
- Sun, Nov 0101:00 pm - 03:00 pm
Listed by: lorrie maiorano(203) 915-3217
Office: calcagni real estate(203) 458-1821
MLS#:24217067
Source:CT
Price summary
- Price:$425,000
- Price per sq. ft.:$301.42
About this home
Natural wood trim, crown molding, and hardwood floors set a warm tone from the moment you walk in to this Tudor-style cape-cod home that pairs timeless character with thoughtful recent updates, all in the center of town. Freshly painted, with newly refinished hardwood floors that show off the natural trim, crown molding, and French doors. The living room centers on a brick fireplace and opens through glass-paned French doors to both the dining room and a private home office. The kitchen features a new Stainless steel gas range and new refrigerator, rich wood cabinetry, and a tile backsplash. The main level bath is now a full bath, with a large modern walk-in shower finished in white subway tile, classic black-and-white mosaic flooring, and both rainfall and handheld showerheads. Laundry sits in the bright, window-lined room for everyday convenience. Upstairs, three generously sized bedrooms share a second full bath. The full basement offers abundant storage. Outside, the front yard was dug out and reseeded with all new topsoil, a paved driveway leads to a detached one-car garage with a new window in back, and a brick paver patio overlooks a private fenced backyard framed by mature trees and a striking Japanese maple. From this central location you are minutes to Tweed Airport, the train at Union Station, Long Island Sound beaches, shopping, and dining, with quick access to I-95 and I-91 and Yale. Character, comfort, and convenience ready for you to move right in!...
Contact an agent
Home facts
- Year built:1927
- Listing ID #:24217067
- Updated:October 27, 2026 at 01:59 PM
Rooms and interior
- Bedrooms:3
- Total bathrooms:2
- Full bathrooms:2
- Rooms Total:8
- Kitchen Description:Oven/Range, Refrigerator
- Basement Description:Full Basement, Full With Hatchway, Unfinished
- Living area:1,410 sq. ft.
Heating and cooling
- Heating:Radiator
Structure and exterior
- Roof:Asphalt Shingle
- Year built:1927
- Building area:1,410 sq. ft.
- Lot area:0.19 Acres
- Lot Features:Fence - Chain Link, Level Lot
- Architectural Style:Cape Cod
- Construction Materials:Stucco
- Exterior Features:Garden Area, Gutters, Patio
Schools
- High school:East Haven
- Middle school:Joseph Melillo
- Elementary school:Grove J. Tuttle
Utilities
- Water:Public Water Connected
- Sewer:Public Sewer Connected
Finances and disclosures
- Price:$425,000
- Price per sq. ft.:$301.42
- Tax amount:$5,565 (July 2026-June 2027)
Features and amenities
- Appliances:Dryer, Oven/Range, Refrigerator, Washer
- Amenities:Bocci Court, Cable - Available, Commuter Bus, Library, Park
Parking
- Total parking spaces:5
- Parking description:Detached Garage, Driveway, Off Street Parking, Paved
- Garage:Yes
- Garage spaces:1
New listings near 83 Bradley Avenue
- Coming SoonOpen Sat, 11am to 1pm
 $449,000Coming Soon4 beds 2 baths1,509 sq. ft.
28 Pleasant Avenue, East Haven, CT 06512
MLS# 24216618Listed by: KW Legacy Partners - New
 $1,175,000Active4 beds 2 baths2,698 sq. ft.
248 Cosey Beach Avenue, East Haven, CT 06512
MLS# 24216740Listed by: Bishop, Edward & Roberts, LLC - Open Sat, 12 to 2pmNew
 $389,900Active3 beds 2 baths1,142 sq. ft.
2 Arthur Road, East Haven, CT 06512
MLS# 24215676Listed by: Coldwell Banker Realty - New
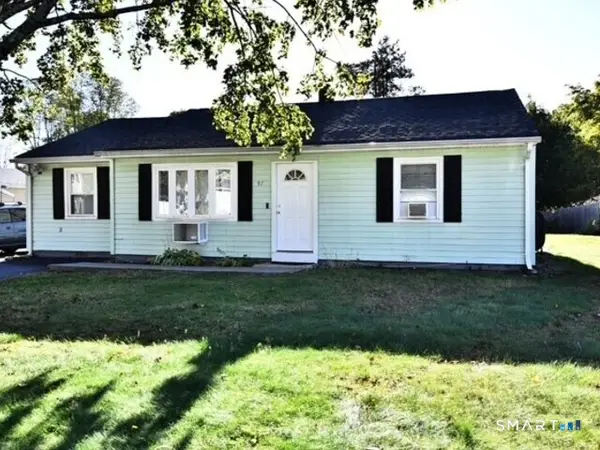 $324,900Active3 beds 1 baths1,096 sq. ft.
97 Hellstrom Road, East Haven, CT 06512
MLS# 24216470Listed by: William Raveis Real Estate - New
 $275,000Active2 beds 2 baths1,231 sq. ft.
75 Redwood Drive #403, East Haven, CT 06513
MLS# 24214583Listed by: William Raveis Real Estate - New
 $419,000Active3 beds 2 baths2,392 sq. ft.
43 Austin Avenue, East Haven, CT 06512
MLS# 24215529Listed by: Coldwell Banker Realty - New
 $649,000Active3 beds 3 baths1,920 sq. ft.
469 Bradley Street, East Haven, CT 06512
MLS# 24215515Listed by: William Raveis Real Estate - New
 $398,000Active3 beds 1 baths1,164 sq. ft.
77 John Street, East Haven, CT 06513
MLS# 24215224Listed by: Royal Oak Realty Group - Open Sat, 12 to 2pmNew
 $439,900Active4 beds 3 baths1,982 sq. ft.
1190 North High Street, East Haven, CT 06512
MLS# 24215764Listed by: William Raveis Real Estate


Protect your home and budget from life's surprises with an Assurant Home Warranty, backed by a partner that supports you through every step of homeownership. Explore Plans.
© 2023 - 2026 ERA Franchise Systems LLC. All rights reserved. ERA Franchise Systems LLC fully supports the principles of the Fair Housing Act and the Equal Opportunity Act. ERA, ERA Real Estate powered, and their respective logos are registered service marks of ERA Franchise Systems LLC. Each office is independently owned and operated.