
24 Twin Valley Road, East Lyme, CT 06333
Local realty services provided by:ERA Hart Sargis-Breen Real Estate
24 Twin Valley Road,East Lyme, CT 06333
$1,200,000
- 3 Beds
- 3 Baths
- 2,810 sq. ft.
- Single family
- Active
Listed by: jason helton(203) 723-7366
Office: eg group realty llc(203) 714-6622
MLS#:24206709
Source:CT
Price summary
- Price:$1,200,000
- Price per sq. ft.:$427.05
- Monthly HOA dues:$41.67
About this home
TO BE BUILT - The Ashford - Lot #12 - Refined Single-Level Living by the Shore. GPS Green Valley Lakes Rd to visit! Discover The Ashford, a sophisticated Ranch-style home by Connecticut Builder of the Year EG Home, set within an intimate East Lyme community of just 22 homes. Designed as a true one-level floor plan, this 3-bedroom home offers effortless single-level living with all primary living spaces on the main floor. Double French entry doors open to a thoughtfully designed interior featuring a formal dining room and private study. The expansive great room is highlighted by a dramatic vaulted ceiling and sliders opening to a deck overlooking the wooded backyard. A spacious kitchen with oversized island and breakfast area connects conveniently to a walk-in pantry, laundry room, powder room, and mudroom. The private primary suite features a tray ceiling, walk-in closet, and spa-inspired bath with dual vanities, walk-in shower with bench, and private water closet. Two additional bedrooms share a Jack-and-Jill bath. A 2-car garage completes the main level. The full basement offers the option to finish additional living space to suit your needs. Enjoy high-performance, Zero Energy Ready living just moments from Rocky Neck State Park, Niantic, and the Boardwalk. Photos are of a similar completed home. Finishes and features may vary....
Contact an agent
Home facts
- Year built:2027
- Subdivision & Development:Riverside Reserve
- Listing ID #:24206709
- Added:2 day(s) ago
- Updated:September 17, 2026 at 11:34 AM
Rooms and interior
- Bedrooms:3
- Total bathrooms:3
- Full bathrooms:2
- Half bathrooms:1
- Rooms Total:8
- Kitchen Description:Convection Range, Cook Top, Dishwasher, Microwave, Range Hood, Wall Oven
- Basement Description:Full Basement, Unfinished
- Living area:2,810 sq. ft.
Heating and cooling
- Cooling:Heat Pump, Zoned
- Heating:Heat Pump
Structure and exterior
- Roof:Asphalt Shingle
- Year built:2027
- Building area:2,810 sq. ft.
- Lot area:1.59 Acres
- Lot Features:Level Lot, Lightly Wooded
- Architectural Style:Ranch
- Construction Materials:Vinyl Siding
- Exterior Features:Gutters, Underground Utilities
Schools
- High school:East Lyme
- Middle school:East Lyme
- Elementary school:Per Board of Ed
Utilities
- Water:Public Water Connected
- Sewer:Septic
Finances and disclosures
- Price:$1,200,000
- Price per sq. ft.:$427.05
- Tax amount:$2,963 (July 2026-June 2027)
Features and amenities
- Appliances:Convection Range, Cook Top, Dishwasher, Microwave, Range Hood, Wall Oven
- Amenities:Auto Garage Door Opener, Cable - Pre-wired, Open Floor Plan
Parking
- Parking description:Attached Garage
- Garage:Yes
- Garage spaces:2
New listings near 24 Twin Valley Road
- Coming SoonOpen Sat, 1 to 3pm
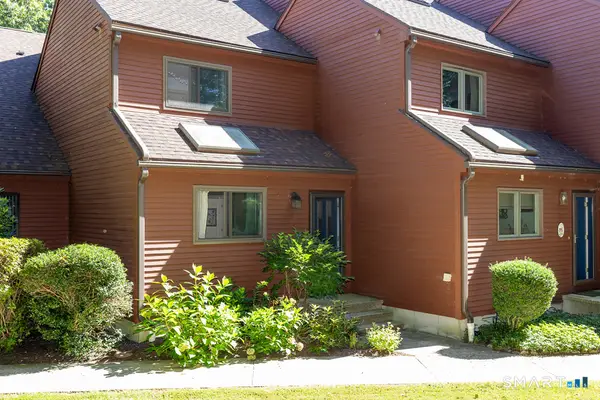 $399,900Coming Soon2 beds 3 baths1,520 sq. ft.
97 West Main Street #47, East Lyme, CT 06357
MLS# 24207334Listed by: Re/Max Valley Shore - Coming Soon
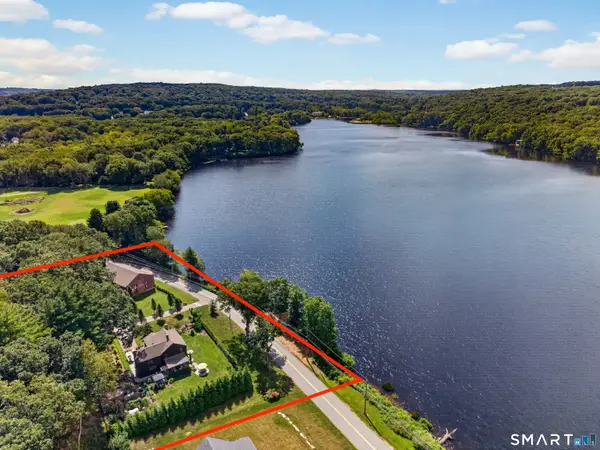 $1,299,900Coming Soon4 beds 3 baths3,300 sq. ft.
101 Upper Pattagansett Road, East Lyme, CT 06333
MLS# 24206280Listed by: William Raveis Real Estate - Coming SoonOpen Sat, 10:30am to 12pm
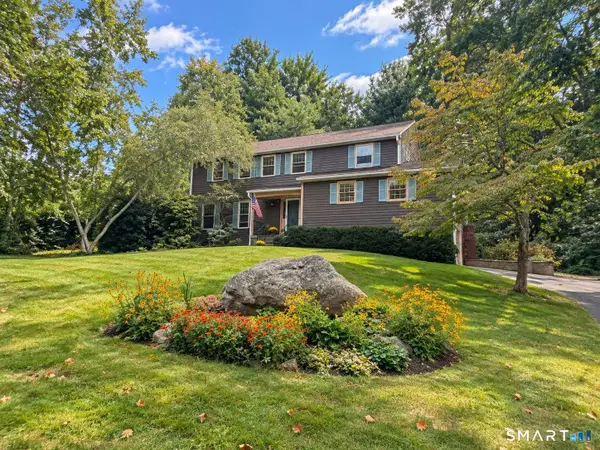 $492,500Coming Soon4 beds 3 baths2,733 sq. ft.
62 Charter Oak Drive, East Lyme, CT 06333
MLS# 24207016Listed by: RE/MAX Bell Park Realty - Coming SoonOpen Sat, 11am to 2pm
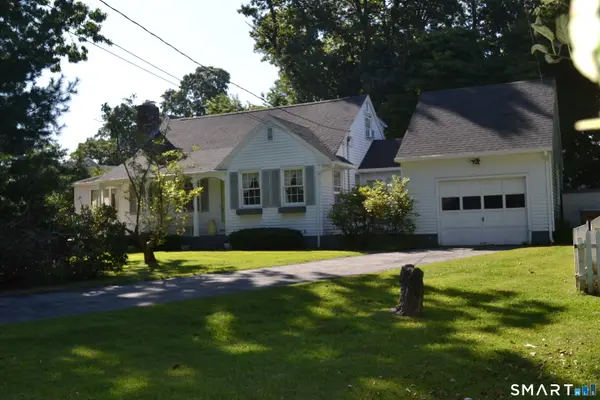 $700,000Coming Soon3 beds 2 baths1,750 sq. ft.
7 Barrett Drive, East Lyme, CT 06357
MLS# 24206954Listed by: Berkshire Hathaway NE Prop. - Coming Soon
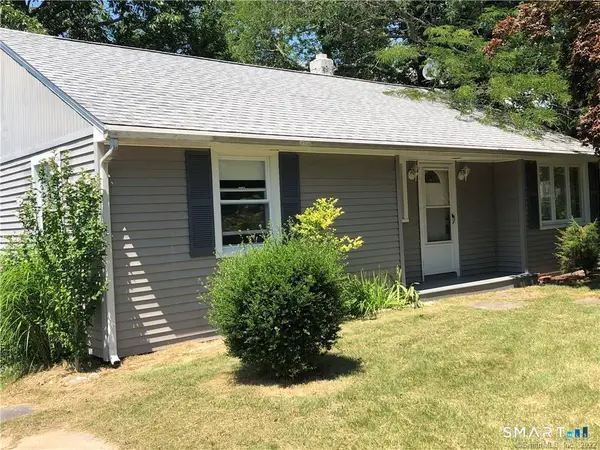 $440,000Coming Soon2 beds 1 baths964 sq. ft.
16 Pattagansett Drive, East Lyme, CT 06333
MLS# 24203903Listed by: L.J. Shoreline Realty - Open Sat, 11am to 1pmNew
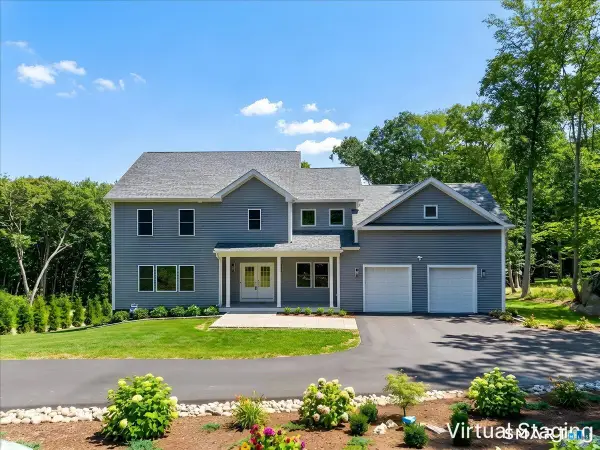 $1,295,000Active4 beds 4 baths4,730 sq. ft.
123 Scott Road, East Lyme, CT 06333
MLS# 24198142Listed by: William Pitt Sotheby's Int'l - New
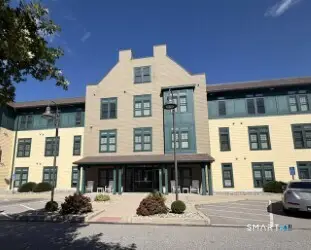 $206,000Active2 beds 2 baths918 sq. ft.
38 Hope Street #1108, East Lyme, CT 06357
MLS# 24207003Listed by: Coldwell Banker Realty - New
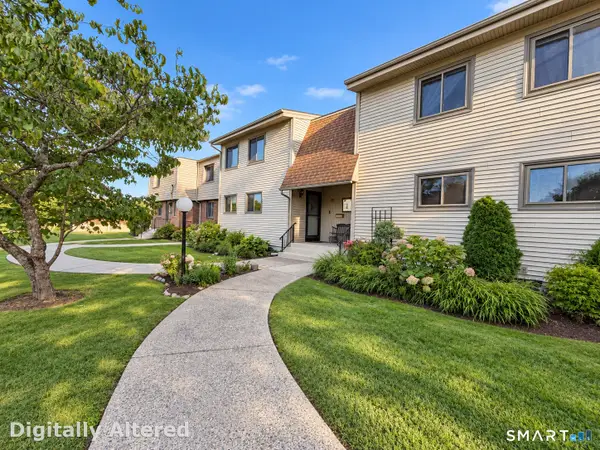 $379,000Active2 beds 3 baths1,706 sq. ft.
91 Riverview Road #5D, East Lyme, CT 06333
MLS# 24207281Listed by: Berkshire Hathaway NE Prop. - New
 $1,540,000Active2 beds 3 baths2,620 sq. ft.
35 Nehantic Drive, East Lyme, CT 06333
MLS# 24204670Listed by: Berkshire Hathaway NE Prop.


Protect your home and budget from life's surprises with an Assurant Home Warranty, backed by a partner that supports you through every step of homeownership. Explore Plans.
© 2023 - 2026 ERA Franchise Systems LLC. All rights reserved. ERA Franchise Systems LLC fully supports the principles of the Fair Housing Act and the Equal Opportunity Act. ERA, ERA Real Estate powered, and their respective logos are registered service marks of ERA Franchise Systems LLC. Each office is independently owned and operated.