
6 Reggie Way #B, East Windsor, CT 06016
Local realty services provided by:ERA Blanchard & Rossetto, Inc.
6 Reggie Way #B,East Windsor, CT 06016
$309,900
- 2 Beds
- 3 Baths
- 1,516 sq. ft.
- Condominium
- Active
Listed by: lori gabriel(860) 926-5101
Office: coldwell banker realty(860) 668-4589
MLS#:24209501
Source:CT
Price summary
- Price:$309,900
- Price per sq. ft.:$204.42
- Monthly HOA dues:$300
About this home
Enjoy this Private End Unit with 1,589 Total SF, 2 Bedrooms, 2 1/2 Remodeled Baths plus a Finished Lower Level and a 1-Car Garage with Low Fees & Taxes! Move-in Ready and Beautifully Styled & Maintained, this Immaculate 2004 Townhouse still feels like new! The Bright, Open Floor Plan features Gleaming Hardwood Floors Throughout, Plentiful Windows, Smooth Ceilings with Recessed Lighting. The Kitchen Shines with Crisp Linen Cabinetry, Granite Countertops, Stone Backsplash, Pantry Space and Generous Workspace, flowing into the Darling Dining Room with Double Windows and Chandelier. The spacious, sun-filled Living Room features Triple Windows, a Cozy Gas-Log Fireplace and Sliding Glass Doors opening to the Private Deck. All 2 1/2 Baths have been Beautifully Remodeled with Tile Flooring and Granite Countertops. Enjoy First-floor Laundry, New Central Air and Condenser, and Efficient Gas Heat. Upstairs are two generously sized Bedrooms, while the finished lower-level Family Room is perfect for an Office, Gym or Media room. Peaceful country setting, Detached Garage, great price and in beautiful condition-just unpack and enjoy! This is a Pet Friendly Community and a Great Walking Community!...
Contact an agent
Home facts
- Year built:2004
- Listing ID #:24209501
- Added:3 day(s) ago
- Updated:September 27, 2026 at 10:50 AM
Rooms and interior
- Bedrooms:2
- Total bathrooms:3
- Full bathrooms:2
- Half bathrooms:1
- Rooms Total:6
- Kitchen Description:Dishwasher, Disposal, Electric Cooktop, Microwave, Oven/Range, Refrigerator
- Basement Description:Full Basement, Heated, Interior Access, Partially Finished
- Living area:1,516 sq. ft.
Heating and cooling
- Cooling:Ceiling Fans, Central Air
- Heating:Hot Air
- Central air:Yes
Structure and exterior
- Year built:2004
- Building area:1,516 sq. ft.
- Lot Features:Level Lot, Lightly Wooded
- Architectural Style:Townhouse
- Construction Materials:Vinyl Siding
- Exterior Features:Deck, Gutters, Lighting, Sidewalk, Underground Utilities
Schools
- High school:East Windsor
- Middle school:East Windsor
- Elementary school:Broad Brook
Utilities
- Water:Public Water Connected
- Sewer:Public Sewer Connected
Finances and disclosures
- Price:$309,900
- Price per sq. ft.:$204.42
- Tax amount:$4,204 (July 2026-June 2027)
Features and amenities
- Appliances:Dishwasher, Disposal, Dryer, Electric Cooktop, Microwave, Oven/Range, Refrigerator, Washer
- Amenities:Auto Garage Door Opener, Basketball Court, Cable - Available, Library, Open Floor Plan, Park, Public Rec Facilities
Parking
- Total parking spaces:1
- Parking description:Assigned Parking, Detached Garage, Driveway, Off Street Parking
- Garage:Yes
- Garage spaces:1
New listings near 6 Reggie Way #B
- New
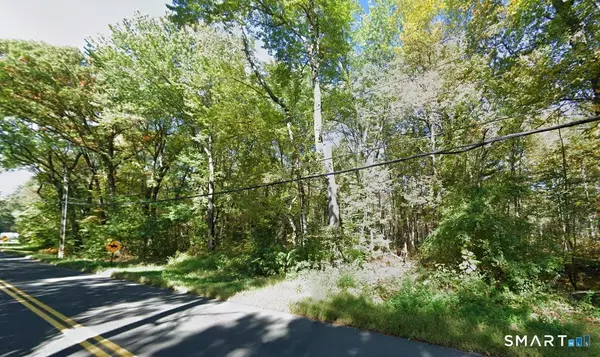 $169,900Active25 Acres
Winkler Road, East Windsor, CT 06088
MLS# 24209893Listed by: Coldwell Banker Realty - New
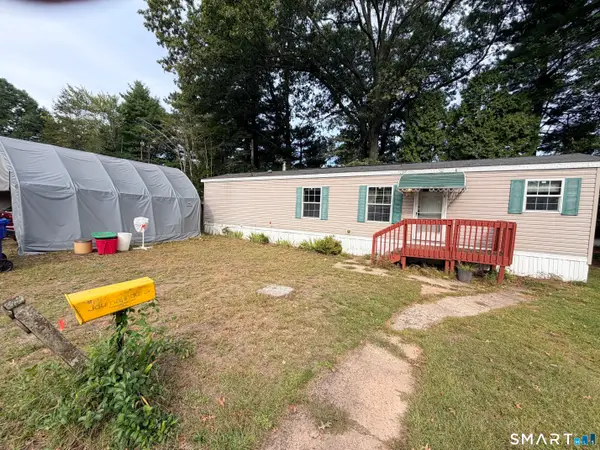 $99,900Active2 beds 1 baths1,400 sq. ft.
372 Scantic Road #lot 3, East Windsor, CT 06088
MLS# 24209059Listed by: Berkshire Hathaway NE Prop. - New
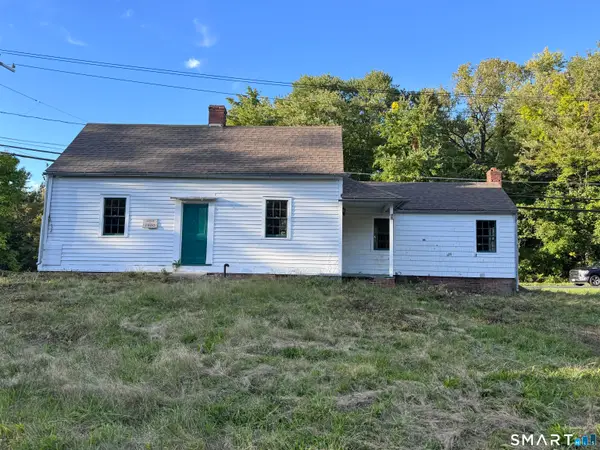 $279,900Active3 beds 1 baths966 sq. ft.
72 North Road, East Windsor, CT 06088
MLS# 24209675Listed by: Agnelli Real Estate - New
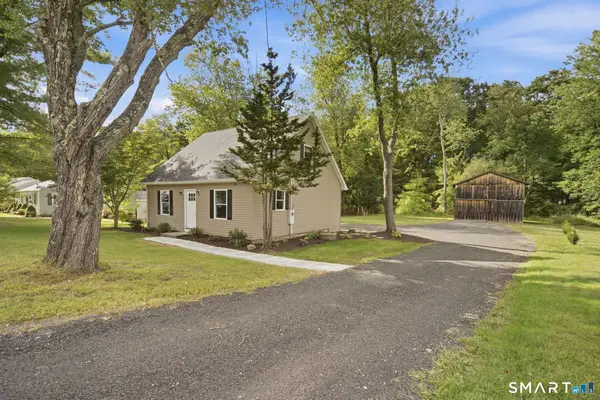 $339,900Active2 beds 2 baths1,148 sq. ft.
124 Wells Road, East Windsor, CT 06088
MLS# 24209111Listed by: Sentry Real Estate - New
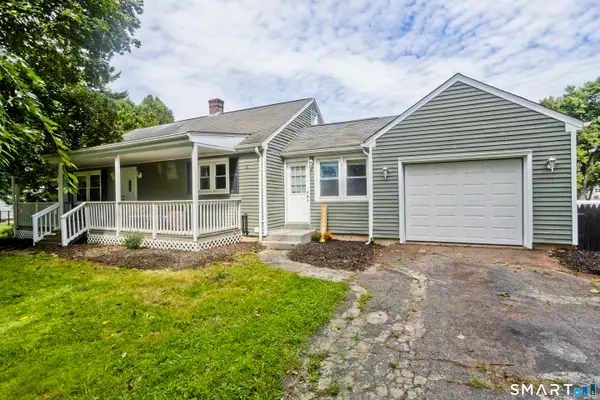 $360,000Active3 beds 2 baths1,904 sq. ft.
10 Wesley Road, East Windsor, CT 06016
MLS# 24207823Listed by: Naples Realty Group, LLC - Open Sun, 12 to 3pmNew
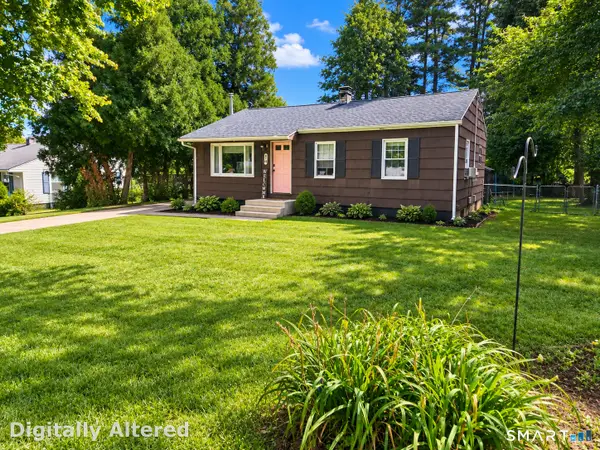 $249,900Active2 beds 1 baths864 sq. ft.
14 Cricket Road, East Windsor, CT 06088
MLS# 24208791Listed by: eXp Realty 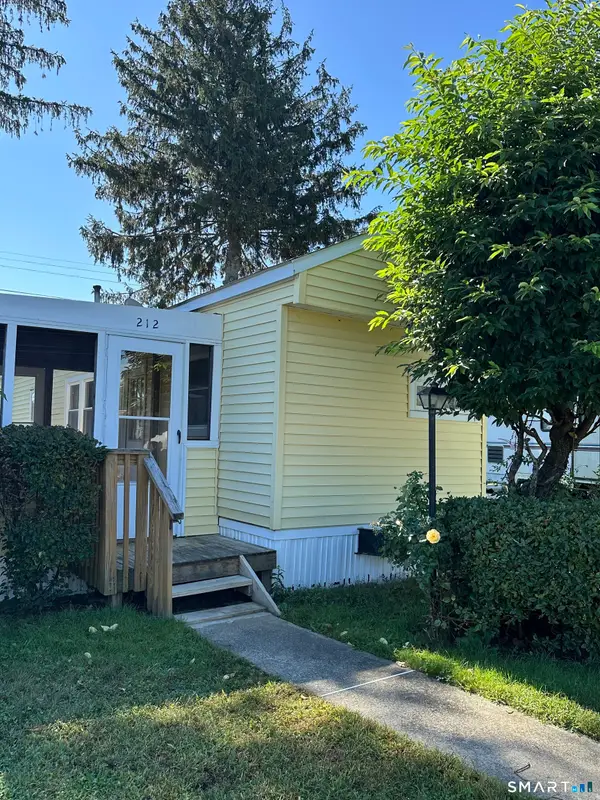 $40,000Active1 beds 1 baths470 sq. ft.
212 Fairway Drive, East Windsor, CT 06088
MLS# 24204956Listed by: KW Legacy Partners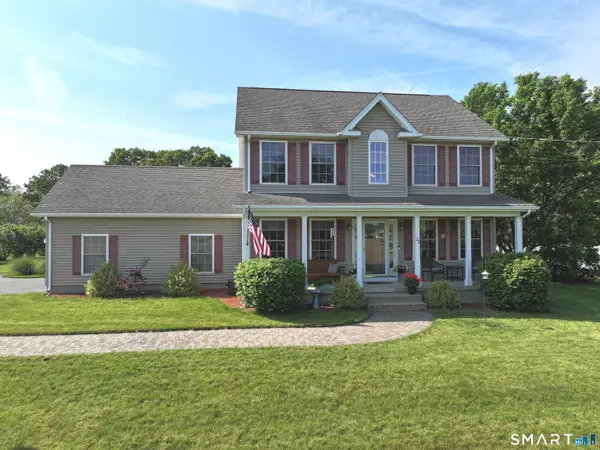 $495,000Pending3 beds 3 baths1,636 sq. ft.
23 Clark Road, East Windsor, CT 06016
MLS# 24205953Listed by: William Raveis Real Estate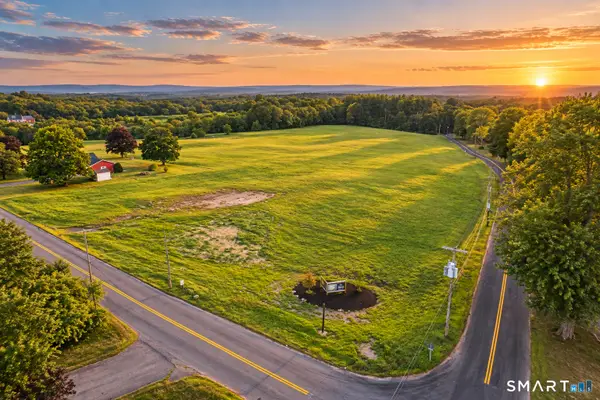 $125,000Active0.7 Acres
Lot 5 Depot Street, East Windsor, CT 06016
MLS# 24205899Listed by: Coldwell Banker Realty


Protect your home and budget from life's surprises with an Assurant Home Warranty, backed by a partner that supports you through every step of homeownership. Explore Plans.
© 2023 - 2026 ERA Franchise Systems LLC. All rights reserved. ERA Franchise Systems LLC fully supports the principles of the Fair Housing Act and the Equal Opportunity Act. ERA, ERA Real Estate powered, and their respective logos are registered service marks of ERA Franchise Systems LLC. Each office is independently owned and operated.