
159 Chaplin Road, Eastford, CT 06242
Local realty services provided by:ERA Insite Realty Services
159 Chaplin Road,Eastford, CT 06242
$340,000
- 5 Beds
- 2 Baths
- 1,750 sq. ft.
- Single family
- Active
Listed by: brandy prime(401) 465-2223
Office: exp realty(866) 828-3951
MLS#:24217204
Source:CT
Price summary
- Price:$340,000
- Price per sq. ft.:$194.29
About this home
Located on .84 acres in Eastford, in Connecticut's Quiet Corner, this home is listed in public records as having 5 bedrooms, 2 full baths and about 1,946 square feet of living space. Some walls have been changed over the years, so the current layout may differ from the original. That gives a buyer the flexibility to finish the floor plan in a way that fits their own needs. The home needs work and is a good fit for a buyer looking to build equity through renovations. The lot feels private, with yard space for outdoor use. Cash or conventional financing only. Buyer and buyer's agent to verify all information, including room count and square footage. Schedule a showing to see the potential this property offers.
Contact an agent
Home facts
- Year built:1973
- Listing ID #:24217204
- Added:1 day(s) ago
- Updated:October 31, 2026 at 04:46 PM
Rooms and interior
- Bedrooms:5
- Total bathrooms:2
- Full bathrooms:2
- Rooms Total:7
- Kitchen Description:Dishwasher, Oven/Range, Refrigerator
- Basement Description:Full Basement
- Living area:1,750 sq. ft.
Heating and cooling
- Cooling:Window Unit
Structure and exterior
- Roof:Asphalt Shingle
- Year built:1973
- Building area:1,750 sq. ft.
- Lot area:0.84 Acres
- Lot Features:Lightly Wooded
- Architectural Style:Cape Cod
- Construction Materials:Shingle
Schools
- High school:Per Board of Ed
- Elementary school:Per Board of Ed
Utilities
- Water:Private Well
- Sewer:Septic
Finances and disclosures
- Price:$340,000
- Price per sq. ft.:$194.29
- Tax amount:$5,173 (July 2026-June 2027)
Features and amenities
- Appliances:Dishwasher, Dryer, Oven/Range, Refrigerator, Washer
New listings near 159 Chaplin Road
- New
 $700,000Active1 beds 1 baths974 sq. ft.
57 Hartford Turnpike, Eastford, CT 06242
MLS# 24218006Listed by: Meehan & Daughters Real Estate - New
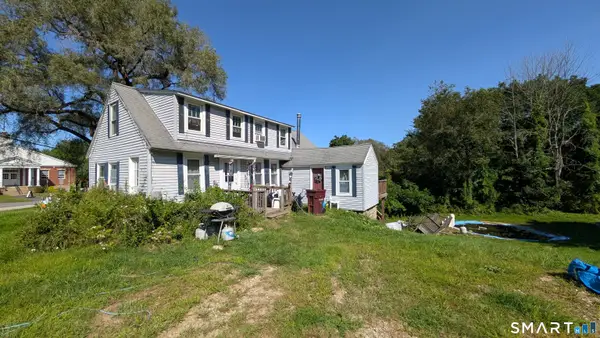 $150,000Active3 beds 1 baths1,560 sq. ft.
106 John Perry Road, Eastford, CT 06242
MLS# 24218110Listed by: LAER Realty Partners - New
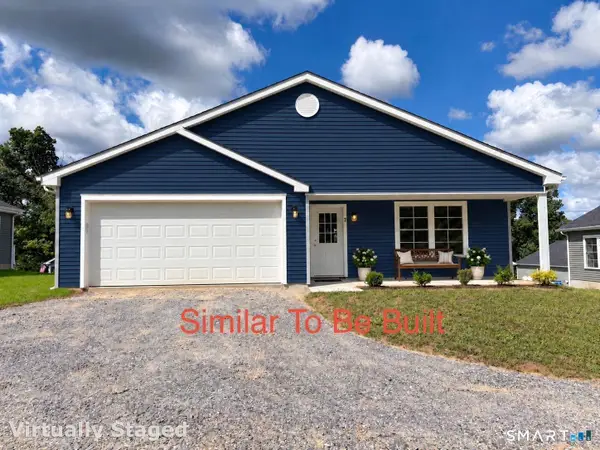 $329,000Active1 beds 2 baths1,167 sq. ft.
9 Nahaco Hill Lane, Eastford, CT 06242
MLS# 24216793Listed by: Kazantzis Real Estate, LLC - Open Sat, 10am to 12pm
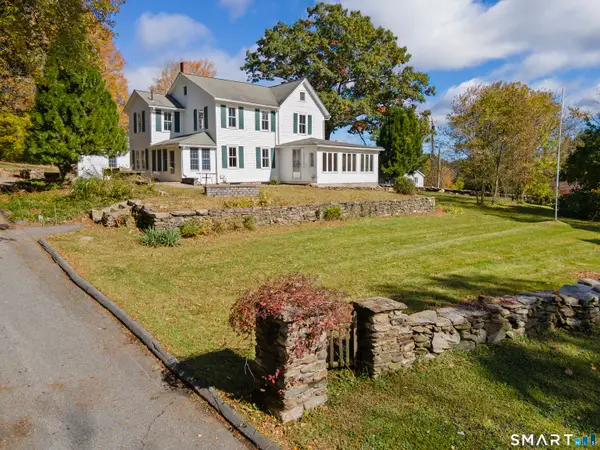 $574,900Active3 beds 2 baths2,532 sq. ft.
54 Westford Road, Eastford, CT 06242
MLS# 24212900Listed by: Pine Knoll Real Estate  $425,000Pending3 beds 2 baths2,016 sq. ft.
24 Sumner Hill Road, Eastford, CT 06242
MLS# 24214021Listed by: RE/MAX Bell Park Realty $299,900Active3 beds 1 baths1,140 sq. ft.
15 Chaplin Road, Eastford, CT 06242
MLS# 24213320Listed by: RE/MAX One $349,900Active2 beds 2 baths1,513 sq. ft.
123 Ashford Road #6, Eastford, CT 06242
MLS# 24213046Listed by: Century 21 AllPoints Realty $199,000Pending2 beds 2 baths960 sq. ft.
147 Eastford Road, Eastford, CT 06242
MLS# 24212506Listed by: Berkshire Hathaway NE Prop.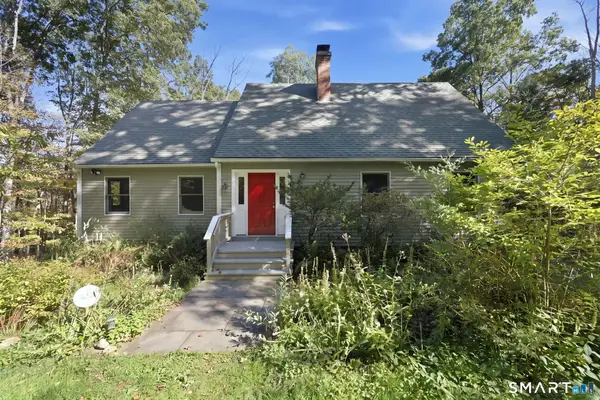 $435,000Pending3 beds 2 baths1,992 sq. ft.
32 Ashford Road, Eastford, CT 06242
MLS# 24209461Listed by: RE/MAX One


Protect your home and budget from life's surprises with an Assurant Home Warranty, backed by a partner that supports you through every step of homeownership. Explore Plans.
© 2023 - 2026 ERA Franchise Systems LLC. All rights reserved. ERA Franchise Systems LLC fully supports the principles of the Fair Housing Act and the Equal Opportunity Act. ERA, ERA Real Estate powered, and their respective logos are registered service marks of ERA Franchise Systems LLC. Each office is independently owned and operated.