
130 Freeborn Road, Easton, CT 06612
Local realty services provided by:ERA Treanor Real Estate
Listed by: bill martin(917) 612-5372
Office: douglas elliman of connecticut(203) 622-4900
MLS#:24200104
Source:CT
Price summary
- Price:$1,795,000
- Price per sq. ft.:$559.54
About this home
Expanded Classic Saltbox, thoughtfully modeled after the historic David Ogden House in Fairfield, set on a beautifully manicured 3-acre corner lot surrounded by protected conservation land. Ideally located in southern Easton, just 15 minutes from the trains, shopping, and restaurants of Fairfield and Westport. This designers own home exemplifies taste and charm in a bucolic country setting. A stunning addition creates a dramatic two-story Great Room with French doors opening to multiple outdoor living spaces, a wet bar, custom built-ins, and a spiral staircase leading to a charming loft and the spacious primary bedroom and bath ensuite. The tavern style dining room, with fireplace and exposed beams, flows naturally from the spectacular custom chef's kitchen, creating a warm and inviting setting for everyday living and entertaining. A first-floor bedroom and bath suite with its own private entrance offers flexibility for guests or extended family. The home is rich in classic period details, including wide-plank floors, exposed beams, brick fireplaces, hand-split wood cedar siding, and a cedar-shake roof, complemented by thoughtful modern updates including updated mechanicals, a whole-house generator, and newer Marvin windows. With multiple inviting outdoor living areas and plenty of room to relax and entertain amidst lush landscaping and gardens, the property also offers the opportunity to easily add an in-ground pool and create your own private retreat....
Contact an agent
Home facts
- Year built:1979
- Listing ID #:24200104
- Added:50 day(s) ago
- Updated:October 08, 2026 at 07:56 AM
Rooms and interior
- Bedrooms:3
- Total bathrooms:4
- Full bathrooms:3
- Half bathrooms:1
- Rooms Total:10
- Kitchen Description:Dishwasher, Freezer, Microwave, Oven/Range, Range Hood, Refrigerator, Wine Chiller
- Basement Description:Full Basement, Full With Hatchway, Liveable Space, Partially Finished, Storage
- Living area:3,208 sq. ft.
Heating and cooling
- Cooling:Central Air
- Heating:Hot Water
- Central air:Yes
Structure and exterior
- Roof:Shake
- Year built:1979
- Building area:3,208 sq. ft.
- Lot area:3 Acres
- Lot Features:Borders Open Space, Corner Lot, Level Lot, Lightly Wooded, On Cul-De-Sac, Professionally Landscaped
- Architectural Style:Saltbox
- Construction Materials:Cedar, Shingle, Wood
- Exterior Features:Garden Area, Gutters, Kennel, Lighting, Patio, Porch, Shed, Stone Wall
Schools
- High school:Joel Barlow
- Middle school:Helen Keller
- Elementary school:Samuel Staples
Utilities
- Water:Private Well
- Sewer:Septic
Finances and disclosures
- Price:$1,795,000
- Price per sq. ft.:$559.54
- Tax amount:$17,434 (July 2026-June 2027)
Features and amenities
- Appliances:Dishwasher, Dryer, Freezer, Microwave, Oven/Range, Range Hood, Refrigerator, Washer, Wine Chiller
- Amenities:Auto Garage Door Opener, Cable - Pre-wired, Library, Park, Playground/Tot Lot, Security System
Parking
- Parking description:Detached Garage
- Garage:Yes
- Garage spaces:3
New listings near 130 Freeborn Road
- Coming SoonOpen Sat, 1 to 3pm
 $649,000Coming Soon3 beds 2 baths1,270 sq. ft.
29 Mohawk Drive, Easton, CT 06612
MLS# 24210967Listed by: Keller Williams Prestige Prop. - Coming Soon
 $599,000Coming Soon3 beds 2 baths1,540 sq. ft.
393 Center Road, Easton, CT 06612
MLS# 24211609Listed by: Coldwell Banker Realty - New
 $1,150,000Active5 beds 3 baths3,059 sq. ft.
96 Wyldewood Road, Easton, CT 06612
MLS# 24209699Listed by: William Raveis Real Estate 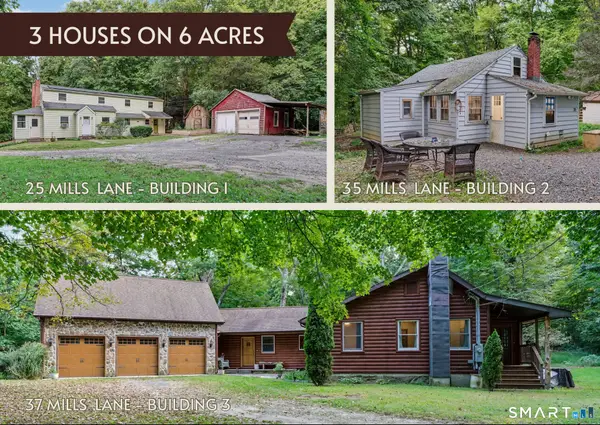 $1,248,000Active3 beds 2 baths2,284 sq. ft.
25-35-37 Mills Lane, Easton, CT 06612
MLS# 24207623Listed by: William Raveis Real Estate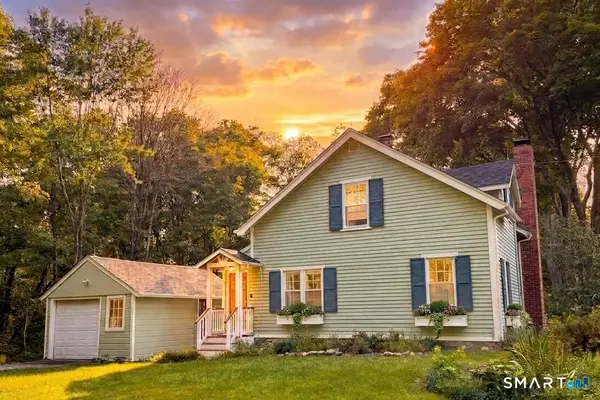 $749,999Pending2 beds 2 baths1,350 sq. ft.
106 Sherwood Road, Easton, CT 06612
MLS# 24207743Listed by: Beycome of Connecticut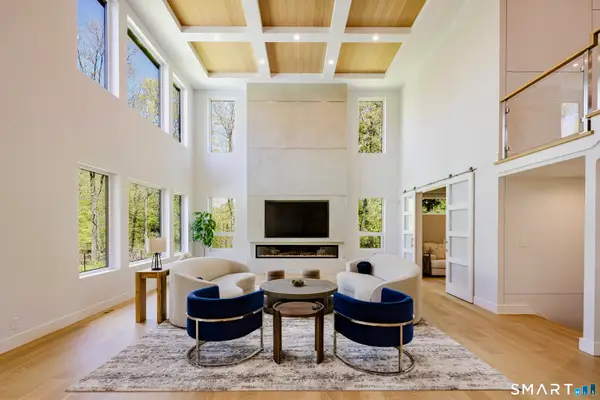 $3,675,000Active5 beds 8 baths8,111 sq. ft.
27 Old Oak Road, Easton, CT 06612
MLS# 24206621Listed by: Brown Harris Stevens- Open Sat, 1 to 5pm
 $1,029,000Active4 beds 3 baths4,177 sq. ft.
169 North Park Avenue, Easton, CT 06612
MLS# 24204969Listed by: Higgins Group Bedford Square 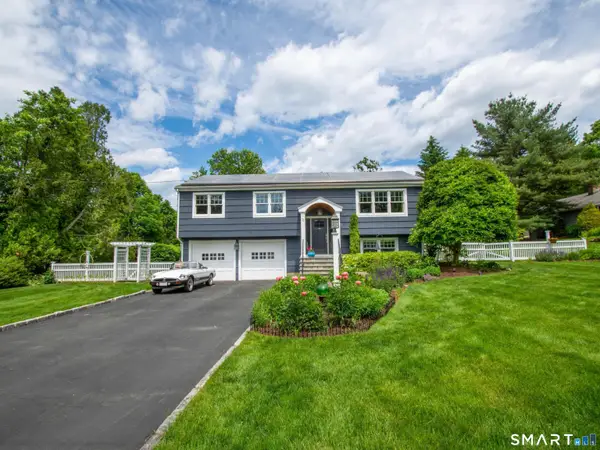 $849,000Active3 beds 2 baths2,980 sq. ft.
11 Crestwood Drive, Easton, CT 06612
MLS# 24200232Listed by: Coldwell Banker Realty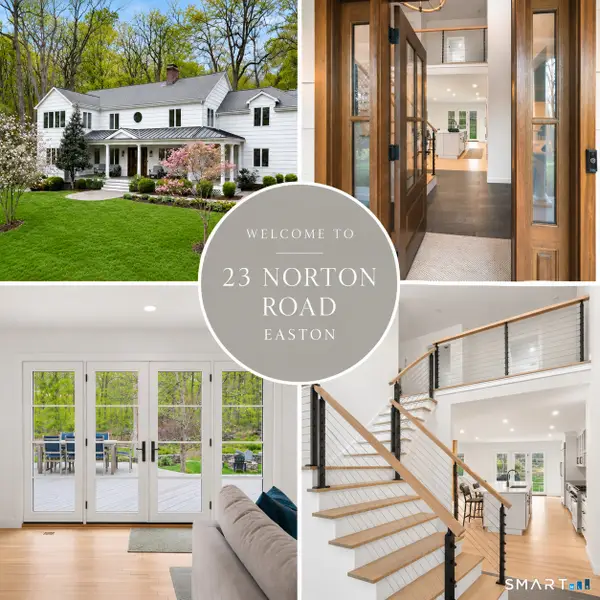 $1,575,000Active5 beds 4 baths5,079 sq. ft.
23 Norton Road, Easton, CT 06612
MLS# 24206067Listed by: Higgins Group Real Estate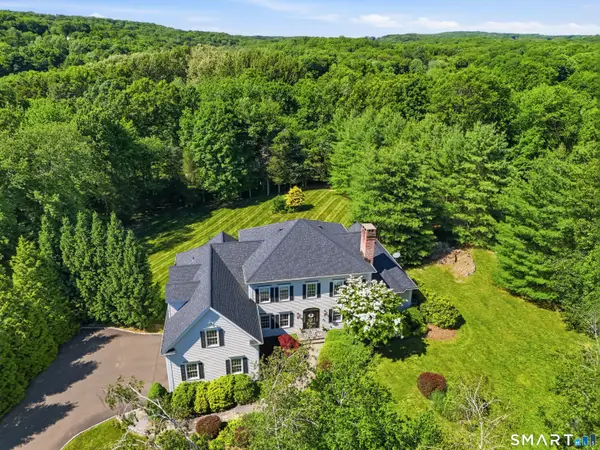 $1,299,999Active5 beds 5 baths4,069 sq. ft.
30 Carriage Drive, Easton, CT 06612
MLS# 24199143Listed by: Keller Williams Realty


Protect your home and budget from life's surprises with an Assurant Home Warranty, backed by a partner that supports you through every step of homeownership. Explore Plans.
© 2023 - 2026 ERA Franchise Systems LLC. All rights reserved. ERA Franchise Systems LLC fully supports the principles of the Fair Housing Act and the Equal Opportunity Act. ERA, ERA Real Estate powered, and their respective logos are registered service marks of ERA Franchise Systems LLC. Each office is independently owned and operated.