
45 Ferndale Drive, Easton, CT 06612
Local realty services provided by:ERA Treanor Real Estate
45 Ferndale Drive,Easton, CT 06612
$899,950
- 4 Beds
- 3 Baths
- 2,746 sq. ft.
- Single family
- Active
Upcoming open houses
- Sat, Oct 1012:00 pm - 02:00 pm
- Sun, Oct 1112:00 pm - 02:00 pm
Listed by: gayle worthington(203) 521-4304
Office: william raveis real estate(203) 255-6841
MLS#:24212210
Source:CT
Price summary
- Price:$899,950
- Price per sq. ft.:$327.73
About this home
Classic American Dream Home! Timeless 4 bedroom colonial on a quiet Lower Easton side street with a fenced-in yard. Be struck by the fabulous curb appeal and meticulous property as you approach. Step into the open, airy foyer and be wowed by all of the natural light, the fresh paint, and the newly refinished hardwood floors. Make your way to the sunny front living room with its gas fireplace. Continue to the spacious dining room with its very practical built-in wall unit and slider to the sunroom. The bright sunroom with its brand new carpet provides the flexibility to be a playroom, office, or music room. The dining room opens nicely on to the open concept eat-in kitchen which then opens on to the front-to-back family room. A clean, bright garage provides convenient access to the home with only a few steps to the main level. The cute powder room rounds out the first floor. Retreat upstairs to the serene primary bedroom with ensuite bath. 3 more good sized bedrooms share the updated hall bath. The finished basement with its brand new carpet provides another 600 square feet of practical living space. Out back enjoy privacy and natural beauty on the spacious deck and in the fabulous fenced in yard. All this plus a 11kw generator to meet all of your needs in an emergency. Septic 2019. Roof 2023....
Contact an agent
Home facts
- Year built:1968
- Listing ID #:24212210
- Added:1 day(s) ago
- Updated:October 09, 2026 at 02:58 AM
Rooms and interior
- Bedrooms:4
- Total bathrooms:3
- Full bathrooms:2
- Half bathrooms:1
- Rooms Total:9
- Kitchen Description:Cook Top, Dishwasher, Microwave, Refrigerator, Wall Oven
- Basement Description:Full Basement, Interior Access, Liveable Space, Partially Finished, Storage
- Living area:2,746 sq. ft.
Heating and cooling
- Cooling:Central Air
- Heating:Hot Air
- Central air:Yes
Structure and exterior
- Roof:Asphalt Shingle
- Year built:1968
- Building area:2,746 sq. ft.
- Lot area:1.02 Acres
- Lot Features:Level Lot, Rolling
- Architectural Style:Colonial
- Construction Materials:Shingle
- Exterior Features:Deck, Gutters, Lighting
Schools
- High school:Joel Barlow
- Middle school:Helen Keller
- Elementary school:Samuel Staples
Utilities
- Water:Public Water Connected
- Sewer:Septic
Finances and disclosures
- Price:$899,950
- Price per sq. ft.:$327.73
- Tax amount:$12,637 (July 2026-June 2027)
Features and amenities
- Appliances:Cook Top, Dishwasher, Dryer, Microwave, Refrigerator, Wall Oven, Washer
Parking
- Parking description:Attached Garage
- Garage:Yes
- Garage spaces:2
New listings near 45 Ferndale Drive
- Coming Soon
 $599,000Coming Soon3 beds 2 baths1,540 sq. ft.
393 Center Road, Easton, CT 06612
MLS# 24211609Listed by: Coldwell Banker Realty - Open Sat, 1 to 3pmNew
 $649,000Active3 beds 2 baths1,270 sq. ft.
29 Mohawk Drive, Easton, CT 06612
MLS# 24210967Listed by: Keller Williams Prestige Prop. - Open Sun, 12 to 2pmNew
 $1,150,000Active5 beds 3 baths3,059 sq. ft.
96 Wyldewood Road, Easton, CT 06612
MLS# 24209699Listed by: William Raveis Real Estate 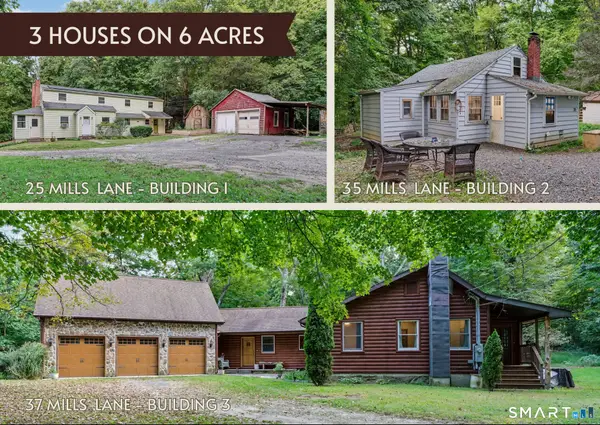 $1,248,000Active3 beds 2 baths2,284 sq. ft.
25-35-37 Mills Lane, Easton, CT 06612
MLS# 24207623Listed by: William Raveis Real Estate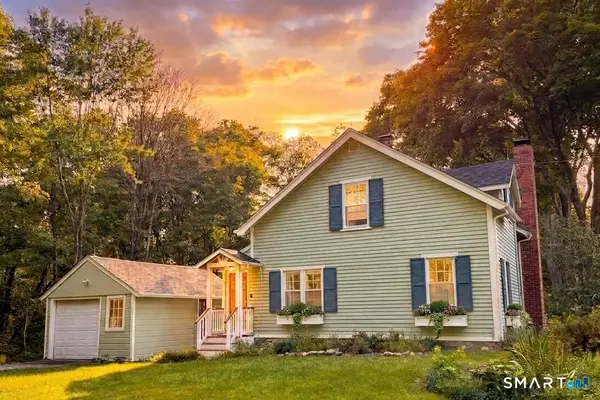 $749,999Pending2 beds 2 baths1,350 sq. ft.
106 Sherwood Road, Easton, CT 06612
MLS# 24207743Listed by: Beycome of Connecticut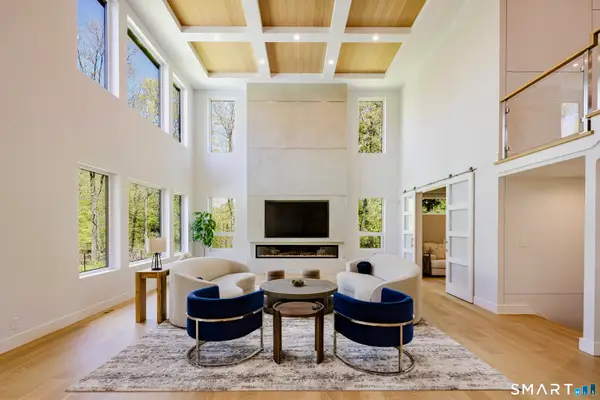 $3,675,000Active5 beds 8 baths8,111 sq. ft.
27 Old Oak Road, Easton, CT 06612
MLS# 24206621Listed by: Brown Harris Stevens- Open Sat, 1 to 5pm
 $1,029,000Active4 beds 3 baths4,177 sq. ft.
169 North Park Avenue, Easton, CT 06612
MLS# 24204969Listed by: Higgins Group Bedford Square 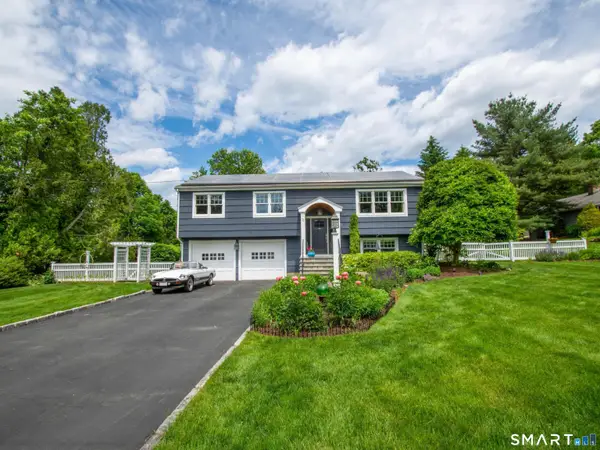 $849,000Active3 beds 2 baths2,980 sq. ft.
11 Crestwood Drive, Easton, CT 06612
MLS# 24200232Listed by: Coldwell Banker Realty- Open Sun, 1 to 4pm
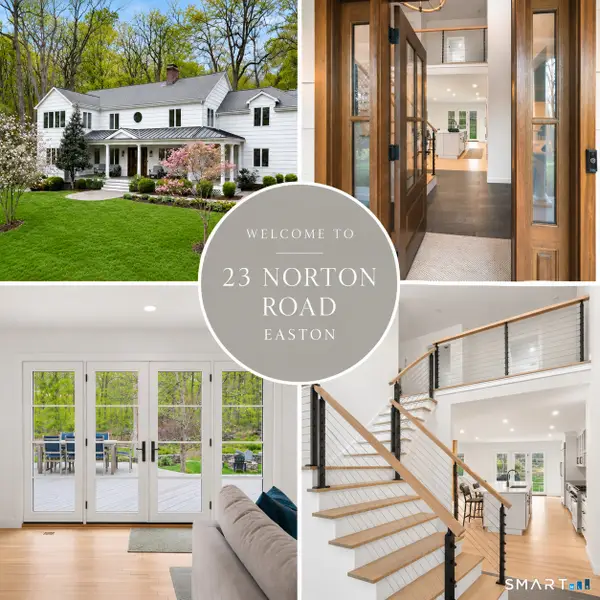 $1,575,000Active5 beds 4 baths5,079 sq. ft.
23 Norton Road, Easton, CT 06612
MLS# 24206067Listed by: Higgins Group Real Estate


Protect your home and budget from life's surprises with an Assurant Home Warranty, backed by a partner that supports you through every step of homeownership. Explore Plans.
© 2023 - 2026 ERA Franchise Systems LLC. All rights reserved. ERA Franchise Systems LLC fully supports the principles of the Fair Housing Act and the Equal Opportunity Act. ERA, ERA Real Estate powered, and their respective logos are registered service marks of ERA Franchise Systems LLC. Each office is independently owned and operated.