
1 Abbott Road #100, Ellington, CT 06029
Local realty services provided by:ERA Blanchard & Rossetto, Inc.
1 Abbott Road #100,Ellington, CT 06029
$225,000
- 2 Beds
- 2 Baths
- 954 sq. ft.
- Condominium
- Active
Listed by: kyle provost(860) 995-7571
Office: william raveis real estate(860) 521-4311
MLS#:24208532
Source:CT
Price summary
- Price:$225,000
- Price per sq. ft.:$235.85
- Monthly HOA dues:$380
About this home
Rare find in Ellington Ridge! This spacious 2 Bedroom, 1.5 Bath Townhome has been freshly updated with brand new carpet and fresh paint throughout. Move right in and make it yours! The sun filled living room flows into a dining area and eat in kitchen complete with stainless steel appliances and ample cabinet storage. A convenient half bath completes the main level. Upstairs, two generously sized bedrooms, including one with a custom organized walk in closet and another with a built-in A/C unit. The finished lower level adds a versatile family room plus a separate laundry/utility room, offering flexible bonus space for a home office, gym, or media room. Step outside to your own private deck overlooking green lawn and mature trees, ideal for morning coffee or evening relaxing. Two Bedroom, 1.5 Bath units rarely come available in Ellington Ridge, and this home sits directly across the street from Windermere Elementary School. Schedule your showing before this one is gone!
Contact an agent
Home facts
- Year built:1984
- Listing ID #:24208532
- Added:6 day(s) ago
- Updated:September 28, 2026 at 04:49 AM
Rooms and interior
- Bedrooms:2
- Total bathrooms:2
- Full bathrooms:1
- Half bathrooms:1
- Rooms Total:8
- Kitchen Description:Dishwasher, Disposal, Microwave, Oven/Range, Refrigerator
- Basement Description:Full Basement, Fully Finished
- Living area:954 sq. ft.
Heating and cooling
- Cooling:Ceiling Fans, Wall Unit
- Heating:Baseboard
Structure and exterior
- Year built:1984
- Building area:954 sq. ft.
- Architectural Style:Townhouse
- Construction Materials:Vinyl Siding
- Exterior Features:Deck
Schools
- High school:Ellington
- Elementary school:Windermere
Utilities
- Water:Public Water Connected
- Sewer:Public Sewer Connected
Finances and disclosures
- Price:$225,000
- Price per sq. ft.:$235.85
- Tax amount:$3,683 (July 2026-June 2027)
Features and amenities
- Appliances:Dishwasher, Disposal, Dryer, Microwave, Oven/Range, Refrigerator, Washer
- Amenities:Cable - Available, Playground/Tot Lot
Parking
- Total parking spaces:2
- Parking description:Assigned Parking, Parking Lot
New listings near 1 Abbott Road #100
- Coming Soon
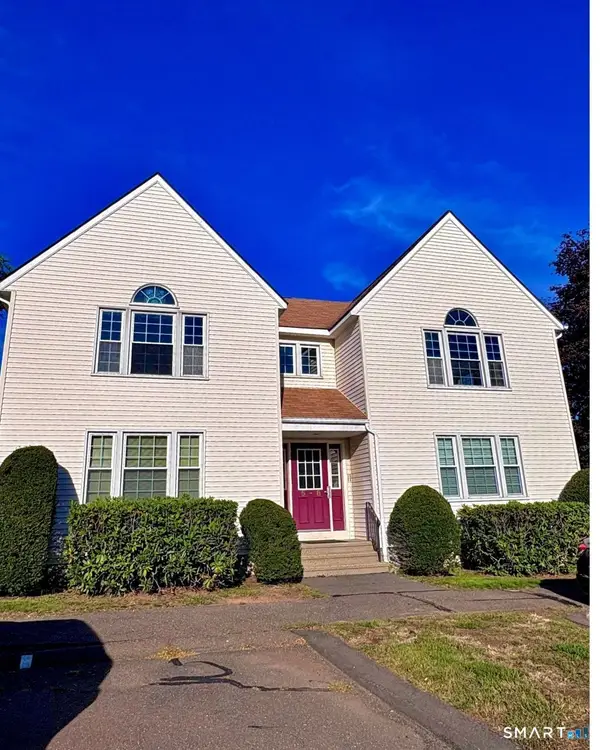 $165,000Coming Soon1 beds 1 baths595 sq. ft.
14 Pinney Street #7, Ellington, CT 06029
MLS# 24209689Listed by: Better Homes and Gardens Real Estate Executive Real Estate - New
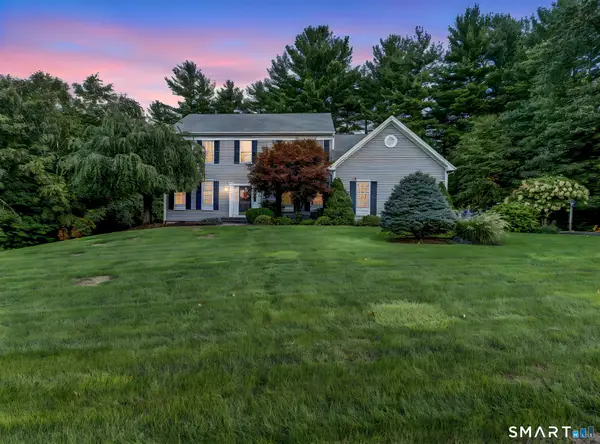 $699,999Active4 beds 3 baths4,195 sq. ft.
3 Quarterhorse Drive, Ellington, CT 06029
MLS# 24209117Listed by: William Pitt Sotheby's Int'l - New
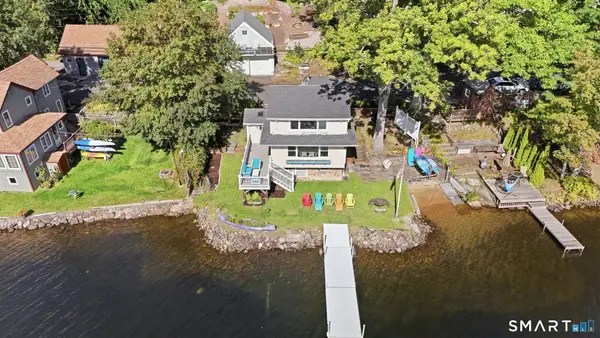 $550,000Active2 beds 1 baths1,034 sq. ft.
149 West Shore Road, Ellington, CT 06029
MLS# 24206965Listed by: KW Legacy Partners - New
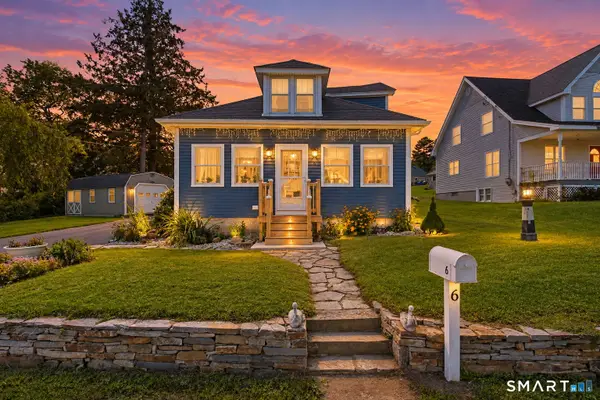 $375,000Active2 beds 2 baths1,064 sq. ft.
6 Crystal Street, Ellington, CT 06029
MLS# 24208902Listed by: eXp Realty - New
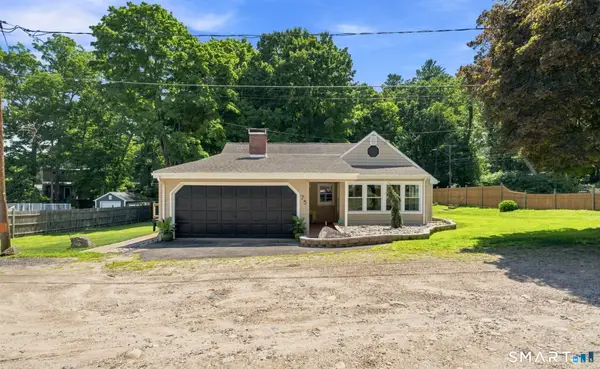 $529,900Active4 beds 2 baths1,470 sq. ft.
75 West Shore Road, Ellington, CT 06029
MLS# 24208473Listed by: eXp Realty 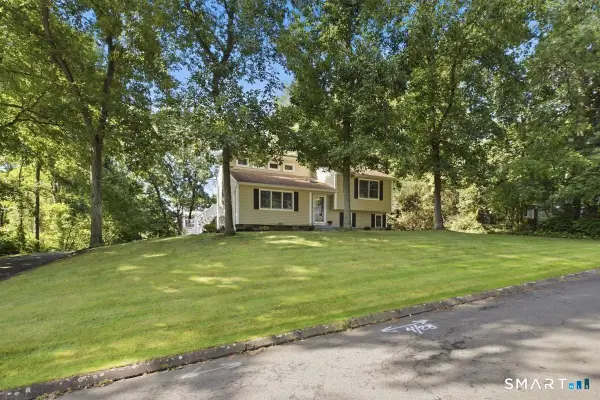 $410,000Pending3 beds 2 baths1,800 sq. ft.
6 Cherrywood Drive, Ellington, CT 06029
MLS# 24208232Listed by: Mark DiGalbo Realty LLC- New
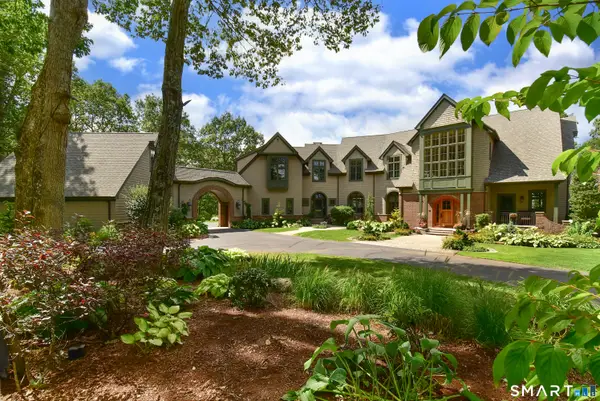 $2,750,000Active5 beds 6 baths7,283 sq. ft.
6 Setting Sun Trail, Ellington, CT 06029
MLS# 24208141Listed by: Campbell-Keune Realty Inc 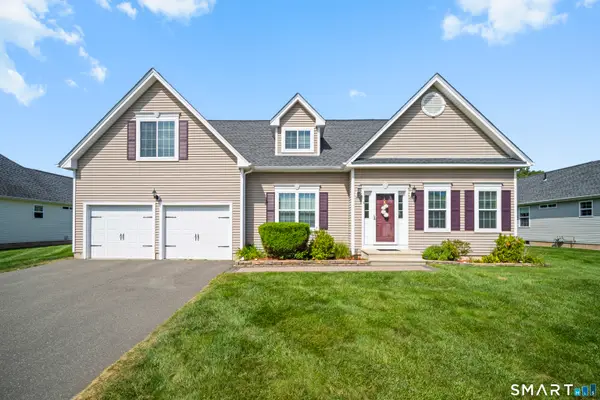 $499,900Active3 beds 3 baths1,756 sq. ft.
3 Steeple View Drive #3, Ellington, CT 06029
MLS# 24206183Listed by: KW Legacy Partners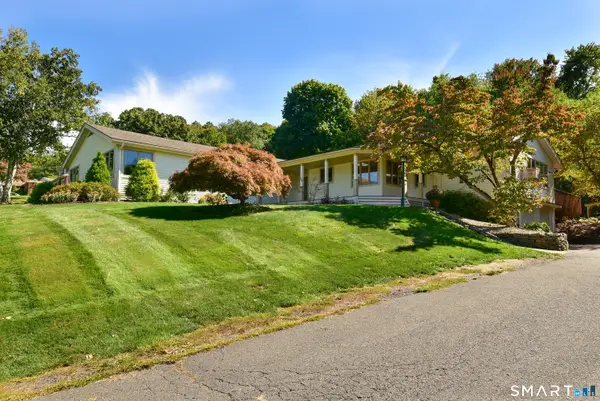 $639,900Active5 beds 3 baths3,287 sq. ft.
27 Gail Drive, Ellington, CT 06029
MLS# 24206642Listed by: Campbell-Keune Realty Inc


Protect your home and budget from life's surprises with an Assurant Home Warranty, backed by a partner that supports you through every step of homeownership. Explore Plans.
© 2023 - 2026 ERA Franchise Systems LLC. All rights reserved. ERA Franchise Systems LLC fully supports the principles of the Fair Housing Act and the Equal Opportunity Act. ERA, ERA Real Estate powered, and their respective logos are registered service marks of ERA Franchise Systems LLC. Each office is independently owned and operated.