
125 Orchard Street, Ellington, CT 06029
Local realty services provided by:ERA Blanchard & Rossetto, Inc.
125 Orchard Street,Ellington, CT 06029
$299,900
- 3 Beds
- 2 Baths
- 1,364 sq. ft.
- Single family
- Coming Soon
Listed by: dan keune(860) 214-1150
Office: campbell-keune realty inc(860) 872-2023
MLS#:24201972
Source:CT
Price summary
- Price:$299,900
- Price per sq. ft.:$219.87
About this home
The style of old meets the floor plan and convenience needs of today. Victorian era home with so many of the touches from yesteryear. Large Foyer with stairway to 2nd floor That has an elegance all its own. Large living room, spacious dining room, nicely sized kitchen for today's cooking style. Three season mudroom and a full bath. The second floor has three bedrooms, laundry room and full bath. This home could use a little freshening to bring it back to its glory but certainly screams opportunity in every way. Vinyl siding, wonderfully comfortable front porch. Backyard shed. Walk out basement
Contact an agent
Home facts
- Year built:1900
- Listing ID #:24201972
- Updated:August 26, 2026 at 11:39 AM
Rooms and interior
- Bedrooms:3
- Total bathrooms:2
- Full bathrooms:2
- Rooms Total:6
- Kitchen Description:Dishwasher, Oven/Range, Refrigerator
- Basement Description:Full Basement, Full With Walk-Out
- Living area:1,364 sq. ft.
Heating and cooling
- Heating:Hot Water
Structure and exterior
- Roof:Asphalt Shingle
- Year built:1900
- Building area:1,364 sq. ft.
- Lot area:0.27 Acres
- Lot Features:Sloping Lot
- Architectural Style:Colonial
- Construction Materials:Vinyl Siding
- Exterior Features:Shed
Schools
- High school:Per Board of Ed
- Elementary school:Per Board of Ed
Utilities
- Water:Public Water Connected
- Sewer:Public Sewer Connected
Finances and disclosures
- Price:$299,900
- Price per sq. ft.:$219.87
- Tax amount:$5,064 (July 2026-June 2027)
Features and amenities
- Appliances:Dishwasher, Oven/Range, Refrigerator
- Amenities:Cable - Available
New listings near 125 Orchard Street
- Coming SoonOpen Sun, 12 to 2pm
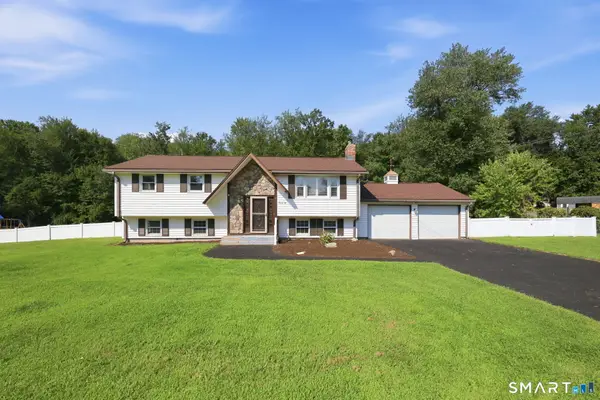 $425,000Coming Soon3 beds 2 baths1,844 sq. ft.
22 Geraldine Drive, Ellington, CT 06029
MLS# 24200530Listed by: KW Legacy Partners - Coming Soon
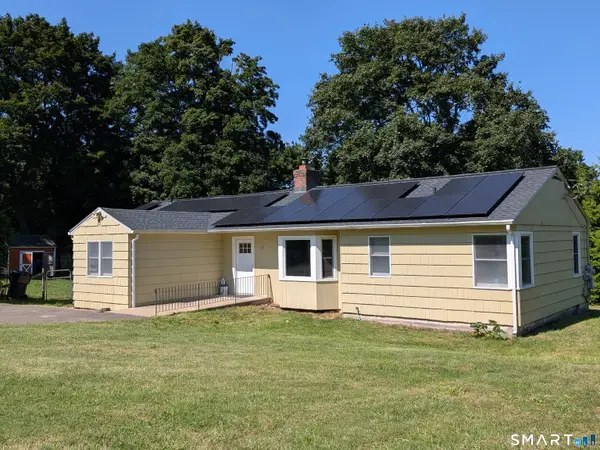 Listed by ERA$369,900Coming Soon4 beds 2 baths1,448 sq. ft.
12 Jolly Road, Ellington, CT 06029
MLS# 24200751Listed by: ERA Blanchard & Rossetto - Coming Soon
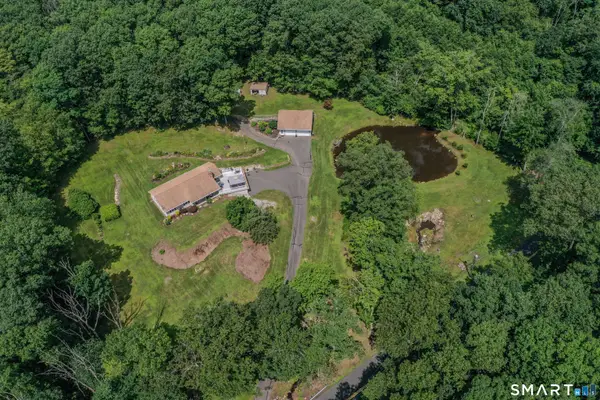 $439,900Coming Soon3 beds 2 baths1,550 sq. ft.
22 Ludwig Road, Ellington, CT 06029
MLS# 24198085Listed by: William Raveis Real Estate - New
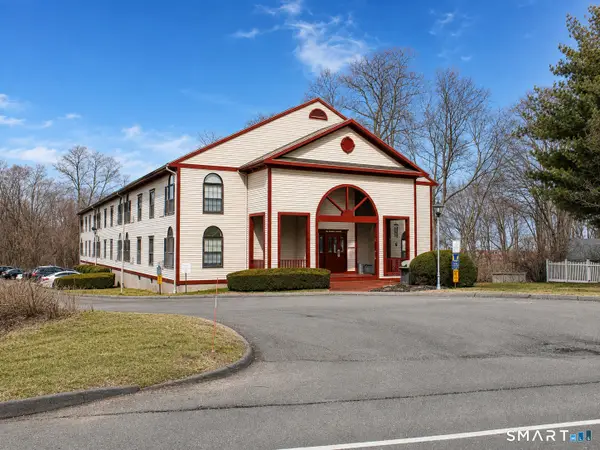 $159,999Active1 beds 1 baths625 sq. ft.
24 West Road #8, Ellington, CT 06029
MLS# 24200965Listed by: Berkshire Hathaway NE Prop. - Open Sun, 1 to 3pmNew
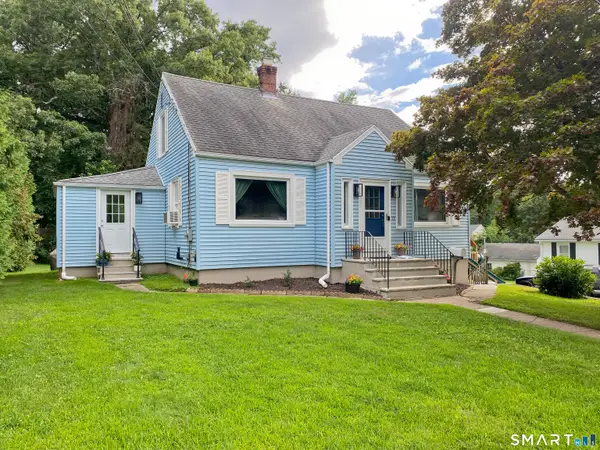 $379,900Active3 beds 2 baths1,505 sq. ft.
11 Esther Avenue, Ellington, CT 06029
MLS# 24198520Listed by: Coldwell Banker Realty 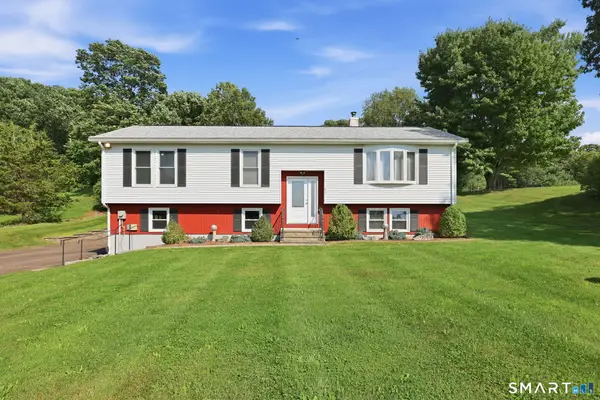 $379,900Active3 beds 2 baths1,564 sq. ft.
43 Pinnacle Road, Ellington, CT 06029
MLS# 24198909Listed by: Coldwell Banker Realty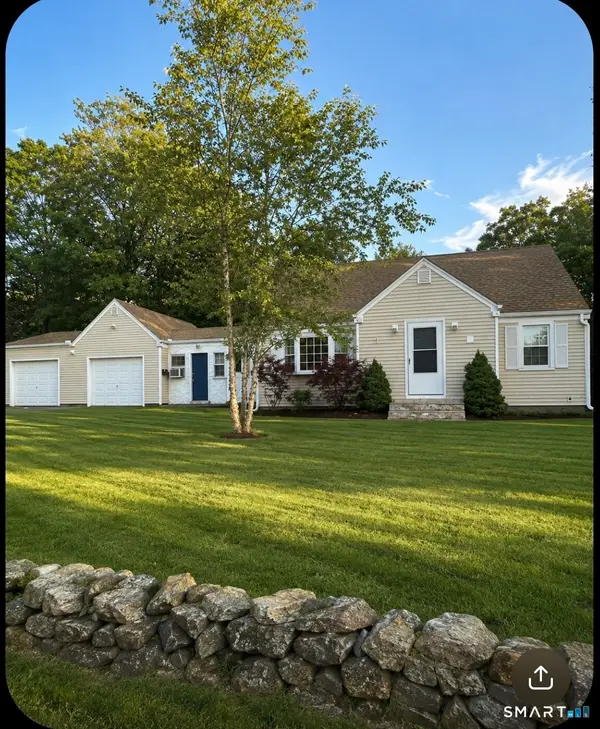 $369,900Active3 beds 3 baths1,378 sq. ft.
1 Hughes Circle, Ellington, CT 06029
MLS# 24199183Listed by: S Young Realty & Associates LL $499,900Pending2 beds 2 baths1,778 sq. ft.
4 Cornfield Lane, Ellington, CT 06029
MLS# 24194820Listed by: Coldwell Banker Realty $1,990,000Active5 beds 7 baths12,196 sq. ft.
5 Viewpoint Lane, Ellington, CT 06029
MLS# 24198591Listed by: William Raveis Real Estate


Protect your home and budget from life's surprises with an Assurant Home Warranty, backed by a partner that supports you through every step of homeownership. Explore Plans.
© 2023 - 2026 ERA Franchise Systems LLC. All rights reserved. ERA Franchise Systems LLC fully supports the principles of the Fair Housing Act and the Equal Opportunity Act. ERA, ERA Real Estate powered, and their respective logos are registered service marks of ERA Franchise Systems LLC. Each office is independently owned and operated.