
14-A Cherrywood Drive, Ellington, CT 06029
Local realty services provided by:ERA Treanor Real Estate
14-A Cherrywood Drive,Ellington, CT 06029
$824,900
- 4 Beds
- 3 Baths
- 2,692 sq. ft.
- Single family
- Active
Upcoming open houses
- Sun, Nov 2212:00 pm - 02:00 pm
Listed by: joseph carnemolla(860) 872-2023
Office: campbell-keune realty inc(860) 872-2023
MLS#:24222431
Source:CT
Price summary
- Price:$824,900
- Price per sq. ft.:$306.43
About this home
New Construction will be ready around the end of 2026. 4 BR, 2,5 Bath Colonial with 2 Car Garage. Set on 2+ acres this lot offers privacy while still being part of neighborhood. Lots of flat open space around the home with a backyard planned for a pool. Inside the 9' first floor ceiling and open foyer make a grand first impression. 4" hardwood floors run throughout the home with tile in the baths. Kitchen with Shaker style, white cabinets and decorative hood, a large island, recessed fridge, pantry closet space and separate beverage cooler. Living room with gas fireplace and lots of natural light. First floor office with French doors. The turning stair case with oak rails and metal balusters. Primary Suite with large walk in closet and full bath featuring duo head shower and large, two sink vanity. Second floor laundry in the hall and the fourth bedroom is generous size and would make a great rec room. An additional room upstairs could be another office or den. Trex Select decking for the front porch and 12x20 rear deck. Paver sidewalk to the front door. Public water connected with septic system. Still plenty of time for the buyer to make a number of finish selections. Owner/Builder is the listing agent....
Contact an agent
Home facts
- Year built:2026
- Listing ID #:24222431
- Added:1 day(s) ago
- Updated:November 20, 2026 at 05:45 AM
Rooms and interior
- Bedrooms:4
- Total bathrooms:3
- Full bathrooms:2
- Half bathrooms:1
- Rooms Total:9
- Basement Description:Concrete Floor, Full Basement, Full With Hatchway, Interior Access
- Living area:2,692 sq. ft.
Heating and cooling
- Cooling:Central Air
- Heating:Hot Air
- Central air:Yes
Structure and exterior
- Roof:Asphalt Shingle
- Year built:2026
- Building area:2,692 sq. ft.
- Lot area:2.17 Acres
- Lot Features:In Subdivision, Level Lot, Lightly Wooded, Open Lot, Rear Lot, Secluded
- Architectural Style:Colonial
- Construction Materials:Vinyl Siding
- Exterior Features:Deck, Gutters, Porch, Sidewalk, Stone Wall, Underground Utilities
Schools
- High school:Ellington
- Elementary school:Per Board of Ed
Utilities
- Water:Public Water Connected
- Sewer:Septic
Finances and disclosures
- Price:$824,900
- Price per sq. ft.:$306.43
- Tax amount:$2,525 (July 2026-June 2027)
Features and amenities
- Amenities:Auto Garage Door Opener
Parking
- Parking description:Attached Garage
- Garage:Yes
- Garage spaces:2
New listings near 14-A Cherrywood Drive
- New
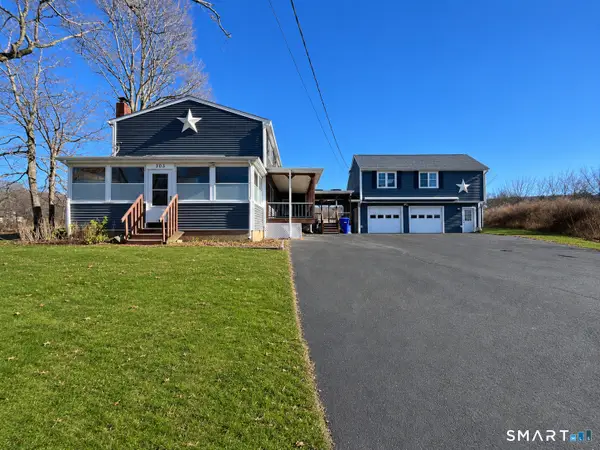 $375,000Active3 beds 2 baths2,016 sq. ft.
303 Somers Road, Ellington, CT 06029
MLS# 24222475Listed by: Campbell-Keune Realty Inc - New
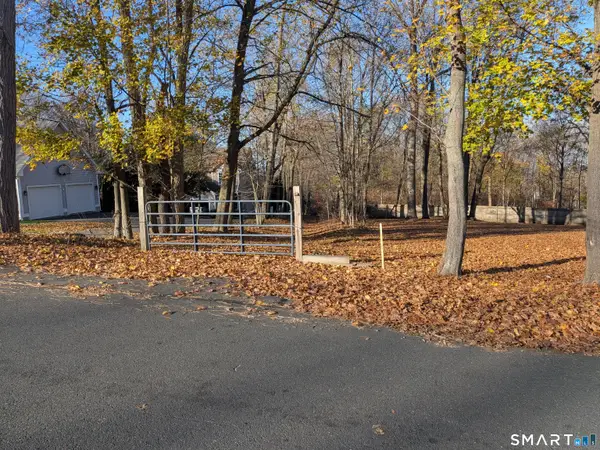 $85,000Active0.96 Acres
63 North Park Street, Ellington, CT 06029
MLS# 24221830Listed by: RE/MAX One - New
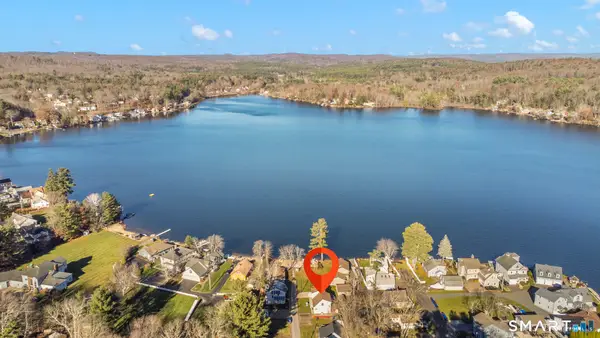 $750,000Active3 beds 3 baths1,932 sq. ft.
25 Hall Road, Ellington, CT 06029
MLS# 24221381Listed by: Serhant Connecticut, LLC - Open Sat, 1:30 to 3pmNew
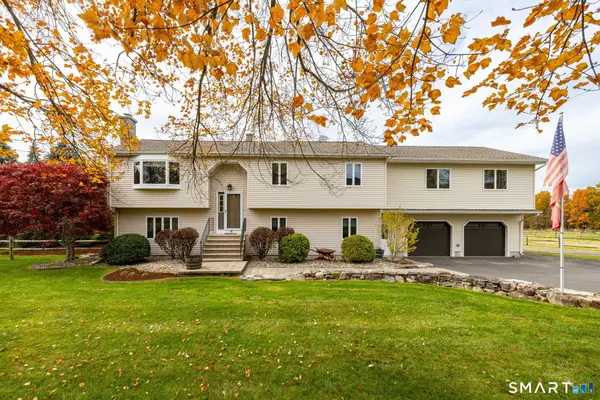 $549,900Active5 beds 4 baths3,104 sq. ft.
48 Kibbe Road, Ellington, CT 06029
MLS# 24221665Listed by: William Raveis Real Estate - Open Sat, 10 to 11amNew
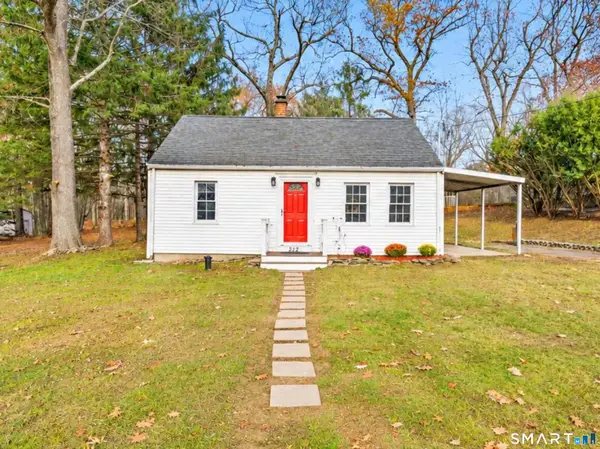 $409,900Active4 beds 2 baths1,287 sq. ft.
222 Mountain Road, Ellington, CT 06029
MLS# 24220604Listed by: Rosehaven Real Estate, LLC - Open Sun, 1 to 2:30pmNew
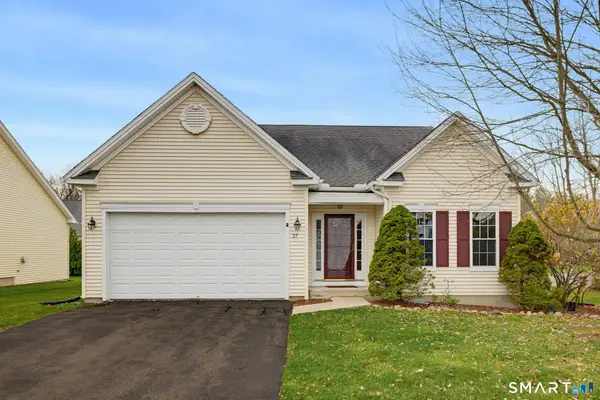 $399,900Active3 beds 2 baths1,612 sq. ft.
37 Grand Boulevard #37, Ellington, CT 06029
MLS# 24218879Listed by: Coldwell Banker Realty - New
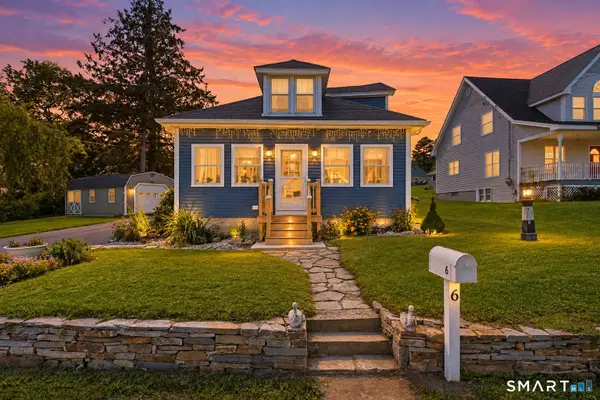 $359,000Active2 beds 2 baths1,064 sq. ft.
6 Crystal Street, Ellington, CT 06029
MLS# 24220859Listed by: eXp Realty - New
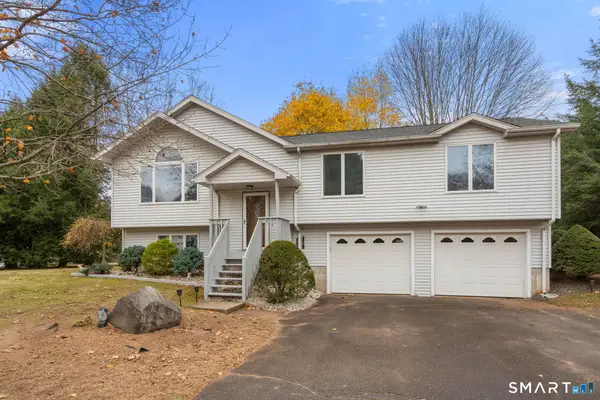 $419,900Active3 beds 3 baths1,852 sq. ft.
6 Lee Lane, Ellington, CT 06029
MLS# 24219936Listed by: Coldwell Banker Realty - Open Sat, 12 to 1:30pmNew
 $774,900Active4 beds 4 baths3,666 sq. ft.
10 Pease Farm Rd, Ellington, CT 06029
MLS# 73600198Listed by: Real Broker MA, LLC


Protect your home and budget from life's surprises with an Assurant Home Warranty, backed by a partner that supports you through every step of homeownership. Explore Plans.
© 2023 - 2026 ERA Franchise Systems LLC. All rights reserved. ERA Franchise Systems LLC fully supports the principles of the Fair Housing Act and the Equal Opportunity Act. ERA, ERA Real Estate powered, and their respective logos are registered service marks of ERA Franchise Systems LLC. Each office is independently owned and operated.