
27 Gail Drive, Ellington, CT 06029
Local realty services provided by:ERA Blanchard & Rossetto, Inc.
27 Gail Drive,Ellington, CT 06029
$639,900
- 5 Beds
- 3 Baths
- 3,287 sq. ft.
- Single family
- Active
Listed by: dan keune(860) 214-1150
Office: campbell-keune realty inc(860) 872-2023
MLS#:24206642
Source:CT
Price summary
- Price:$639,900
- Price per sq. ft.:$194.68
About this home
Almost 3300 square foot ranch with five bedrooms, 2 1/2 bathrooms, A 2 car garage, Mahogany front porch, deck, paver patio with fire pit and so much more. Spacious open floor plan. Updated kitchen with granite counters and views of the distant hills. A home designed for everyday living while enjoying all the opportunities for indoor and outdoor entertainment. Large family room with hardwood flooring and 9-foot French door. Dining room with built-ins, sunken living room with fireplace. Primary bedroom with large bath, hardwood flooring and plenty of closet space. 1st floor laundry, 5 bedrooms all with generous closet space and two with very pleasant views. Nice deck, paver patio is just beautiful.
Contact an agent
Home facts
- Year built:1966
- Listing ID #:24206642
- Added:13 day(s) ago
- Updated:September 28, 2026 at 04:49 AM
Rooms and interior
- Bedrooms:5
- Total bathrooms:3
- Full bathrooms:2
- Half bathrooms:1
- Rooms Total:10
- Kitchen Description:Cook Top, Dishwasher, Refrigerator, Wall Oven
- Basement Description:Full Basement, Full With Walk-Out
- Living area:3,287 sq. ft.
Heating and cooling
- Cooling:Wall Unit, Whole House Fan
- Heating:Hot Water
Structure and exterior
- Roof:Asphalt Shingle
- Year built:1966
- Building area:3,287 sq. ft.
- Lot area:1 Acres
- Lot Features:Level Lot, Rolling
- Architectural Style:Ranch
- Construction Materials:Vinyl Siding
- Exterior Features:Deck, Patio, Porch, Shed
Schools
- High school:Ellington
- Elementary school:Per Board of Ed
Utilities
- Water:Private Well
- Sewer:Public Sewer Connected
Finances and disclosures
- Price:$639,900
- Price per sq. ft.:$194.68
- Tax amount:$8,500 (July 2026-June 2027)
Features and amenities
- Appliances:Cook Top, Dishwasher, Refrigerator, Wall Oven
- Amenities:Auto Garage Door Opener
Parking
- Parking description:Under House Garage
- Garage:Yes
- Garage spaces:2
New listings near 27 Gail Drive
- Coming Soon
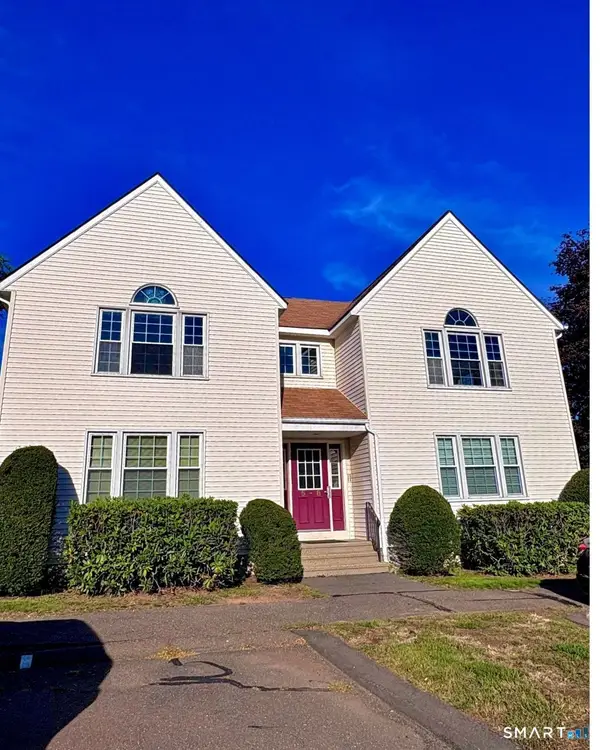 $165,000Coming Soon1 beds 1 baths595 sq. ft.
14 Pinney Street #7, Ellington, CT 06029
MLS# 24209689Listed by: Better Homes and Gardens Real Estate Executive Real Estate - New
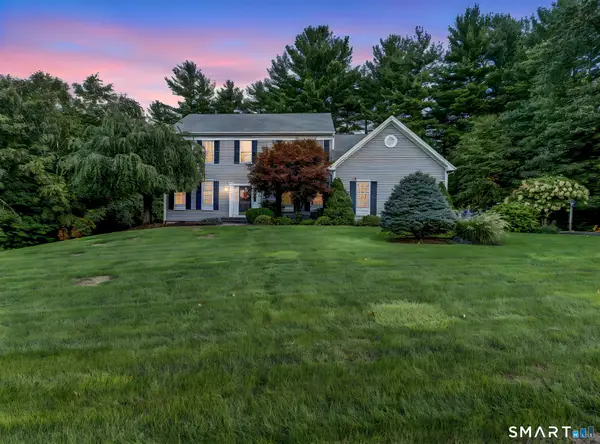 $699,999Active4 beds 3 baths4,195 sq. ft.
3 Quarterhorse Drive, Ellington, CT 06029
MLS# 24209117Listed by: William Pitt Sotheby's Int'l - New
 $550,000Active2 beds 1 baths1,034 sq. ft.
149 West Shore Road, Ellington, CT 06029
MLS# 24206965Listed by: KW Legacy Partners - New
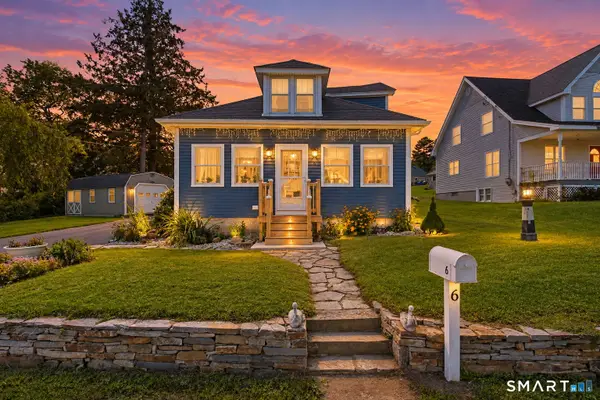 $375,000Active2 beds 2 baths1,064 sq. ft.
6 Crystal Street, Ellington, CT 06029
MLS# 24208902Listed by: eXp Realty - New
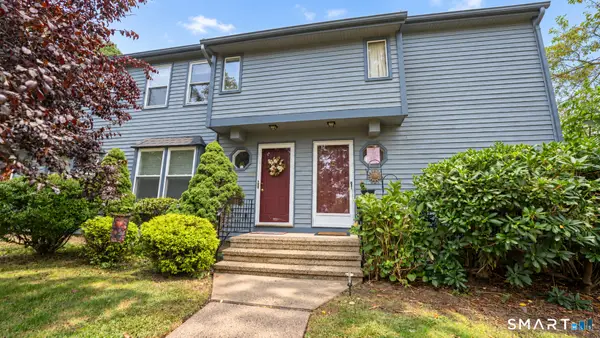 $225,000Active2 beds 2 baths954 sq. ft.
1 Abbott Road #100, Ellington, CT 06029
MLS# 24208532Listed by: William Raveis Real Estate - New
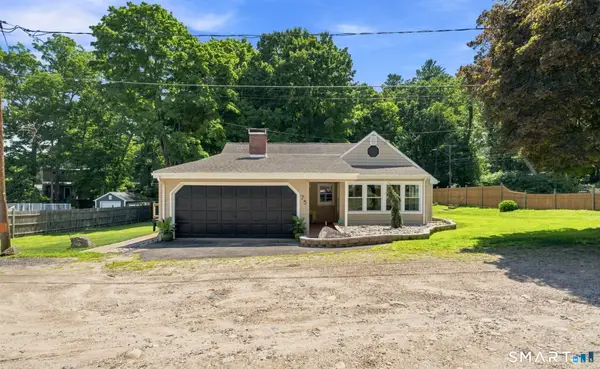 $529,900Active4 beds 2 baths1,470 sq. ft.
75 West Shore Road, Ellington, CT 06029
MLS# 24208473Listed by: eXp Realty 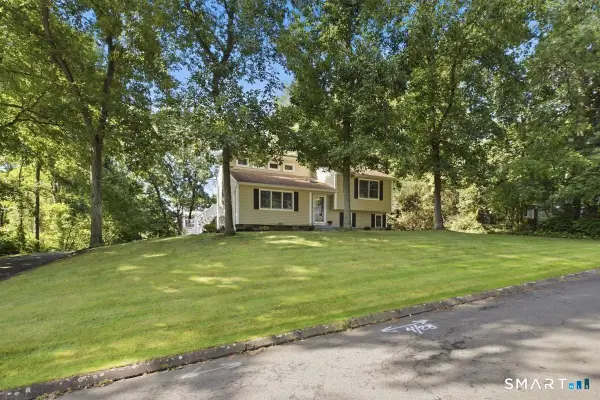 $410,000Pending3 beds 2 baths1,800 sq. ft.
6 Cherrywood Drive, Ellington, CT 06029
MLS# 24208232Listed by: Mark DiGalbo Realty LLC- New
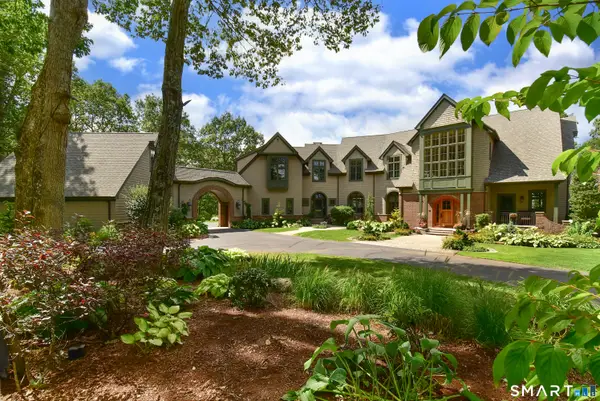 $2,750,000Active5 beds 6 baths7,283 sq. ft.
6 Setting Sun Trail, Ellington, CT 06029
MLS# 24208141Listed by: Campbell-Keune Realty Inc 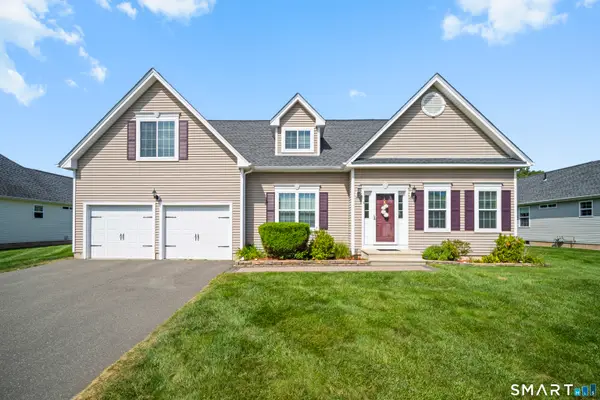 $499,900Active3 beds 3 baths1,756 sq. ft.
3 Steeple View Drive #3, Ellington, CT 06029
MLS# 24206183Listed by: KW Legacy Partners


Protect your home and budget from life's surprises with an Assurant Home Warranty, backed by a partner that supports you through every step of homeownership. Explore Plans.
© 2023 - 2026 ERA Franchise Systems LLC. All rights reserved. ERA Franchise Systems LLC fully supports the principles of the Fair Housing Act and the Equal Opportunity Act. ERA, ERA Real Estate powered, and their respective logos are registered service marks of ERA Franchise Systems LLC. Each office is independently owned and operated.