
11 Westerly Drive, Enfield, CT 06082
Local realty services provided by:ERA Blanchard & Rossetto, Inc.
11 Westerly Drive,Enfield, CT 06082
$389,900
- 4 Beds
- 2 Baths
- 2,400 sq. ft.
- Single family
- Pending
Listed by: karen kopeski(413) 427-2390
Office: today real estate, inckkopeski@todayrealestate.com
MLS#:24199956
Source:CT
Price summary
- Price:$389,900
- Price per sq. ft.:$162.46
About this home
Welcome to 11 Westerly Drive! This beautifully updated split level home is set on a spacious 1-acre lot and offers plenty of room to spread out. The main level features approx. 1,200 sq.ft. with 3 bedrooms, a full bath with laundry, comfortable living space and a dining area with access to a composite deck overlooking the backyard. The lower level offers approx. 1,200 additional sq. ft. with 3 finished rooms and a full bath, new ceiling tiles, doors and hardware and freshly painted. Additional highlights include newer windows, siding approx. 7 years, roof approx. 10 years, newer garage door and freshly landscaped front yard. A brand-new Ecobee thermostat with cameras and an all-in-one washer dryer adds modern convenience. A peaceful creek runs along one side of the property, adding to the natural setting of this spacious 1-acre lot. With 2.5 baths, abundant finished space, great outdoor areas and exceptional garage/storage options, this property has so much to offer!
Contact an agent
Home facts
- Year built:1966
- Listing ID #:24199956
- Added:48 day(s) ago
- Updated:October 08, 2026 at 11:27 AM
Rooms and interior
- Bedrooms:4
- Total bathrooms:2
- Full bathrooms:2
- Rooms Total:6
- Kitchen Description:Dishwasher, Disposal, Electric Range, Refrigerator
- Basement Description:Full Basement
- Living area:2,400 sq. ft.
Heating and cooling
- Cooling:Central Air
- Heating:Baseboard, Hot Water
- Central air:Yes
Structure and exterior
- Roof:Asphalt Shingle
- Year built:1966
- Building area:2,400 sq. ft.
- Lot area:1 Acres
- Lot Features:Level Lot
- Architectural Style:Raised Ranch
- Construction Materials:Vinyl Siding
- Exterior Features:Deck
Schools
- High school:Enfield
- Elementary school:Eli Whitney
Utilities
- Water:Public Water Connected
- Sewer:Public Sewer Connected
Finances and disclosures
- Price:$389,900
- Price per sq. ft.:$162.46
- Tax amount:$5,298 (July 2026-June 2027)
Features and amenities
- Appliances:Dishwasher, Disposal, Electric Dryer, Electric Range, Refrigerator, Washer
- Amenities:Auto Garage Door Opener, Cable - Available
Parking
- Total parking spaces:6
- Parking description:Detached Garage, Off Street Parking, Under House Garage
- Garage:Yes
- Garage spaces:3
New listings near 11 Westerly Drive
- Coming SoonOpen Sat, 1 to 3pm
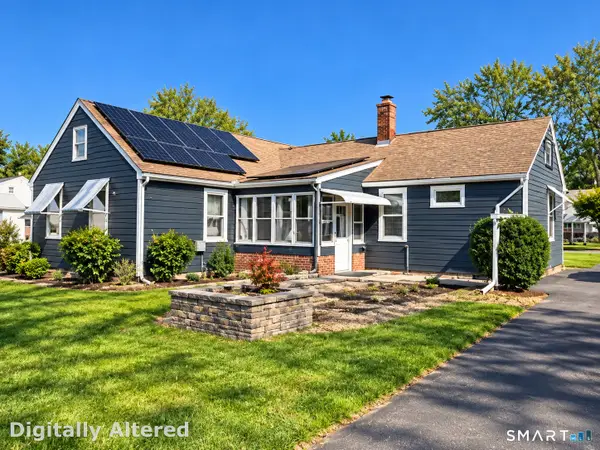 $279,900Coming Soon2 beds 1 baths1,398 sq. ft.
12 Columbus Avenue, Enfield, CT 06082
MLS# 24212103Listed by: RE/MAX One - Coming SoonOpen Sat, 10am to 12pm
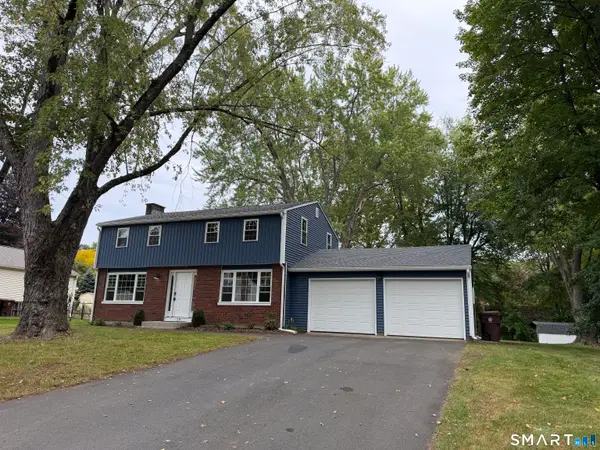 $439,900Coming Soon4 beds 2 baths1,666 sq. ft.
19 Van Buren Road, Enfield, CT 06082
MLS# 24210565Listed by: Better Homes and Gardens Real Estate Executive Real Estate - Coming SoonOpen Sat, 1 to 3pm
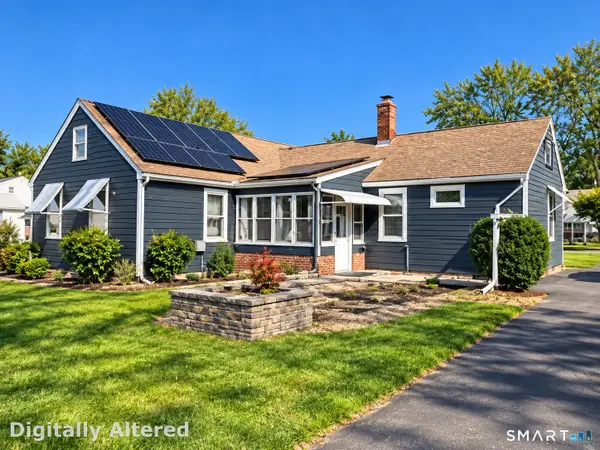 $279,900Coming Soon2 beds 1 baths1,398 sq. ft.
9 Warriner Avenue, Enfield, CT 06082
MLS# 24211820Listed by: RE/MAX One - Coming SoonOpen Sat, 1 to 3pm
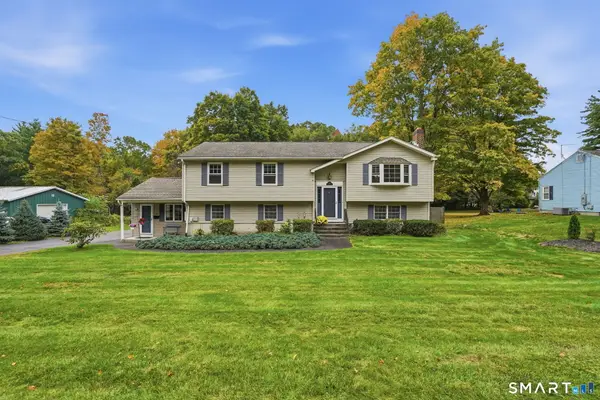 $419,900Coming Soon4 beds 3 baths2,384 sq. ft.
218 Brainard Road, Enfield, CT 06082
MLS# 24210634Listed by: Century 21 AllPoints Realty - Coming Soon
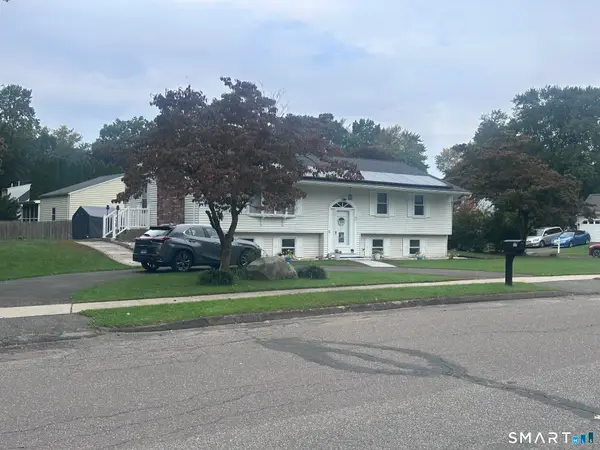 $354,926Coming Soon3 beds 2 baths1,200 sq. ft.
17 Pioneer Drive, Enfield, CT 06082
MLS# 24210830Listed by: Five Stars Realty - New
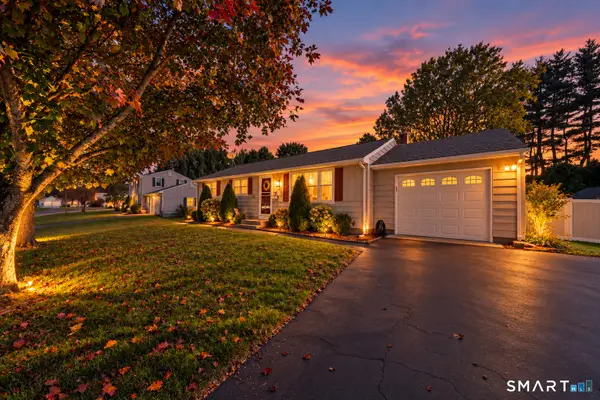 $349,900Active3 beds 2 baths2,056 sq. ft.
4 Whitewood Street, Enfield, CT 06082
MLS# 24211876Listed by: Rosehaven Real Estate, LLC - Open Mon, 12 to 1:30pmNew
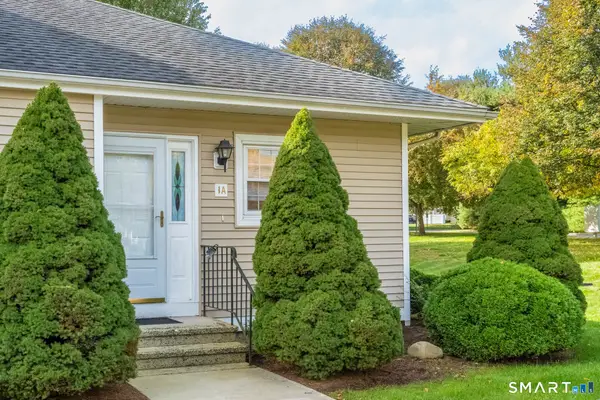 $299,900Active2 beds 2 baths1,262 sq. ft.
1 The Hamlet #A, Enfield, CT 06082
MLS# 24212356Listed by: William Raveis Real Estate - New
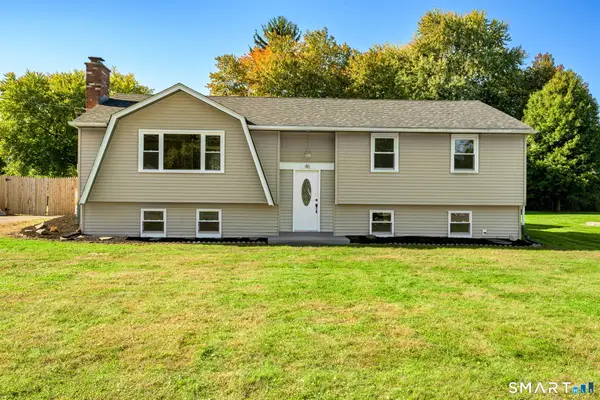 $385,000Active3 beds 2 baths1,194 sq. ft.
46 Sapphire Street, Enfield, CT 06082
MLS# 24210915Listed by: Rockoff Realty - New
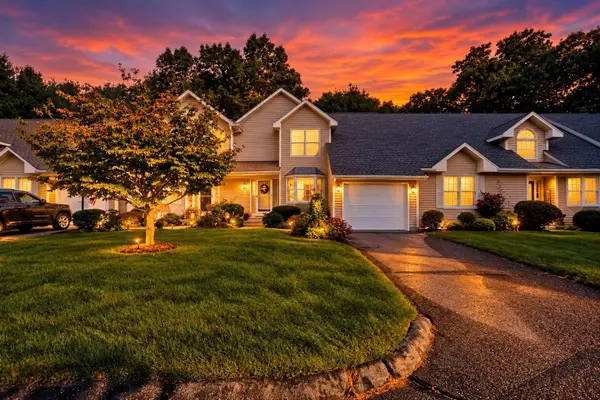 $317,900Active2 beds 3 baths1,764 sq. ft.
55 Dartmoor #55, Enfield, CT 06082
MLS# 73587159Listed by: Naples Realty Group - New
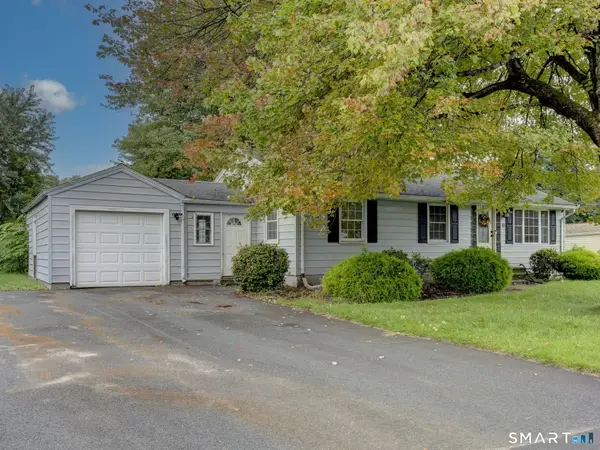 $259,900Active3 beds 2 baths960 sq. ft.
10 Meadowlark Road, Enfield, CT 06082
MLS# 24211674Listed by: Realty One Group Cutting Edge


Protect your home and budget from life's surprises with an Assurant Home Warranty, backed by a partner that supports you through every step of homeownership. Explore Plans.
© 2023 - 2026 ERA Franchise Systems LLC. All rights reserved. ERA Franchise Systems LLC fully supports the principles of the Fair Housing Act and the Equal Opportunity Act. ERA, ERA Real Estate powered, and their respective logos are registered service marks of ERA Franchise Systems LLC. Each office is independently owned and operated.