
18 Saint James Avenue, Enfield, CT 06082
Local realty services provided by:ERA Blanchard & Rossetto, Inc.
18 Saint James Avenue,Enfield, CT 06082
$429,900
- 4 Beds
- 3 Baths
- 1,696 sq. ft.
- Single family
- Coming Soon
Listed by: joey artioli(860) 989-9080
Office: artioli realty llc(860) 989-9080
MLS#:24202899
Source:CT
Price summary
- Price:$429,900
- Price per sq. ft.:$253.48
About this home
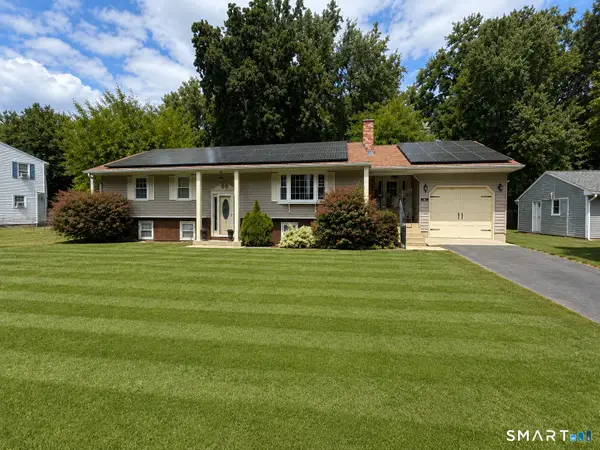
This exceptional Home is truly a standout in the Enfield market, combining impressive craftsmanship, extensive renovations and an incredible backyard setting. Pristine landscaping and a meticulously maintained exterior set the tone for the attention to detail found throughout. Step inside to a beautifully remodeled interior featuring an open, inviting floor plan with custom finishes at every turn. The stunning updated kitchen features a large center island, abundant cabinetry and flows into a beautiful dining nook surrounded on three sides by windows overlooking the backyard. The home offers three bedrooms on the main level, an additional bedroom in the fully finished lower level, three full baths, a comfortable sitting room and versatile bonus space. The beautifully finished lower level is designed for entertaining and offers excellent flexibility for additional living space, guests, recreation or a home office. Outside is your own private backyard oasis featuring new fencing, a heated above-ground pool, patio and heated pool house/shed. Even the garage is heated! Extensive updates, custom craftsmanship and exceptional pride of ownership make this far from your typical Cape. Truly move-in ready and a must-see!...
Contact an agent
Home facts
- Year built:1965
- Listing ID #:24202899
- Updated:August 29, 2026 at 10:44 PM
Rooms and interior
- Bedrooms:4
- Total bathrooms:3
- Full bathrooms:3
- Rooms Total:5
- Kitchen Description:Convection Oven, Dishwasher, Gas Cooktop, Instant Hot Water Tap, Refrigerator
- Basement Description:Cooled, Full Basement, Full With Hatchway, Fully Finished, Heated, Liveable Space, Storage
- Living area:1,696 sq. ft.
Heating and cooling
- Cooling:Central Air
- Heating:Hot Water
- Central air:Yes
Structure and exterior
- Roof:Asphalt Shingle
- Year built:1965
- Building area:1,696 sq. ft.
- Lot area:0.28 Acres
- Lot Features:Dry, Fence - Full, Fence - Privacy, Level Lot, Professionally Landscaped
- Architectural Style:Ranch
- Construction Materials:Vinyl Siding
- Exterior Features:Breezeway, Deck, Garden Area, Gutters, Lighting, Patio, Shed, Underground Sprinkler, Underground Utilities
Schools
- High school:Enfield
- Elementary school:Per Board of Ed
Utilities
- Water:Public Water Connected
- Sewer:Public Sewer Connected
Finances and disclosures
- Price:$429,900
- Price per sq. ft.:$253.48
- Tax amount:$5,721 (July 2026-June 2027)
Features and amenities
- Appliances:Convection Oven, Dishwasher, Gas Cooktop, Gas Dryer, Refrigerator, Washer
- Amenities:Auto Garage Door Opener, Cable - Available, Central Vacuum, Golf Course, Library, Open Floor Plan, Playground/Tot Lot, Private School(s), Shopping/Mall
- Pool features:Above Ground Pool
Parking
- Parking description:Attached Garage
- Garage:Yes
- Garage spaces:1
New listings near 18 Saint James Avenue
- Coming Soon
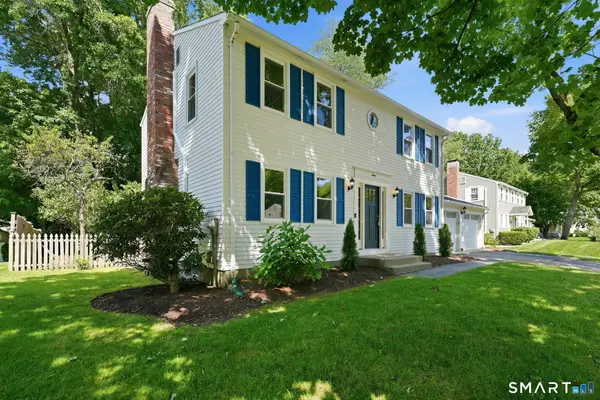 $479,900Coming Soon4 beds 2 baths1,632 sq. ft.
7 Pilgrim Circle, Enfield, CT 06082
MLS# 24202709Listed by: Naples Realty Group, LLC - Open Mon, 1 to 3pmNew
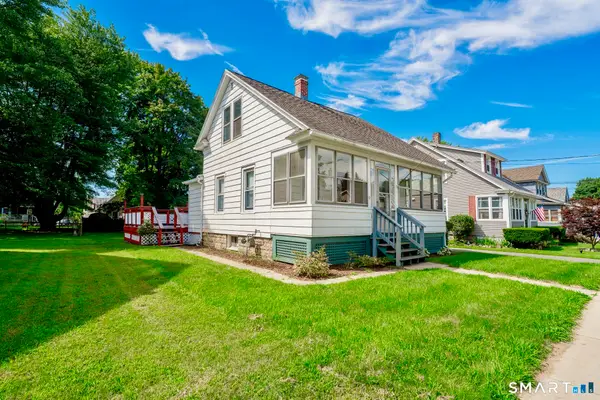 $239,900Active2 beds 1 baths1,019 sq. ft.
9 Woodlawn Avenue, Enfield, CT 06082
MLS# 24202793Listed by: Artioli Realty LLC - New
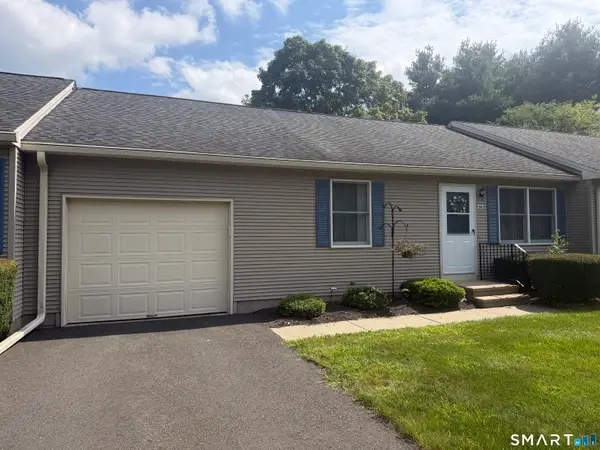 $289,900Active2 beds 1 baths1,020 sq. ft.
102 North Maple Street #8B, Enfield, CT 06002
MLS# 24202772Listed by: Santa Realty - Open Sat, 1 to 4pmNew
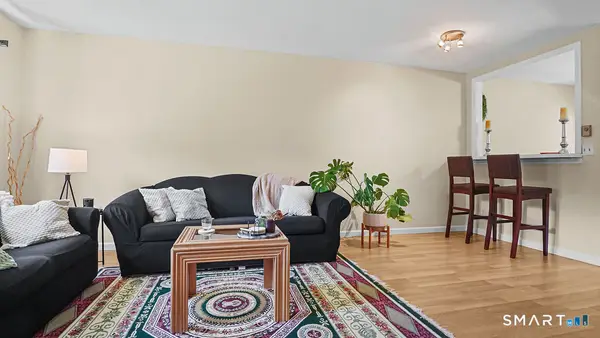 $189,900Active1 beds 1 baths860 sq. ft.
56 Elm Street #18, Enfield, CT 06082
MLS# 24202380Listed by: Naples Realty Group, LLC - Open Sun, 1 to 3pmNew
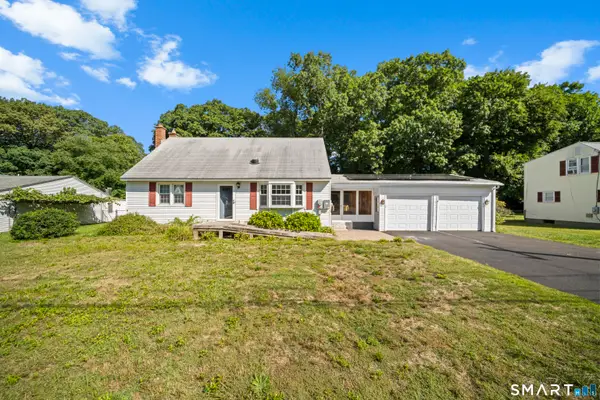 $379,900Active4 beds 2 baths1,584 sq. ft.
17 Queen Street, Enfield, CT 06082
MLS# 24201365Listed by: Century 21 AllPoints Realty - New
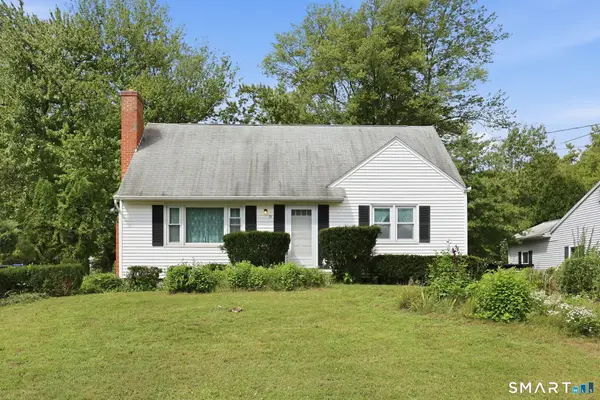 $295,000Active4 beds 1 baths1,296 sq. ft.
72 Steele Road, Enfield, CT 06082
MLS# 24200511Listed by: William Pitt Sotheby's Int'l 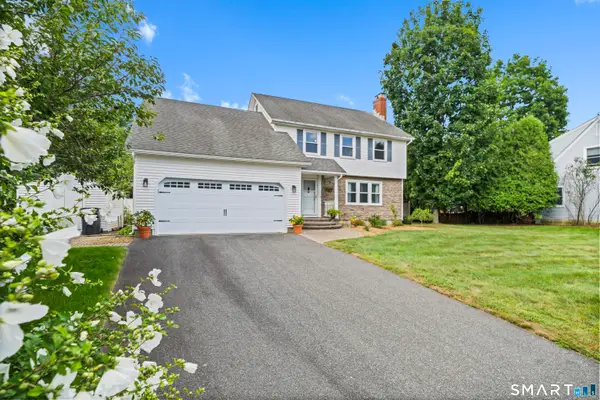 $499,900Pending3 beds 3 baths2,380 sq. ft.
78 Spruceland Road, Enfield, CT 06082
MLS# 24201245Listed by: Century 21 AllPoints Realty- Open Sat, 11am to 1pmNew
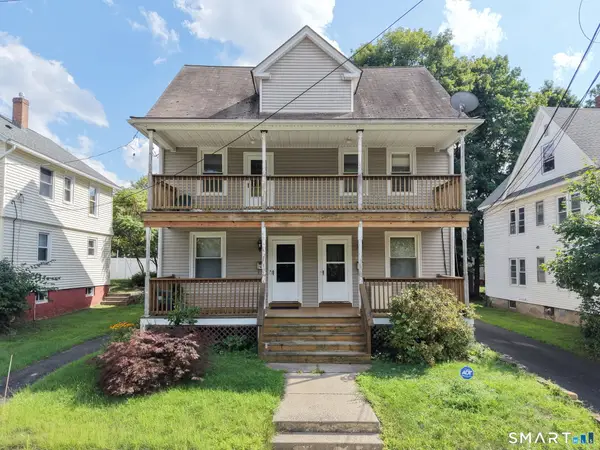 $385,000Active6 beds 2 baths3,165 sq. ft.
24 Grant Avenue, Enfield, CT 06082
MLS# 24202075Listed by: Maverick Realty - New
 $389,900Active3 beds 2 baths1,750 sq. ft.
20 Silver Lane, Enfield, CT 06082
MLS# 24201995Listed by: Santana Realty Group LLC


Protect your home and budget from life's surprises with an Assurant Home Warranty, backed by a partner that supports you through every step of homeownership. Explore Plans.
© 2023 - 2026 ERA Franchise Systems LLC. All rights reserved. ERA Franchise Systems LLC fully supports the principles of the Fair Housing Act and the Equal Opportunity Act. ERA, ERA Real Estate powered, and their respective logos are registered service marks of ERA Franchise Systems LLC. Each office is independently owned and operated.