
215 Candlewood Drive #215, Enfield, CT 06082
Local realty services provided by:ERA Blanchard & Rossetto, Inc.
Upcoming open houses
- Sat, Sep 2611:00 am - 01:00 pm
Listed by: katherine niver(860) 836-0633
Office: bhhs realty professionals(413) 567-3361
MLS#:24207860
Source:CT
Price summary
- Price:$279,900
- Price per sq. ft.:$205.81
- Monthly HOA dues:$319
About this home
Welcome to Candlewood Village, a well-established and friendly community offering peaceful living in a quiet, wooded setting. This beautifully maintained 2-bedroom, 2 1/2-bath townhouse has been freshly painted and thoughtfully updated throughout. The oversized living and dining area is filled with natural light and features a stunning stone-facade fireplace, creating a warm and inviting space for relaxing or entertaining. The updated kitchen features quartz countertops and a stylish tile backsplash. Upstairs, you'll find two generously sized bedrooms, including a spacious primary suite with its own private bath and walk-in shower. The updated main bath offers a relaxing soaking tub with tile surround and quartz vanity. Step outside to your private deck overlooking the woods, a wonderful place to enjoy your morning coffee, unwind at the end of the day, and appreciate the privacy and tranquility of the setting. Pet-friendly with some restrictions. Ideally located with easy access to major highways, shopping, medical facilities, restaurants and recreational amenities. A perfect opportunity to enjoy the comfort of a welcoming community while surrounded by nature and close to everything Enfield has to offer....
Contact an agent
Home facts
- Year built:1994
- Listing ID #:24207860
- Updated:September 18, 2026 at 10:51 PM
Rooms and interior
- Bedrooms:2
- Total bathrooms:3
- Full bathrooms:2
- Half bathrooms:1
- Rooms Total:4
- Kitchen Description:Dishwasher, Disposal, Microwave, Oven/Range, Refrigerator
- Basement Description:Concrete Floor, Full Basement, Interior Access, Storage, Unfinished
- Living area:1,360 sq. ft.
Heating and cooling
- Cooling:Central Air
- Heating:Hot Air
- Central air:Yes
Structure and exterior
- Year built:1994
- Building area:1,360 sq. ft.
- Lot Features:Level Lot, Lightly Wooded
- Architectural Style:Townhouse
- Construction Materials:Vinyl Siding, Wood
- Exterior Features:Deck, Gutters, Lighting, Sidewalk, Underground Utilities
Schools
- High school:Enfield
- Middle school:J. F. Kennedy
- Elementary school:Per Board of Ed
Utilities
- Water:Public Water Connected
- Sewer:Public Sewer Connected
Finances and disclosures
- Price:$279,900
- Price per sq. ft.:$205.81
- Tax amount:$4,377 (July 2026-June 2027)
Features and amenities
- Appliances:Dishwasher, Disposal, Dryer, Microwave, Oven/Range, Refrigerator, Washer
- Amenities:Auto Garage Door Opener, Cable - Available, Golf Course, Open Floor Plan, Security System, Shopping/Mall
Parking
- Total parking spaces:2
- Parking description:Detached Garage, Driveway, Off Street Parking, Paved
- Garage:Yes
- Garage spaces:1
New listings near 215 Candlewood Drive #215
- Coming SoonOpen Sat, 10:30am to 12pm
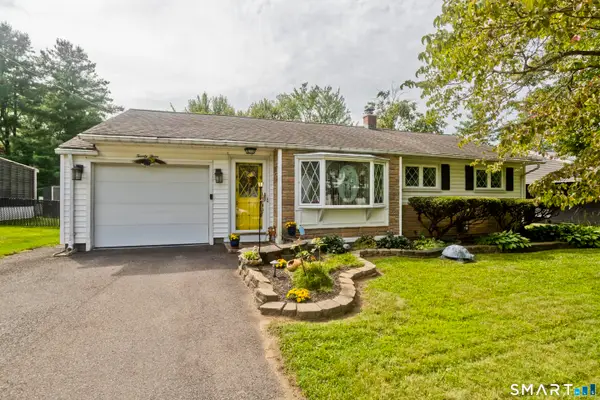 $289,900Coming Soon3 beds 1 baths976 sq. ft.
23 Yale Drive, Enfield, CT 06082
MLS# 24206771Listed by: Real Broker CT, LLC - New
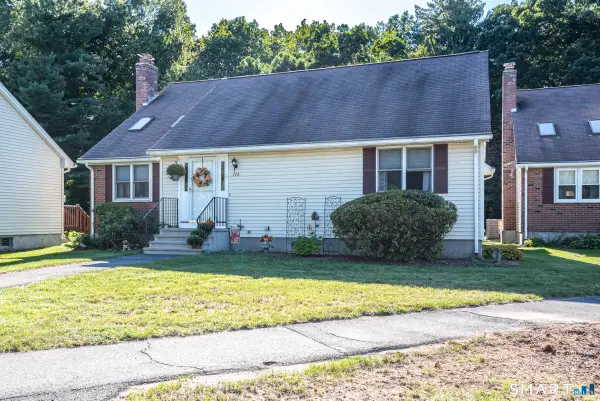 $379,900Active3 beds 3 baths2,750 sq. ft.
192 Oldefield Farms Drive #192, Enfield, CT 06082
MLS# 24208160Listed by: CT Comm. Realty & Select Homes - New
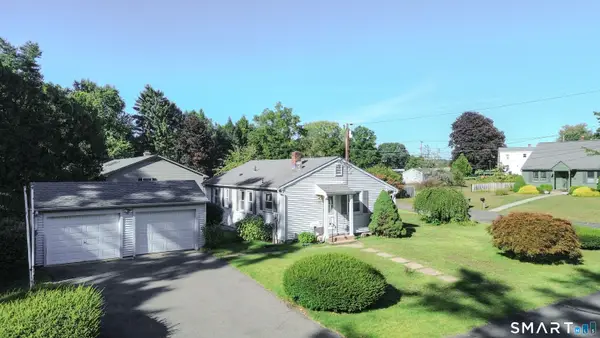 $249,900Active3 beds 1 baths864 sq. ft.
17 Edward Street, Enfield, CT 06082
MLS# 24207562Listed by: Century 21 AllPoints Realty - Open Sun, 1 to 3pmNew
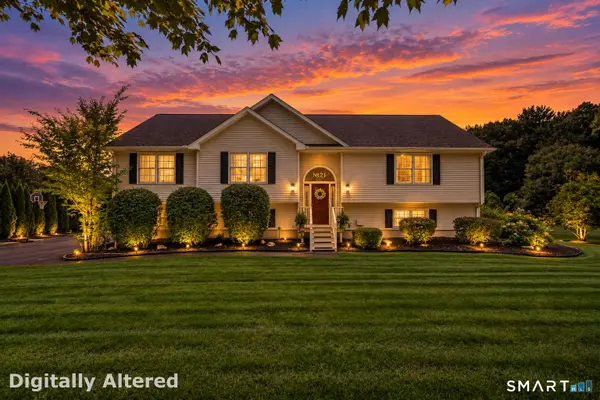 $479,900Active4 beds 3 baths2,840 sq. ft.
71 Post Road, Enfield, CT 06082
MLS# 24207782Listed by: Artioli Realty LLC - Open Sun, 12 to 4pmNew
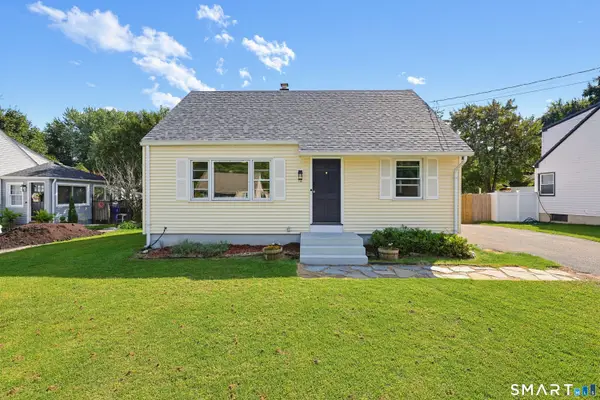 $295,000Active3 beds 1 baths1,152 sq. ft.
16 King Court, Enfield, CT 06082
MLS# 24207560Listed by: BT Miller Realtors - New
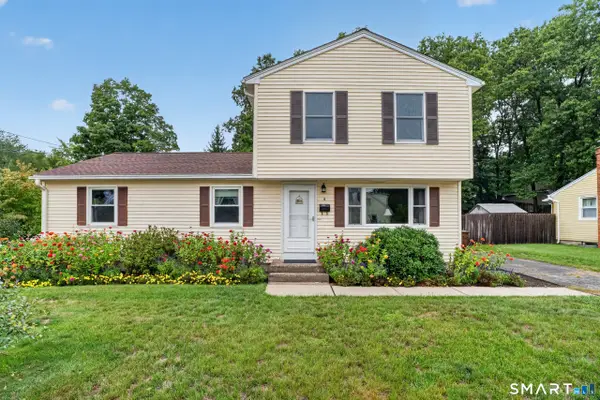 $380,000Active5 beds 2 baths1,610 sq. ft.
10 Roosevelt Boulevard, Enfield, CT 06082
MLS# 24206711Listed by: Century 21 AllPoints Realty 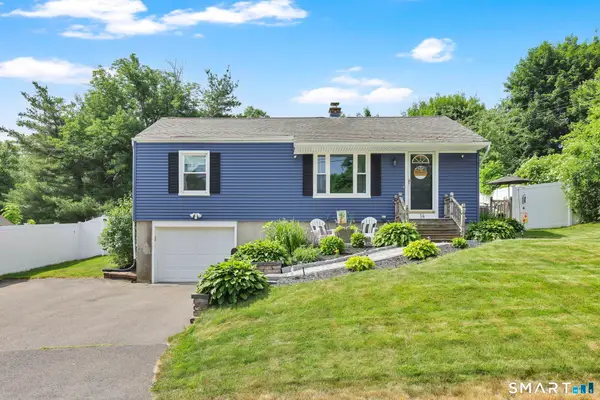 $320,000Pending3 beds 1 baths950 sq. ft.
14 Claremont Avenue, Enfield, CT 06082
MLS# 24195162Listed by: BHHS Realty Professionals- Open Sat, 11am to 1pmNew
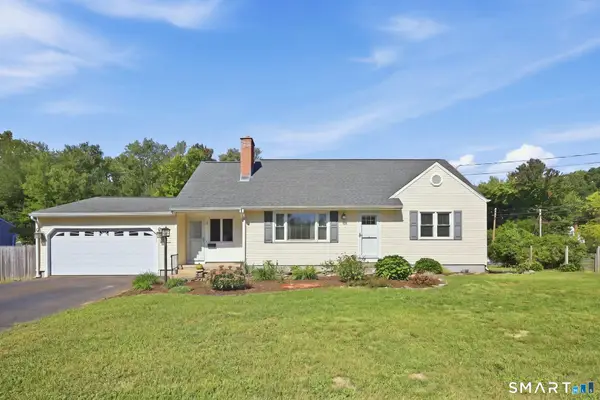 $399,900Active4 beds 2 baths1,824 sq. ft.
2 Belinda Lane, Enfield, CT 06082
MLS# 24206840Listed by: Century 21 AllPoints Realty - New
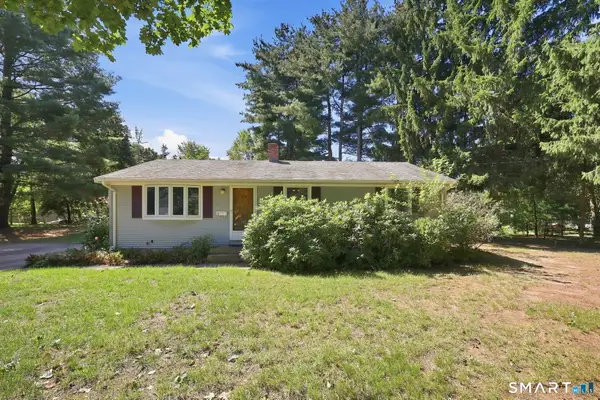 $280,000Active3 beds 1 baths1,008 sq. ft.
33 Spring Garden Road, Enfield, CT 06082
MLS# 24207261Listed by: Century 21 AllPoints Realty


Protect your home and budget from life's surprises with an Assurant Home Warranty, backed by a partner that supports you through every step of homeownership. Explore Plans.
© 2023 - 2026 ERA Franchise Systems LLC. All rights reserved. ERA Franchise Systems LLC fully supports the principles of the Fair Housing Act and the Equal Opportunity Act. ERA, ERA Real Estate powered, and their respective logos are registered service marks of ERA Franchise Systems LLC. Each office is independently owned and operated.