
24 West Shore Drive, Enfield, CT 06082
Local realty services provided by:ERA Hart Sargis-Breen Real Estate
24 West Shore Drive,Enfield, CT 06082
$299,900
- 3 Beds
- 2 Baths
- 1,443 sq. ft.
- Single family
- Active
Upcoming open houses
- Sun, Aug 2312:00 pm - 02:00 pm
Listed by: nick gelfand(413) 374-9979
Office: nrg real estate services, inc.(413) 567-2100
MLS#:24199736
Source:CT
Price summary
- Price:$299,900
- Price per sq. ft.:$207.83
- Monthly HOA dues:$28.33
About this home
DIRECT WATERFRONT on Shaker Pines Lake with approximately 60 feet of lake frontage! This quaint cottage-style Cape offers the perfect combination of year-round living and lakeside getaway. The main level features a comfortable galley kitchen with room for a dining table, an open living/dining area, full bath, and a generous primary bedroom with walk-in closet. The real showpiece is the large enclosed family room with wall-to-wall windows overlooking the lake-an incredible spot to relax and take in the view. Upstairs offers two tandem bedrooms and a half bath, providing flexible space for family, guests, or a home office. Outside, enjoy a nicely landscaped, elevated level lot with garden and patio areas, direct access to the water, and plenty of room to enjoy kayaking, fishing, boating, or simply relaxing by the lake. Additional features include a storage shed for lake gear, and an oversized one-car garage. A unique opportunity to own your own waterfront retreat on Shaker Pines Lake and enjoy the neighborhood's boat parades, picnics, and lake community year-round....
Contact an agent
Home facts
- Year built:1954
- Listing ID #:24199736
- Added:1 day(s) ago
- Updated:August 21, 2026 at 04:44 AM
Rooms and interior
- Bedrooms:3
- Total bathrooms:2
- Full bathrooms:1
- Half bathrooms:1
- Rooms Total:7
- Kitchen Description:Oven/Range, Refrigerator
- Basement Description:Crawl Space, Dirt Floor, Hatchway Access
- Living area:1,443 sq. ft.
Heating and cooling
- Heating:Hot Water
Structure and exterior
- Roof:Asphalt Shingle
- Year built:1954
- Building area:1,443 sq. ft.
- Lot area:0.27 Acres
- Lot Features:Fence - Partial, Interior Lot, Water View
- Architectural Style:Cape Cod
- Construction Materials:Asbestos
Schools
- High school:Per Board of Ed
- Elementary school:Per Board of Ed
Utilities
- Water:Public Water Connected
- Sewer:Public Sewer Connected
Finances and disclosures
- Price:$299,900
- Price per sq. ft.:$207.83
- Tax amount:$4,963 (July 2026-June 2027)
Features and amenities
- Appliances:Oven/Range, Refrigerator
Parking
- Total parking spaces:1
- Parking description:Detached Garage, Driveway, Off Street Parking, Paved, Private
- Garage:Yes
- Garage spaces:1
New listings near 24 West Shore Drive
- Coming Soon
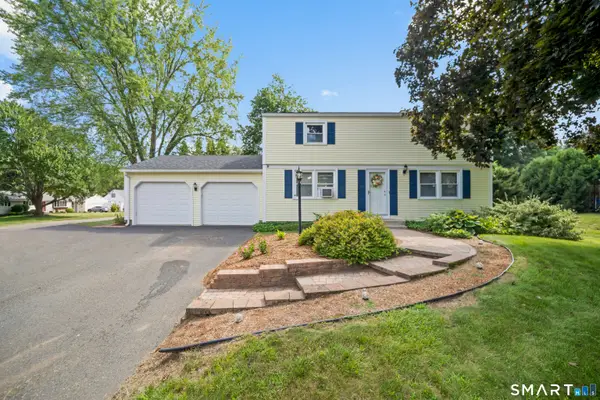 $465,000Coming Soon5 beds 3 baths2,212 sq. ft.
22 Cleveland Street, Enfield, CT 06082
MLS# 24194276Listed by: Century 21 AllPoints Realty - Coming SoonOpen Sun, 12 to 2pm
 $299,900Coming Soon3 beds 2 baths1,286 sq. ft.
52 Cottage Road, Enfield, CT 06082
MLS# 24198819Listed by: Realty One Group Cutting Edge - Open Sat, 11am to 12:30pmNew
 $589,900Active2 beds 2 baths1,897 sq. ft.
12 Copley Cir #12, Enfield, CT 06082
MLS# 73563615Listed by: Berkshire Hathaway HomeServices Realty Professionals - New
 $299,900Active5 beds 2 baths2,040 sq. ft.
38 Church Street, Enfield, CT 06082
MLS# 24200837Listed by: eXp Realty - Open Sun, 12:30 to 2pmNew
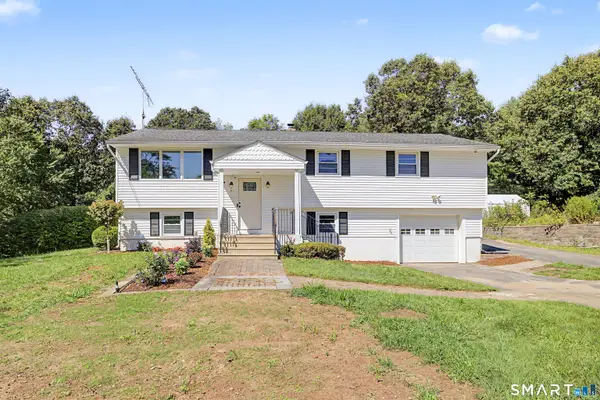 $399,900Active4 beds 2 baths2,400 sq. ft.
11 Westerly Drive, Enfield, CT 06082
MLS# 24199956Listed by: Today Real Estate, INC - Open Sun, 1 to 3pmNew
 $419,000Active3 beds 3 baths1,795 sq. ft.
11 Booth Road, Enfield, CT 06082
MLS# 24200420Listed by: William Pitt Sotheby's Int'l - New
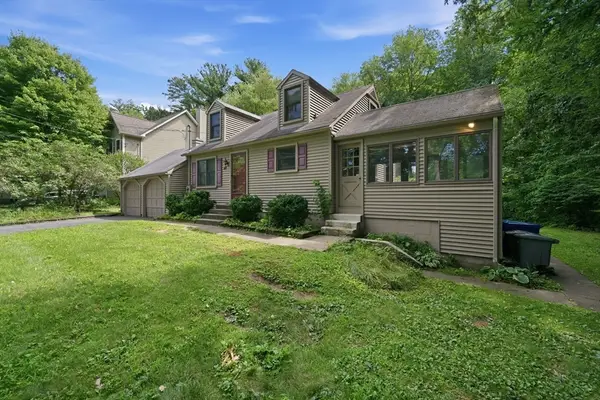 $299,900Active5 beds 2 baths1,310 sq. ft.
44 Cottage Rd, Enfield, CT 06082
MLS# 73565574Listed by: Northeast Realty - Open Sat, 11am to 1pmNew
 $419,900Active6 beds 2 baths2,432 sq. ft.
144 Green Manor Road, Enfield, CT 06082
MLS# 24199663Listed by: Carbutti & Co., Realtors - New
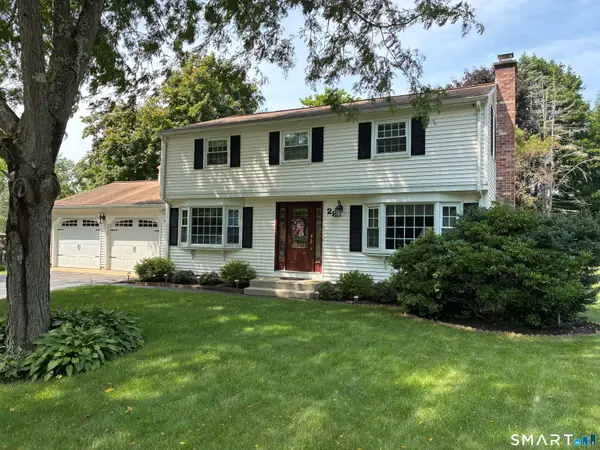 $415,000Active4 beds 2 baths1,966 sq. ft.
28 Kennedy Drive, Enfield, CT 06082
MLS# 24198616Listed by: Coldwell Banker Realty


Protect your home and budget from life's surprises with an Assurant Home Warranty, backed by a partner that supports you through every step of homeownership. Explore Plans.
© 2023 - 2026 ERA Franchise Systems LLC. All rights reserved. ERA Franchise Systems LLC fully supports the principles of the Fair Housing Act and the Equal Opportunity Act. ERA, ERA Real Estate powered, and their respective logos are registered service marks of ERA Franchise Systems LLC. Each office is independently owned and operated.