
36 Wheeler Drive, Enfield, CT 06082
Local realty services provided by:ERA Millennium Real Estate
36 Wheeler Drive,Enfield, CT 06082
$408,900
- 3 Beds
- 2 Baths
- 1,252 sq. ft.
- Single family
- Active
Listed by: samantha andrews - ascioti
Office: naples realty group
MLS#:73543454
Source:MLSPIN
Price summary
- Price:$408,900
- Price per sq. ft.:$326.6
- Monthly HOA dues:$25
About this home
Enjoy expansive lake views & gorgeous sunrises from this lakefront home at Shaker Pines Lake! Extensive work has been completed in the last 5 years such as a new roof, refinished maple and oak hardwood floors throughout, new kitchen with expanded quartz countertops, modern cabinets, 2 sinks and convenient stackable washer/dryer, upgraded black stainless steel appliances, new curtain drain and new sump pump & waterproofing in basement to keep it dry, updated bathrooms, upgraded electrical panel w/ generator hook up (generator included), new hot water heater, several new thermal windows, new lighting fixtures throughout, new shed, new garage door & new stone patio & stairs from the rear sun room/4 season porch. Energize CT program added insulation in the attic and new windows in the sun room, 1st floor bedroom & hallway. Fully fenced rear yard for your little ones and pets. Garage has electricity and work bench for projects & storage. Enjoy all the lake & Shaker Pines community has to offer! Seller will leave paddle boat for buyer's enjoyment....
Contact an agent
Home facts
- Year built:1930
- Subdivision & Development:Shaker Pines Lake
- Listing ID #:73543454
- Updated:August 13, 2026 at 11:08 AM
Rooms and interior
- Bedrooms:3
- Total bathrooms:2
- Full bathrooms:1
- Half bathrooms:1
- Rooms Total:5
- Flooring:Flooring - Hardwood, Hardwood
- Kitchen Description:Breakfast Bar / Nook, Cabinets - Upgraded, Closet/Cabinets - Custom Built, Countertops - Stone/Granite/Solid, Dishwasher, Disposal, Flooring - Vinyl, Gas Stove, Lighting - Pendant, Microwave, Plumbed For Ice Maker, Range, Refrigerator, Remodeled, Stainless Steel Appliances, Washer Hookup
- Basement Description:Concrete, Crawl Space, Dirt Floor
- Living area:1,252 sq. ft.
Heating and cooling
- Cooling:Ductless, Whole House Fan, Window Unit(s)
- Heating:Ductless, Electric, Forced Air, Leased Propane Tank, Propane
Structure and exterior
- Roof:Shingle
- Year built:1930
- Building area:1,252 sq. ft.
- Lot area:0.2 Acres
- Lot Features:Level
- Architectural Style:Colonial
- Construction Materials:Frame
- Exterior Features:Fruit Trees, Garden, Patio, Porch, Rain Gutters
- Foundation Description:Block, Concrete Perimeter
Schools
- High school:Per Boe
- Elementary school:Per Boe
Utilities
- Water:Private
- Sewer:Public Sewer
Finances and disclosures
- Price:$408,900
- Price per sq. ft.:$326.6
- Tax amount:$4,600 (2026)
Features and amenities
- Appliances:Dishwasher, Disposal, Dryer, Microwave, Range, Refrigerator, Washer
- Laundry features:Dryer, Electric Dryer Hookup, First Floor, Washer, Washer Hookup
- Amenities:Ceiling Fan(s)
Parking
- Total parking spaces:5
- Parking description:Detached, Garage Door Opener, Off Street, Paved, Storage
- Garage:Yes
- Garage spaces:1
New listings near 36 Wheeler Drive
- Coming Soon
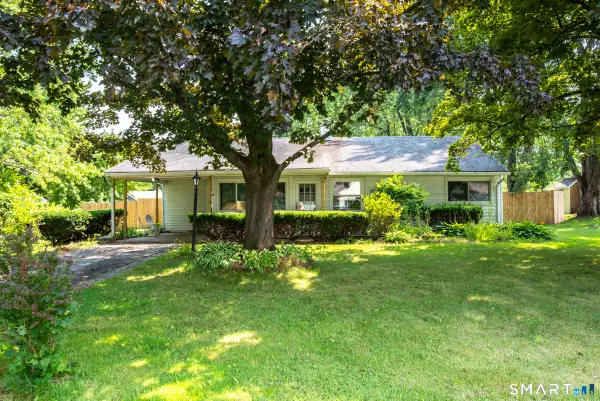 $254,900Coming Soon2 beds 1 baths
7 Weymouth Drive, Enfield, CT 06082
MLS# 24198997Listed by: CT Comm. Realty & Select Homes - New
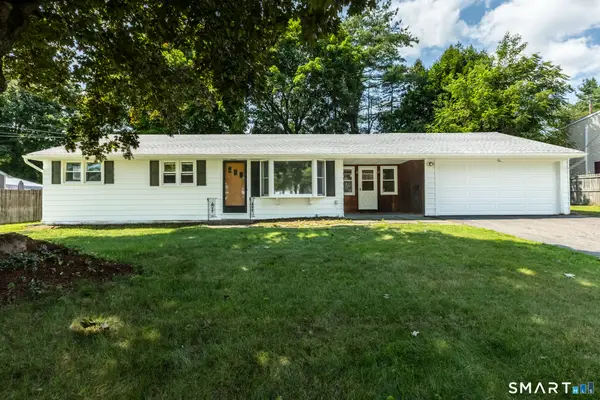 $394,999Active3 beds 2 baths1,837 sq. ft.
4 Fair Street, Enfield, CT 06082
MLS# 24198976Listed by: Barile Realty Group - New
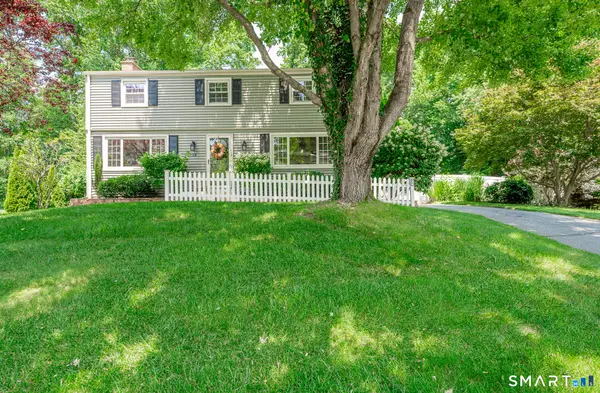 $399,000Active4 beds 2 baths1,632 sq. ft.
38 Edgewood Drive, Enfield, CT 06082
MLS# 24198493Listed by: Realty One Group Cutting Edge - Open Sat, 11am to 1pmNew
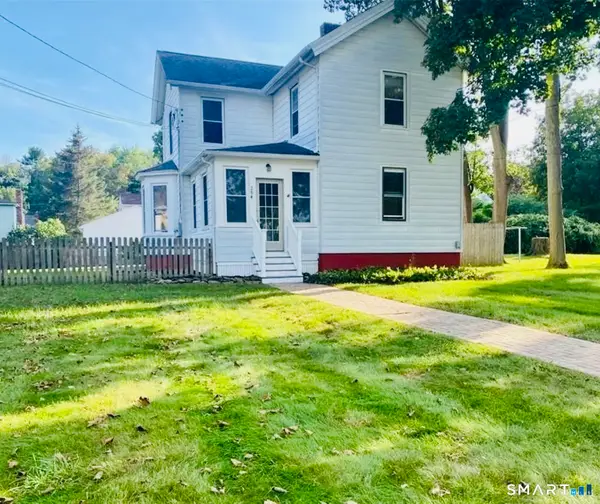 $349,900Active4 beds 2 baths1,884 sq. ft.
284-286 Hazard Avenue, Enfield, CT 06082
MLS# 24198346Listed by: Signature Realty LLC - New
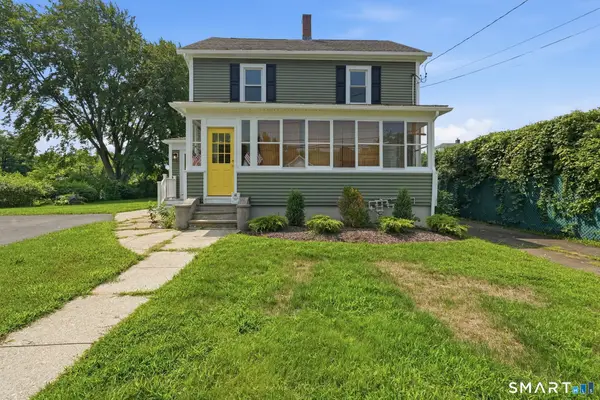 $330,000Active3 beds 2 baths1,753 sq. ft.
50 Elm Street, Enfield, CT 06082
MLS# 24198077Listed by: Real Broker CT, LLC - New
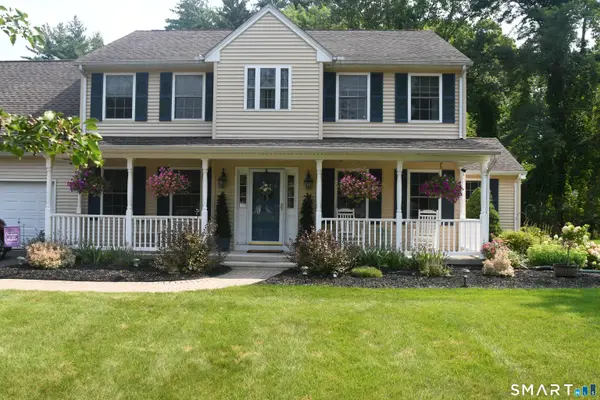 $625,000Active4 beds 3 baths2,677 sq. ft.
2 Clinton Lane, Enfield, CT 06082
MLS# 24197982Listed by: Chestnut Oak Associates - Open Sat, 11am to 1pmNew
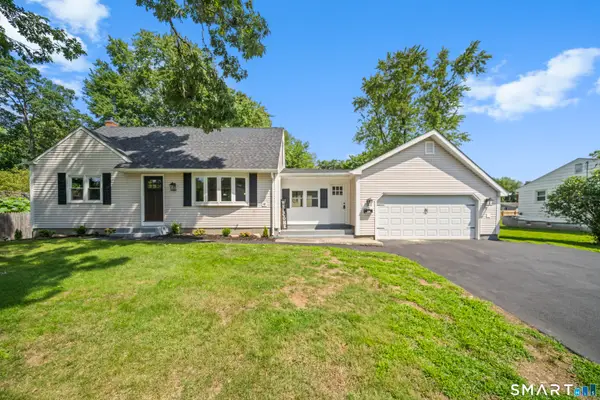 $429,900Active3 beds 2 baths1,496 sq. ft.
10 Lox Lane, Enfield, CT 06082
MLS# 24197330Listed by: Christopher Piccoli, Broker 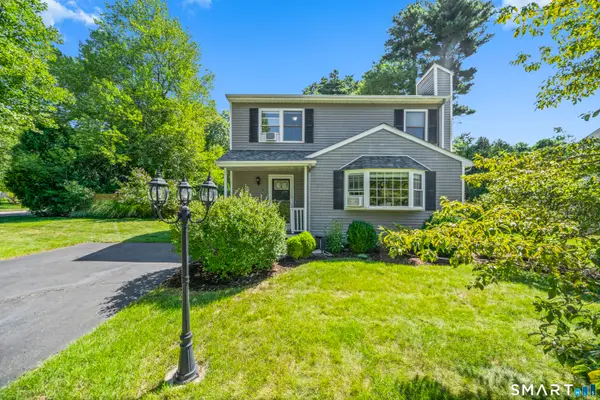 $396,900Pending3 beds 2 baths1,528 sq. ft.
1 Pinecrest Road, Enfield, CT 06082
MLS# 24197190Listed by: Realty One Group Cutting Edge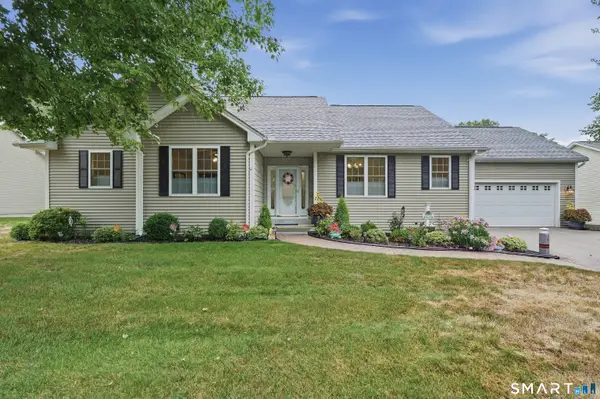 $419,000Pending2 beds 3 baths1,679 sq. ft.
37 Quail Hollow #37, Enfield, CT 06082
MLS# 24196610Listed by: Lamacchia Realty- New
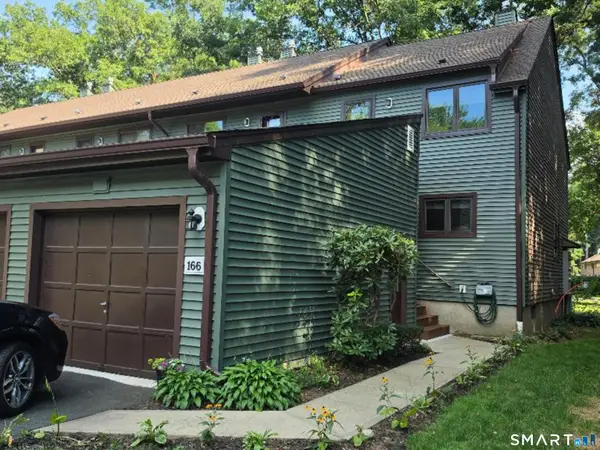 $220,000Active2 beds 2 baths1,200 sq. ft.
166 Wynwood Drive #166, Enfield, CT 06082
MLS# 24197149Listed by: Trend 2000 Real Estate


Protect your home and budget from life's surprises with an Assurant Home Warranty, backed by a partner that supports you through every step of homeownership. Explore Plans.
© 2023 - 2026 ERA Franchise Systems LLC. All rights reserved. ERA Franchise Systems LLC fully supports the principles of the Fair Housing Act and the Equal Opportunity Act. ERA, ERA Real Estate powered, and their respective logos are registered service marks of ERA Franchise Systems LLC. Each office is independently owned and operated.