
4 Nutmeg Village #1D, Enfield, CT 06082
Local realty services provided by:ERA Treanor Real Estate
4 Nutmeg Village #1D,Enfield, CT 06082
$234,900
- 2 Beds
- 2 Baths
- 1,422 sq. ft.
- Condominium
- Pending
Listed by: michelle travali, steve travali(860) 324-7141
Office: century 21 allpoints realty(860) 745-2121
MLS#:24218767
Source:CT
Price summary
- Price:$234,900
- Price per sq. ft.:$165.19
- Monthly HOA dues:$260
About this home
Rarely available in the sought-after Nutmeg Village community in Southern Enfield! You'll absolutely love this beautifully updated 2 bedroom, 1.5 bath unit that offers a spacious and inviting layout. The updated kitchen features lovely cherry cabinets, granite countertops, pantry and stainless steel appliances. The generously sized living and dining room combination provides a wonderful space for entertaining, with sliders opening to a deck. A remodeled half bath completes the main level. Upstairs are two spacious bedrooms with ample closet space, including a primary bedroom offering direct access to the large, updated full bathroom. The partially finished walkout lower level features a nice family room as well as access to a newer patio, while still offering ample space for storage. Additional highlights include a one car garage, generator hookup, roof (3 years old), furnace and central air system (2018) Tucked away in a quiet community, backed to woods, this townhouse has it all and is just waiting for you to call it home!...
Contact an agent
Home facts
- Year built:1987
- Listing ID #:24218767
- Added:7 day(s) ago
- Updated:November 11, 2026 at 01:25 PM
Rooms and interior
- Bedrooms:2
- Total bathrooms:2
- Full bathrooms:1
- Half bathrooms:1
- Rooms Total:5
- Kitchen Description:Dishwasher, Microwave, Oven/Range, Refrigerator
- Basement Description:Full Basement, Full With Walk-Out, Partially Finished
- Living area:1,422 sq. ft.
Heating and cooling
- Cooling:Central Air
- Heating:Hot Air
- Central air:Yes
Structure and exterior
- Year built:1987
- Building area:1,422 sq. ft.
- Lot Features:Lightly Wooded
- Architectural Style:Townhouse
- Construction Materials:Vinyl Siding
- Exterior Features:Deck, Gutters, Patio
Schools
- High school:Enfield
- Elementary school:Per Board of Ed
Utilities
- Water:Public Water Connected
- Sewer:Public Sewer Connected
Finances and disclosures
- Price:$234,900
- Price per sq. ft.:$165.19
- Tax amount:$3,520 (July 2026-June 2027)
Features and amenities
- Appliances:Dishwasher, Microwave, Oven/Range, Refrigerator
- Amenities:Auto Garage Door Opener, Park, Shopping/Mall
Parking
- Parking description:Detached Garage
- Garage:Yes
- Garage spaces:1
New listings near 4 Nutmeg Village #1D
- Coming Soon
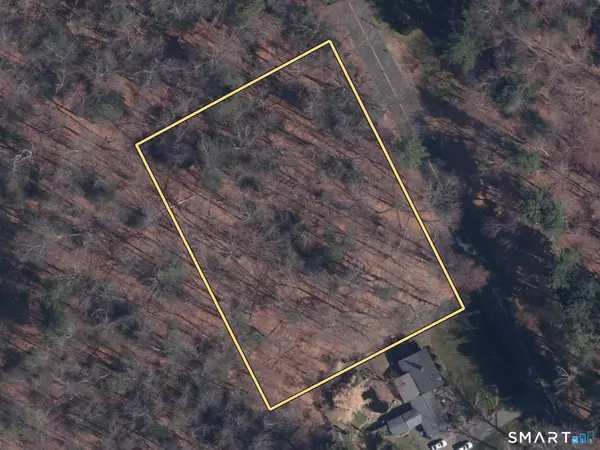 $99,900Coming Soon1.23 Acres
21 Somers Road, Enfield, CT 06082
MLS# 24220333Listed by: Berkshire Hathaway NE Prop. - Coming Soon
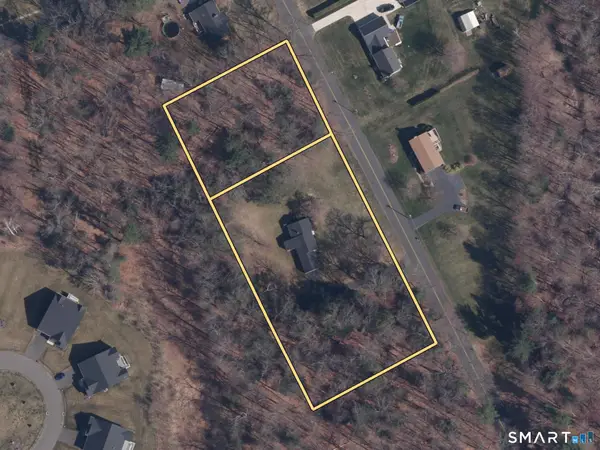 $324,900Coming Soon2 beds 1 baths1,454 sq. ft.
17 & 19 Somers Road, Enfield, CT 06082
MLS# 24220354Listed by: Berkshire Hathaway NE Prop. - Coming Soon
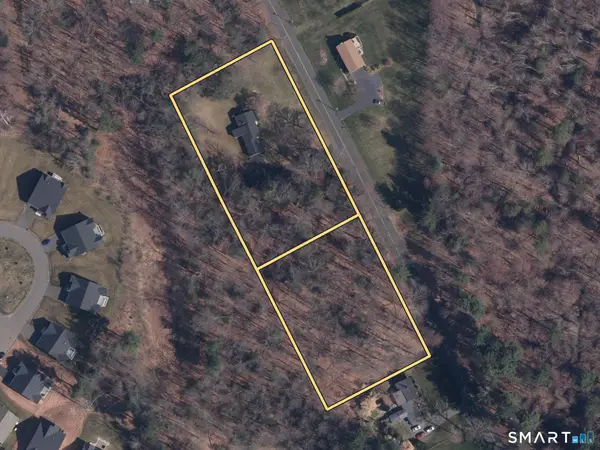 $349,900Coming Soon2 beds 1 baths1,454 sq. ft.
19 & 21 Somers Road, Enfield, CT 06082
MLS# 24220357Listed by: Berkshire Hathaway NE Prop. - Coming Soon
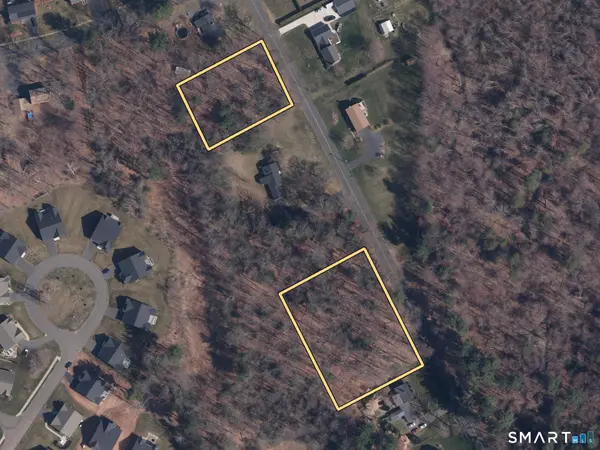 $159,900Coming Soon1.87 Acres
17 & 21 Somers Road, Enfield, CT 06082
MLS# 24220358Listed by: Berkshire Hathaway NE Prop. - Coming Soon
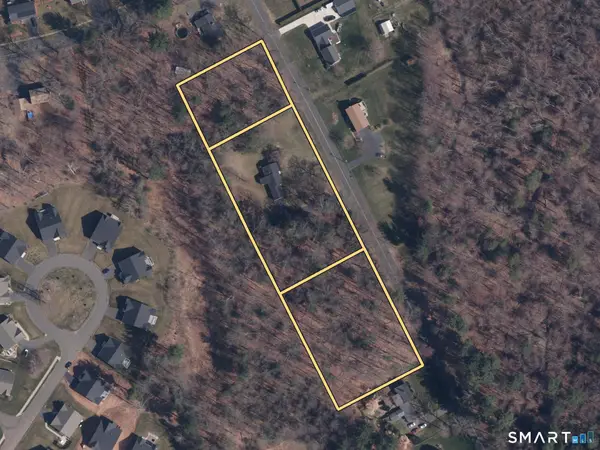 $399,900Coming Soon2 beds 1 baths1,454 sq. ft.
17, 19 & 21 Somers Road, Enfield, CT 06082
MLS# 24220359Listed by: Berkshire Hathaway NE Prop. - Coming Soon
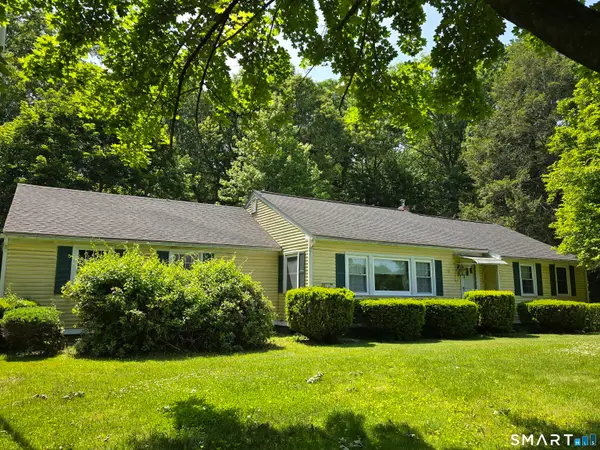 $274,900Coming Soon2 beds 1 baths1,454 sq. ft.
19 Somers Road, Enfield, CT 06082
MLS# 24220326Listed by: Berkshire Hathaway NE Prop. - Coming Soon
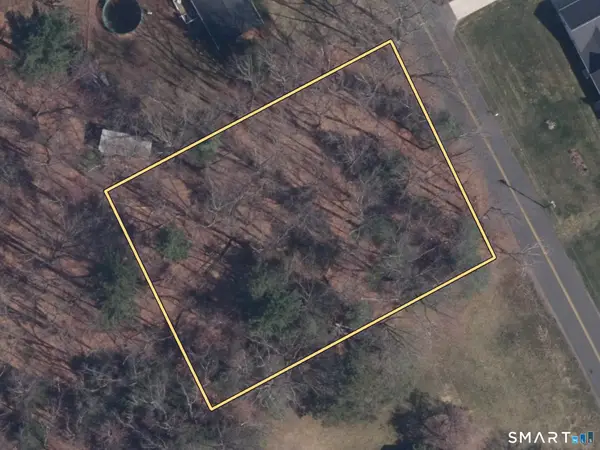 $74,900Coming Soon0.64 Acres
17 Somers Road, Enfield, CT 06082
MLS# 24220151Listed by: Berkshire Hathaway NE Prop. - Open Sat, 12 to 2pmNew
 $439,900Active3 beds 3 baths1,536 sq. ft.
156 Brainard Road, Enfield, CT 06082
MLS# 24219937Listed by: RE/MAX Precision Realty - New
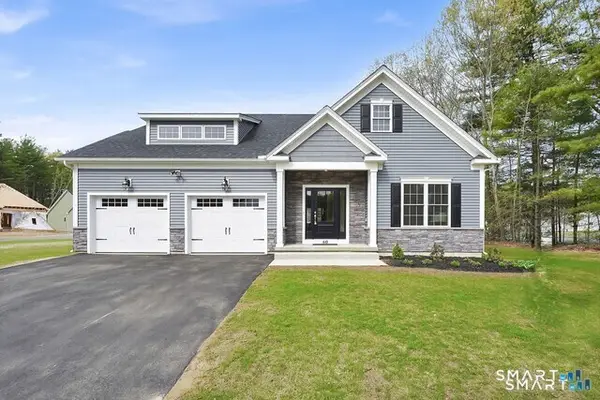 $659,900Active3 beds 2 baths1,900 sq. ft.
28 Liberty Lane, Enfield, CT 06082
MLS# 24220347Listed by: Coldwell Banker Realty - Open Sat, 11:30am to 1:30pmNew
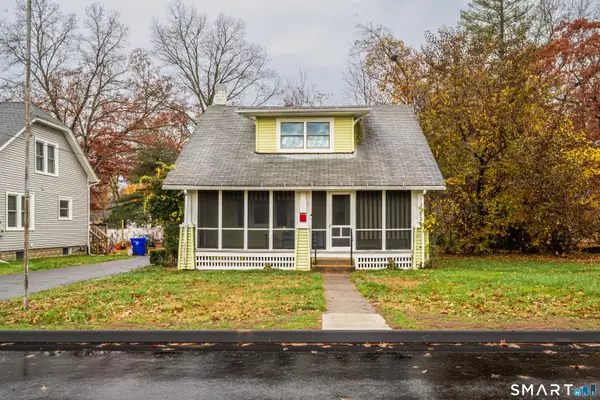 $260,000Active3 beds 2 baths1,121 sq. ft.
7 Martin Terrace, Enfield, CT 06082
MLS# 24220036Listed by: The Bella Group, LLC


Protect your home and budget from life's surprises with an Assurant Home Warranty, backed by a partner that supports you through every step of homeownership. Explore Plans.
© 2023 - 2026 ERA Franchise Systems LLC. All rights reserved. ERA Franchise Systems LLC fully supports the principles of the Fair Housing Act and the Equal Opportunity Act. ERA, ERA Real Estate powered, and their respective logos are registered service marks of ERA Franchise Systems LLC. Each office is independently owned and operated.