
5 Belinda Lane, Enfield, CT 06082
Local realty services provided by:ERA Key Realty Services
Listed by: michele lizee(860) 559-7344
Office: century 21 allpoints realty(860) 745-2121
MLS#:24207563
Source:CT
Price summary
- Price:$372,500
- Price per sq. ft.:$196.47
About this home
Welcome to this nicely maintained home nestled in a lovely neighborhood with great curb appeal, attractive landscaping, new driveway and a welcoming front porch. The first floor family room offers a comfortable open concept feel with the kitchen and features laminate flooring that continues into the kitchen and hallway. Thermopane sliders lead to a new 16' x 12' Trex deck with vinyl railings overlooking a private backyard. A partially fenced yard with 6' chain-link fence provides a secure and spacious setting perfect for your large four legged family members. The updated kitchen features a double sink, pantry, additional cabinet and counter space and comes fully applianced. The living room is currently being used as a formal dining room offering flexibility to suit your lifestyle. Additional highlights include an updated furnace, oil tank and hatchway. New plumbing is visible near the washer/dryer hookups. Finished room in the lower level has a large walk-in closet for storage and adds additional living space perfect for a family room, craft room or home office. Chimney has been maintained with brickwork, pointing and cap. First floor features raised-panel doors and white trim and hardwood flooring can be found thru out with some areas ready for refinishing. Vinyl siding and thermo windows provide additional convenience and low-maintenance appeal. Bring your personal touches and make this well-cared for home your own. Don't miss this opportunity in desirable Southern Enfield!...
Contact an agent
Home facts
- Year built:1964
- Listing ID #:24207563
- Added:6 day(s) ago
- Updated:September 25, 2026 at 12:07 PM
Rooms and interior
- Bedrooms:4
- Total bathrooms:2
- Full bathrooms:1
- Half bathrooms:1
- Rooms Total:7
- Kitchen Description:Dishwasher, Microwave, Oven/Range, Range Hood, Refrigerator
- Basement Description:Full Basement, Full With Hatchway, Heated, Partially Finished
- Living area:1,896 sq. ft.
Heating and cooling
- Cooling:Window Unit
- Heating:Hot Water
Structure and exterior
- Roof:Gable, Shingle
- Year built:1964
- Building area:1,896 sq. ft.
- Lot area:0.67 Acres
- Lot Features:Fence - Chain Link, Fence - Partial, Fence - Privacy, In Subdivision, Lightly Wooded
- Architectural Style:Cape Cod
- Construction Materials:Vinyl Siding
- Exterior Features:Deck, Gutters, Porch, Underground Utilities
Schools
- High school:Enfield
- Elementary school:Edgar H. Parkman
Utilities
- Water:Public Water Connected
- Sewer:Public Sewer Connected
Finances and disclosures
- Price:$372,500
- Price per sq. ft.:$196.47
- Tax amount:$5,874 (July 2026-June 2027)
Features and amenities
- Appliances:Dishwasher, Microwave, Oven/Range, Range Hood, Refrigerator
- Amenities:Auto Garage Door Opener, Cable - Available, Golf Course, Library, Private School(s), Shopping/Mall
Parking
- Total parking spaces:6
- Parking description:Attached Garage, Driveway, Paved
- Garage:Yes
- Garage spaces:2
New listings near 5 Belinda Lane
- Coming Soon
 $250,000Coming Soon2 beds 2 baths1,144 sq. ft.
304 Ashmead Commons #304, Enfield, CT 06082
MLS# 24208093Listed by: Naples Realty Group, LLC - Coming Soon
 $325,000Coming Soon3 beds 1 baths1,064 sq. ft.
84 Sherman Road, Enfield, CT 06082
MLS# 24209576Listed by: Barile Realty Group - Coming Soon
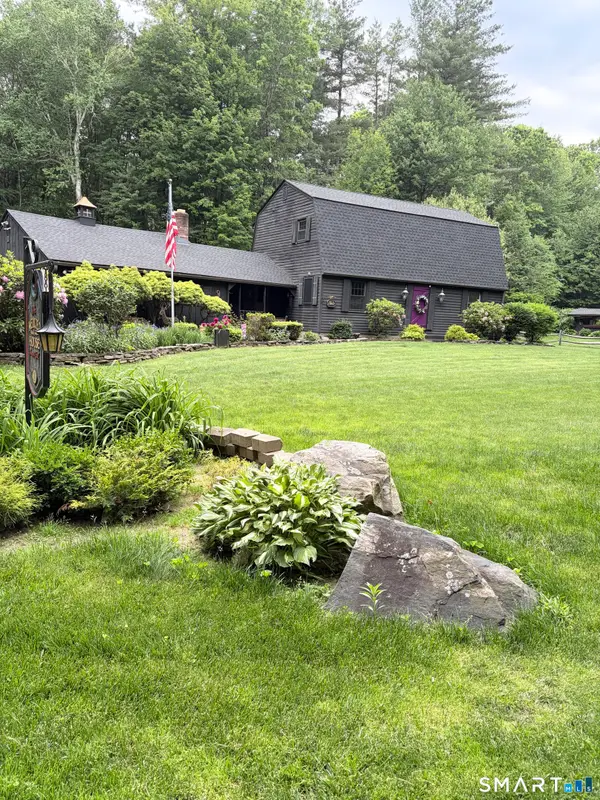 $575,000Coming Soon3 beds 2 baths1,906 sq. ft.
Address Withheld By Seller, Enfield, CT 06082
MLS# 24209201Listed by: MGM Real Estate Services - Coming SoonOpen Sun, 11am to 1pm
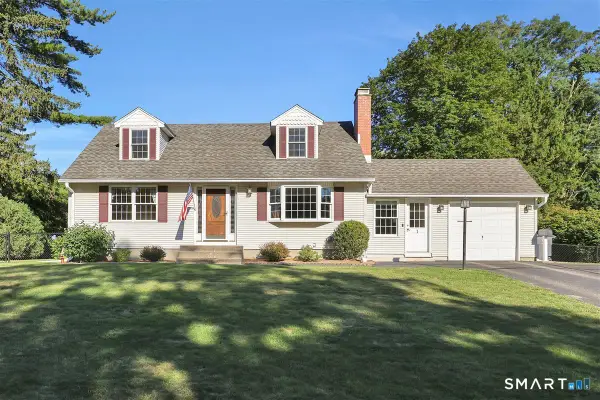 $384,900Coming Soon4 beds 2 baths1,645 sq. ft.
1 Homestead Drive, Enfield, CT 06082
MLS# 24209172Listed by: Maverick Realty - Coming SoonOpen Sun, 11am to 12:30pm
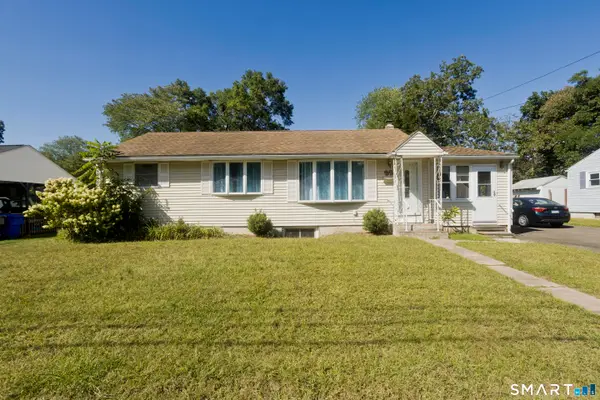 $299,900Coming Soon3 beds 2 baths1,926 sq. ft.
32 Indian Run, Enfield, CT 06082
MLS# 24208797Listed by: Naples Realty Group, LLC - Coming SoonOpen Sat, 11am to 1pm
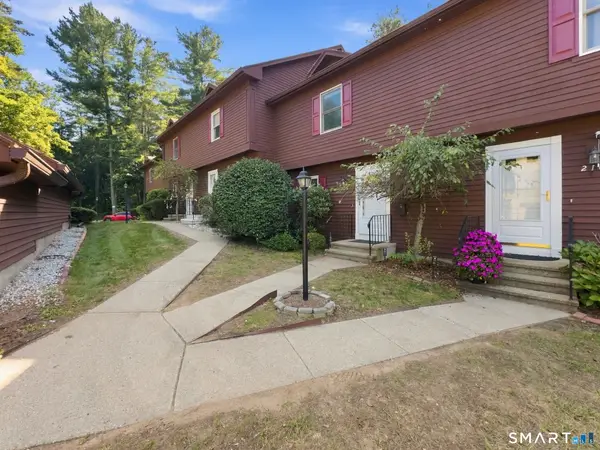 $279,900Coming Soon2 beds 3 baths1,360 sq. ft.
215 Candlewood Drive #215, Enfield, CT 06082
MLS# 24207860Listed by: BHHS Realty Professionals - New
 $324,000Active4 beds 2 baths1,284 sq. ft.
34 Columbia Road, Enfield, CT 06082
MLS# 24208385Listed by: Century 21 AllPoints Realty - New
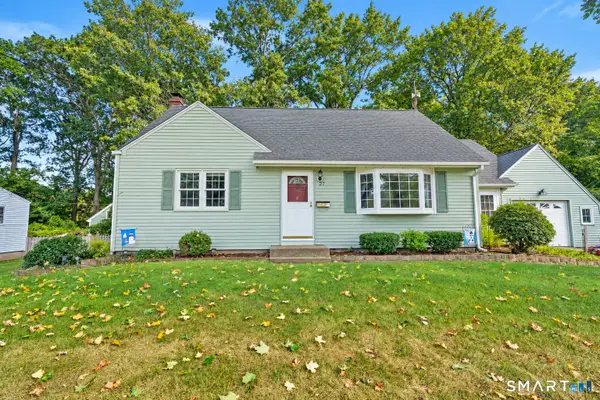 $365,000Active4 beds 2 baths2,509 sq. ft.
27 Queen Street, Enfield, CT 06082
MLS# 24208470Listed by: Rosehaven Real Estate, LLC - New
 $299,900Active3 beds 2 baths2,310 sq. ft.
8 Rosanne Street, Enfield, CT 06082
MLS# 24208608Listed by: Milhomme Realty Group, LLC - Open Sat, 12:30 to 2pmNew
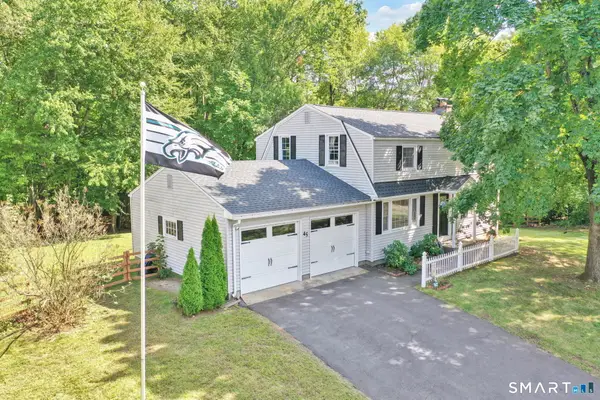 $445,000Active4 beds 2 baths2,448 sq. ft.
45 Colonial Drive, Enfield, CT 06082
MLS# 24198565Listed by: Coldwell Banker Realty


Protect your home and budget from life's surprises with an Assurant Home Warranty, backed by a partner that supports you through every step of homeownership. Explore Plans.
© 2023 - 2026 ERA Franchise Systems LLC. All rights reserved. ERA Franchise Systems LLC fully supports the principles of the Fair Housing Act and the Equal Opportunity Act. ERA, ERA Real Estate powered, and their respective logos are registered service marks of ERA Franchise Systems LLC. Each office is independently owned and operated.