
84 Sherman Road, Enfield, CT 06082
Local realty services provided by:ERA Blanchard & Rossetto, Inc.
84 Sherman Road,Enfield, CT 06082
$325,000
- 3 Beds
- 1 Baths
- 1,064 sq. ft.
- Single family
- Active
Listed by: mike barile, colleen block(860) 490-5901
Office: barile realty group(860) 627-2885
MLS#:24209576
Source:CT
Price summary
- Price:$325,000
- Price per sq. ft.:$305.45
About this home
Opportunity awaits in this charming 3 Bedroom 1 Bath Ranch that been lovingly cared for and is filled with warmth and character! The living room offers beautiful hardwood floors and a (almost) floor to ceiling bay window that floods the room with light. The eat-in kitchen offers a comfortable setting for everyday meals. A nice sized primary bedroom with hardwood flooring, a ceiling fan and a nice sized closet. The updated bathroom includes a walk-in shower and radiant heated floors, perfect for those chilly mornings! Two additional nice sized bedrooms both with hardwood flooring complete the first floor. Need more room? Downstairs you'll find a partially finished basement, with a real wood burning stove - perfect for a family room. Updates include, newer roof, New Oil tank, Extra Insulation, newer windows, New Hatchway, and Mini-Splits for AC! All sitting on a beautiful lot in a neighborhood setting. Make your appointment today!
Contact an agent
Home facts
- Year built:1957
- Listing ID #:24209576
- Added:2 day(s) ago
- Updated:September 26, 2026 at 08:41 PM
Rooms and interior
- Bedrooms:3
- Total bathrooms:1
- Full bathrooms:1
- Rooms Total:5
- Kitchen Description:Dishwasher, Gas Cooktop, Refrigerator
- Basement Description:Full Basement, Full With Hatchway, Heated, Partially Finished
- Living area:1,064 sq. ft.
Heating and cooling
- Cooling:Ceiling Fans, Split System, Whole House Fan
- Heating:Hot Water
Structure and exterior
- Roof:Asphalt Shingle
- Year built:1957
- Building area:1,064 sq. ft.
- Lot area:0.34 Acres
- Lot Features:Fence - Chain Link, Fence - Full, Fence - Privacy, Level Lot, Sloping Lot
- Architectural Style:Ranch
- Construction Materials:Vinyl Siding
- Exterior Features:Awnings, Garden Area, Gutters, Lighting
Schools
- High school:Per Board of Ed
- Elementary school:Per Board of Ed
Utilities
- Water:Public Water Connected
- Sewer:Public Sewer Connected
Finances and disclosures
- Price:$325,000
- Price per sq. ft.:$305.45
- Tax amount:$4,669 (July 2026-June 2027)
Features and amenities
- Appliances:Dishwasher, Gas Cooktop, Refrigerator
- Amenities:Park, Playground/Tot Lot, Public Transportation, Shopping/Mall
Parking
- Total parking spaces:4
- Parking description:Carport, Driveway, Paved, Private
- Garage:Yes
- Garage spaces:1
New listings near 84 Sherman Road
- Coming Soon
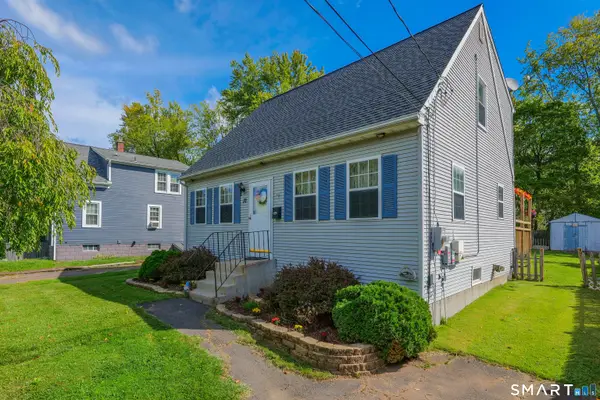 $320,000Coming Soon3 beds 2 baths1,421 sq. ft.
12 Ohear Avenue, Enfield, CT 06082
MLS# 24209739Listed by: Ardor Real Estate - Coming Soon
 $250,000Coming Soon2 beds 2 baths1,144 sq. ft.
304 Ashmead Commons #304, Enfield, CT 06082
MLS# 24208093Listed by: Naples Realty Group, LLC - Coming Soon
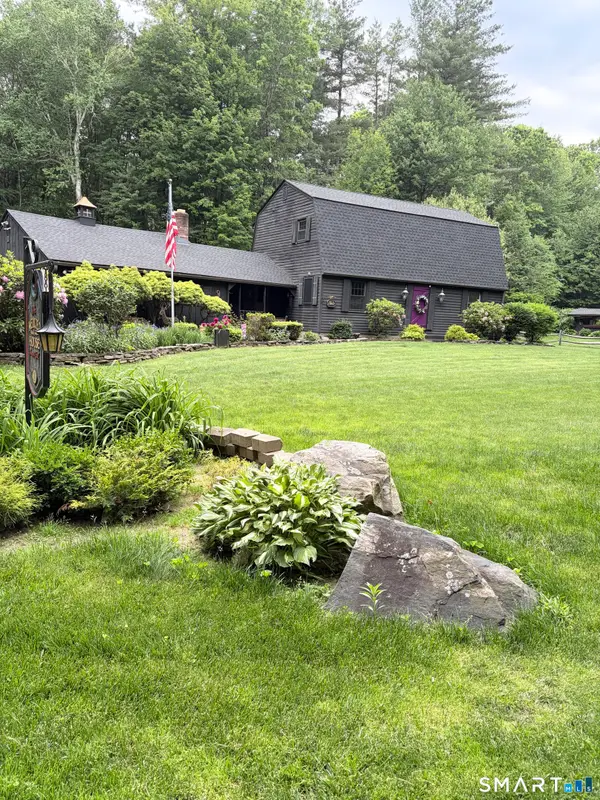 $575,000Coming Soon3 beds 2 baths1,906 sq. ft.
Address Withheld By Seller, Enfield, CT 06082
MLS# 24209201Listed by: MGM Real Estate Services - New
 $324,000Active4 beds 2 baths1,284 sq. ft.
34 Columbia Road, Enfield, CT 06082
MLS# 24208385Listed by: Century 21 AllPoints Realty - New
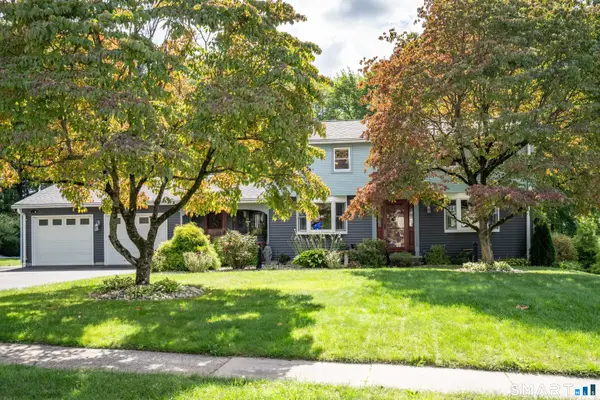 $382,000Active4 beds 2 baths1,906 sq. ft.
17 Nutmeg Avenue, Enfield, CT 06082
MLS# 24209213Listed by: Coldwell Banker Realty - Open Sat, 11am to 1pmNew
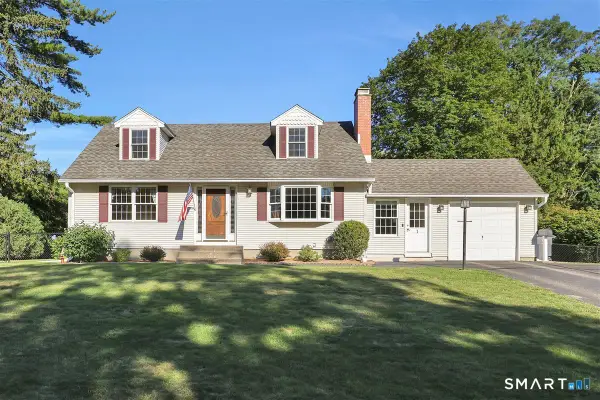 $384,900Active4 beds 2 baths1,645 sq. ft.
1 Homestead Drive, Enfield, CT 06082
MLS# 24209172Listed by: Maverick Realty - Open Sun, 11am to 12:30pmNew
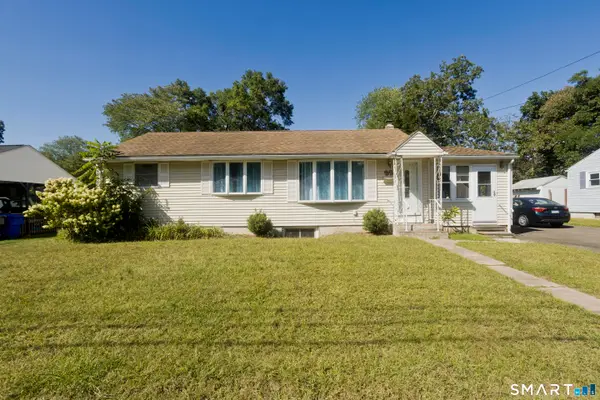 $299,900Active3 beds 2 baths1,926 sq. ft.
32 Indian Run, Enfield, CT 06082
MLS# 24208797Listed by: Naples Realty Group, LLC - New
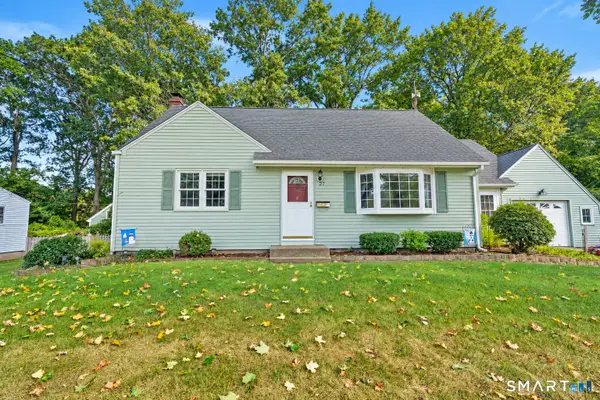 $365,000Active4 beds 2 baths2,509 sq. ft.
27 Queen Street, Enfield, CT 06082
MLS# 24208470Listed by: Rosehaven Real Estate, LLC - New
 $299,900Active3 beds 2 baths2,310 sq. ft.
8 Rosanne Street, Enfield, CT 06082
MLS# 24208608Listed by: Milhomme Realty Group, LLC


Protect your home and budget from life's surprises with an Assurant Home Warranty, backed by a partner that supports you through every step of homeownership. Explore Plans.
© 2023 - 2026 ERA Franchise Systems LLC. All rights reserved. ERA Franchise Systems LLC fully supports the principles of the Fair Housing Act and the Equal Opportunity Act. ERA, ERA Real Estate powered, and their respective logos are registered service marks of ERA Franchise Systems LLC. Each office is independently owned and operated.