
9 Ingham Hill Road, Essex, CT 06426
Local realty services provided by:ERA Hart Sargis-Breen Real Estate
9 Ingham Hill Road,Essex, CT 06426
$1,075,000
- 3 Beds
- 5 Baths
- 3,308 sq. ft.
- Single family
- Active
Listed by: susan malan(860) 767-5011
Office: william pitt sotheby's int'l(860) 767-7488
MLS#:24221887
Source:CT
Price summary
- Price:$1,075,000
- Price per sq. ft.:$324.97
About this home
Discover The Francis Tiffany House, a charming, updated 1848 Colonial tucked along a quiet Essex road. Combining historic character, modern comforts, and income potential, this distinctive property offers exceptional flexibility for home owners, or buyers seeking private guest quarters. The original 2,158 square foot home features a cozy living room with fireplace, formal dining area with a bay window and window seat, reading room with French doors that open up to Juliet balcony, den/tv room and powder room. The kitchen features upscale stainless-steel appliances, generous cabinetry, ample counter space and a sunny breakfast nook. Upstairs are two bedrooms with ensuite bathrooms and a bonus room ideal for an office or nursery. An added feature is the private, 1,105 square foot, self-contained living wing, thoughtfully separated from the main residence by an enclosed breezeway. With its own entrance, updated kitchen, living room, bedroom with ensuite bathroom, spacious office/den and an additional full bathroom, this space is ideal for multigenerational living, guests or rental income. The wing is attached to a two garage.also enjoys walk-up attic storage, and separate outdoor space. Outside, mature landscaping, perennial garden and shady trees surround inviting gathering spaces, including a covered front porch, backyard patio, and bluestone terrace beside thesparkling Gunite pool and vine-draped pergola. Enjoy Essex, restaurants, marinas, yacht clubs, boutiques and more....
Contact an agent
Home facts
- Year built:1848
- Listing ID #:24221887
- Added:1 day(s) ago
- Updated:November 20, 2026 at 01:22 PM
Rooms and interior
- Bedrooms:3
- Total bathrooms:5
- Full bathrooms:4
- Half bathrooms:1
- Rooms Total:12
- Kitchen Description:Compactor, Dishwasher, Gas Cooktop, Microwave, Range Hood, Refrigerator, Wall Oven
- Basement Description:Full Basement, Unfinished
- Living area:3,308 sq. ft.
Heating and cooling
- Cooling:Central Air, Window Unit
- Heating:Hot Water
- Central air:Yes
Structure and exterior
- Roof:Asphalt Shingle
- Year built:1848
- Building area:3,308 sq. ft.
- Lot area:1.4 Acres
- Lot Features:Level Lot, Lightly Wooded, Professionally Landscaped
- Architectural Style:Antique, Colonial
- Construction Materials:Clapboard
- Exterior Features:Breezeway, Garden Area, Hot Tub
Schools
- High school:Valley
- Elementary school:Essex
Utilities
- Water:Private Well
- Sewer:Septic
Finances and disclosures
- Price:$1,075,000
- Price per sq. ft.:$324.97
- Tax amount:$9,166 (July 2026-June 2027)
Features and amenities
- Appliances:Compactor, Dishwasher, Dryer, Gas Cooktop, Microwave, Range Hood, Refrigerator, Wall Oven, Washer
- Amenities:Auto Garage Door Opener, Basketball Court, Cable - Available, Golf Course, Library, Paddle Tennis, Tennis Courts
- Pool features:In Ground Pool
Parking
- Total parking spaces:6
- Parking description:Attached Garage, Circular, Crushed Stone, Driveway, Off Street Parking
- Garage:Yes
- Garage spaces:2
New listings near 9 Ingham Hill Road
- Coming SoonOpen Sat, 12 to 2pm
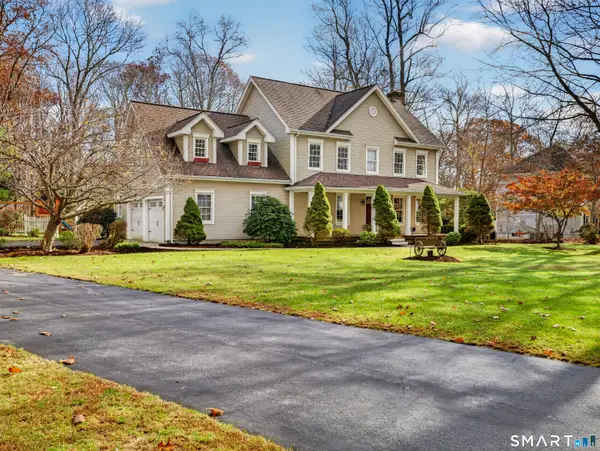 $775,000Coming Soon3 beds 3 baths2,692 sq. ft.
2 Birch Mill Trail, Essex, CT 06426
MLS# 24221634Listed by: William Raveis Real Estate - Coming Soon
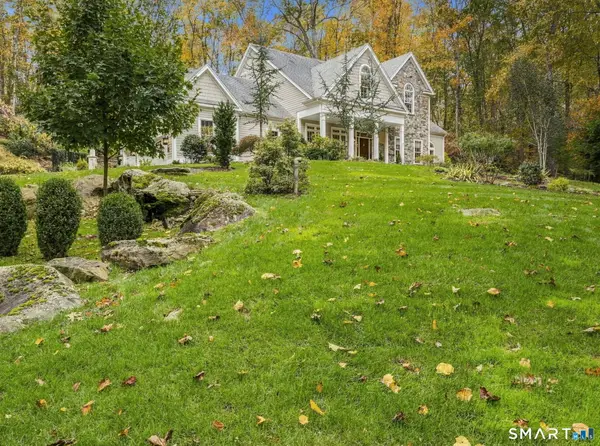 $1,492,000Coming Soon4 beds 4 baths3,118 sq. ft.
10 Primrose Ledge, Essex, CT 06426
MLS# 24207026Listed by: RE/MAX Right Choice - New
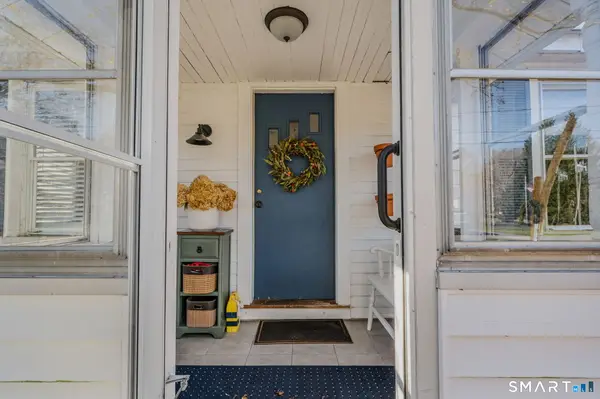 $389,000Active3 beds 2 baths1,396 sq. ft.
32 Highland Terrace, Essex, CT 06442
MLS# 24221092Listed by: Puorro Realty Group 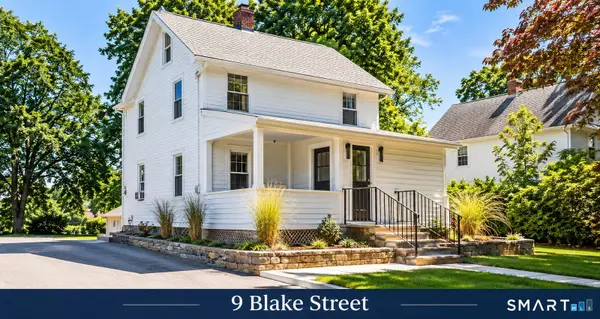 $379,000Active3 beds 2 baths1,170 sq. ft.
9 Blake Street, Essex, CT 06442
MLS# 24218721Listed by: For Sale By Owner Connecticut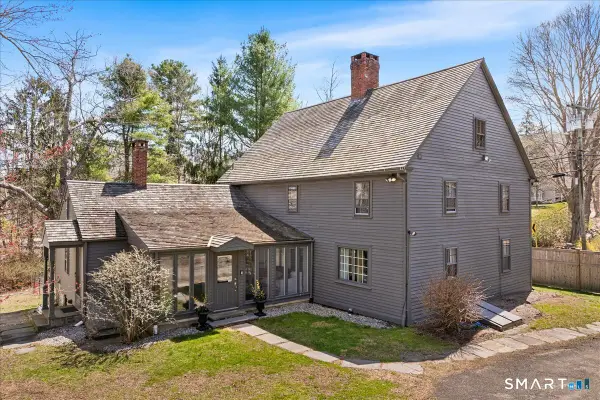 $689,900Active3 beds 3 baths2,456 sq. ft.
45 Main Street, Essex, CT 06426
MLS# 24218398Listed by: William Pitt Sotheby's Int'l $199,900Active1 beds 1 baths540 sq. ft.
15 Sunset Terrace #10, Essex, CT 06426
MLS# 24215931Listed by: Puorro Realty Group $379,900Pending3 beds 2 baths1,456 sq. ft.
10 Main Street, Essex, CT 06426
MLS# 24210813Listed by: Re/Max Valley Shore $5,500,000Pending3 beds 5 baths6,152 sq. ft.
19 Riverview Street, Essex, CT 06426
MLS# 24180097Listed by: William Pitt Sotheby's Int'l $365,000Active2 beds 2 baths948 sq. ft.
28 Blake Street, Essex, CT 06442
MLS# 24215911Listed by: Puorro Realty Group


Protect your home and budget from life's surprises with an Assurant Home Warranty, backed by a partner that supports you through every step of homeownership. Explore Plans.
© 2023 - 2026 ERA Franchise Systems LLC. All rights reserved. ERA Franchise Systems LLC fully supports the principles of the Fair Housing Act and the Equal Opportunity Act. ERA, ERA Real Estate powered, and their respective logos are registered service marks of ERA Franchise Systems LLC. Each office is independently owned and operated.