
1061 Galloping Hill Road, Fairfield, CT 06824
Local realty services provided by:ERA Hart Sargis-Breen Real Estate
1061 Galloping Hill Road,Fairfield, CT 06824
$1,330,000
- 4 Beds
- 3 Baths
- - sq. ft.
- Single family
- Sold
Listed by: alexandra agosta(917) 885-5104
Office: compass connecticut, llc(203) 293-9715
MLS#:24188915
Source:CT
Sorry, we are unable to map this address
Price summary
- Price:$1,330,000
About this home
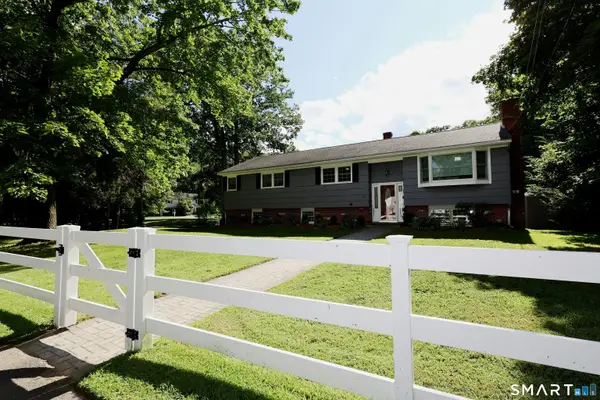
Set on a level, professionally landscaped acre in lower Greenfield Hill, this four bedroom Colonial carries the kind of care that shows with a freshly painted exterior (2024), Marvin Infinity windows, and a new roof and gutters (2025). The heavy lifting is done. What remains is the pleasure of moving in and loving life on Galloping Hill Road. The interior layout flows well, creating spaces for both intimate gatherings and larger family functions. The living room is bathed in light, anchored by an expansive wall of windows, and when the evenings turn cool, the family room awaits with a wood-burning fireplace. Look out on the flat private yard and garden area from the screened-in porch. The second level extends form and function with the primary suite offering a steam shower and quietly practical laundry chute. Three more beds with a shared bath complete the second level. Central air, irrigation, and thoughtful updates throughout create a home with classic character that still feels effortlessly current. A commuter's dream and a recreational paradise, this home is situated just 2.5 miles from Metro-North and 55 miles to Midtown Manhattan. Enjoy the ultimate coastal lifestyle with resident access to 5 local town beaches and Post Road shops and restaurants just 2.5 miles away. For nature lovers, Lake Mohegan's hiking trails and fresh water beach are also a quick 2.5 miles. Live here and love life....
Contact an agent
Home facts
- Year built:1966
- Listing ID #:24188915
- Added:53 day(s) ago
- Updated:September 06, 2026 at 06:14 AM
Rooms and interior
- Bedrooms:4
- Total bathrooms:3
- Full bathrooms:2
- Half bathrooms:1
- Rooms Total:7
- Kitchen Description:Dishwasher, Electric Range, Freezer, Microwave, Refrigerator
- Basement Description:Concrete Floor, Full Basement, Storage, Unfinished
Heating and cooling
- Cooling:Central Air
- Heating:Hot Water
- Central air:Yes
Structure and exterior
- Roof:Asphalt Shingle
- Year built:1966
- Lot Features:Level Lot
- Architectural Style:Colonial
- Construction Materials:Brick, Shingle
- Exterior Features:Gutters, Lighting, Patio, Shed, Underground Sprinkler
Schools
- High school:Fairfield Warde
- Middle school:Fairfield Woods
- Elementary school:Jennings
Utilities
- Water:Public Water Connected
- Sewer:Septic
Finances and disclosures
- Price:$1,330,000
- Tax amount:$14,709 (July 2026-June 2027)
Features and amenities
- Appliances:Dishwasher, Dryer, Electric Range, Freezer, Microwave, Refrigerator, Washer
- Amenities:Auto Garage Door Opener, Cable - Pre-wired, Lake, Library, Park, Private School(s), Tennis Courts
Parking
- Total parking spaces:4
- Parking description:Attached Garage, Driveway, Paved, Private
- Garage:Yes
- Garage spaces:2
New listings near 1061 Galloping Hill Road
- Coming Soon
 $750,000Coming Soon3 beds 2 baths1,682 sq. ft.
271 Jeniford Road, Fairfield, CT 06824
MLS# 24204373Listed by: Keller Williams Realty - Coming Soon
 $239,000Coming Soon1 beds 1 baths608 sq. ft.
1000 Knapps Highway #9, Fairfield, CT 06825
MLS# 24204499Listed by: Houlihan Lawrence - Coming SoonOpen Tue, 10am to 2pm
 $875,000Coming Soon4 beds 2 baths1,810 sq. ft.
1303 Melville Avenue, Fairfield, CT 06825
MLS# 24203171Listed by: William Pitt Sotheby's Int'l - Coming Soon
 $2,395,000Coming Soon4 beds 5 baths4,630 sq. ft.
128 Cobblers Hill Road, Fairfield, CT 06824
MLS# 24203568Listed by: William Raveis Real Estate - Coming SoonOpen Fri, 4 to 6pm
 $390,000Coming Soon2 beds 2 baths1,372 sq. ft.
135 Knapps Highway #135, Fairfield, CT 06825
MLS# 24203823Listed by: RE/MAX One - Coming Soon
 $759,000Coming Soon3 beds 2 baths1,736 sq. ft.
118 Lloyd Drive, Fairfield, CT 06825
MLS# 24203496Listed by: William Raveis Real Estate - Coming SoonOpen Thu, 11am to 1pm
 $1,225,000Coming Soon3 beds 3 baths2,447 sq. ft.
130 Elm Street, Fairfield, CT 06824
MLS# 24203250Listed by: Keller Williams Realty - Open Sun, 1 to 3pmNew
 $2,895,000Active5 beds 5 baths3,967 sq. ft.
655 Beach Road, Fairfield, CT 06824
MLS# 24204538Listed by: Coldwell Banker Realty - New
 $875,000Active0.28 Acres
329 Bronson Road, Fairfield, CT 06890
MLS# 24204355Listed by: eRealty Advisors, Inc. - Open Sun, 11am to 2pmNew
 $849,000Active3 beds 2 baths2,314 sq. ft.
87 Oxbow Road, Fairfield, CT 06824
MLS# 24203937Listed by: Compass Connecticut, LLC


Protect your home and budget from life's surprises with an Assurant Home Warranty, backed by a partner that supports you through every step of homeownership. Explore Plans.
© 2023 - 2026 ERA Franchise Systems LLC. All rights reserved. ERA Franchise Systems LLC fully supports the principles of the Fair Housing Act and the Equal Opportunity Act. ERA, ERA Real Estate powered, and their respective logos are registered service marks of ERA Franchise Systems LLC. Each office is independently owned and operated.