
210 Berwick Avenue, Fairfield, CT 06825
Local realty services provided by:ERA Treanor Real Estate
210 Berwick Avenue,Fairfield, CT 06825
$449,000
- 3 Beds
- 2 Baths
- 1,151 sq. ft.
- Single family
- Pending
Listed by: kelly mcallen(203) 858-8683
Office: coldwell banker realty(203) 227-8424
MLS#:24207424
Source:CT
Price summary
- Price:$449,000
- Price per sq. ft.:$390.1
About this home
Discover the charm of easy, carefree living in this move-in ready bungalow tucked away on a convenient cul-de-sac. Surrounded by fruit trees and thoughtfully designed outdoor spaces, this three-bedroom, two-bath home offers a tranquil retreat while remaining close to shopping, restaurants, and everything Fairfield has to offer. The primary bedroom of this home is located on the first floor while the second and third bedrooms are tucked away on the second floor. Natural light floods into the dining and living rooms and the living room features a wood burning fireplace. Enjoy al fresco dining on the expansive deck, unwind in the garden seating areas, or begin each day with a quiet walk among the trees and the beauty of nature right outside your door.
Contact an agent
Home facts
- Year built:1915
- Listing ID #:24207424
- Added:13 day(s) ago
- Updated:September 30, 2026 at 12:46 PM
Rooms and interior
- Bedrooms:3
- Total bathrooms:2
- Full bathrooms:2
- Rooms Total:6
- Kitchen Description:Dishwasher, Gas Range, Microwave, Refrigerator
- Basement Description:Concrete Floor, Dirt Floor, Partial, Storage, Unfinished
- Living area:1,151 sq. ft.
Heating and cooling
- Cooling:Window Unit
- Heating:Hot Water
Structure and exterior
- Roof:Asphalt Shingle
- Year built:1915
- Building area:1,151 sq. ft.
- Lot area:0.11 Acres
- Lot Features:Fence - Partial, Level Lot, On Cul-De-Sac, Treed
- Architectural Style:Cape Cod
- Construction Materials:Vinyl Siding
- Exterior Features:Deck, Shed
Schools
- High school:Fairfield Warde
- Middle school:Tomlinson
- Elementary school:McKinley
Utilities
- Water:Public Water Connected
- Sewer:Public Sewer Connected
Finances and disclosures
- Price:$449,000
- Price per sq. ft.:$390.1
- Tax amount:$6,894 (July 2026-June 2027)
Features and amenities
- Appliances:Dishwasher, Gas Range, Microwave, Refrigerator
- Amenities:Open Floor Plan
New listings near 210 Berwick Avenue
- Coming Soon
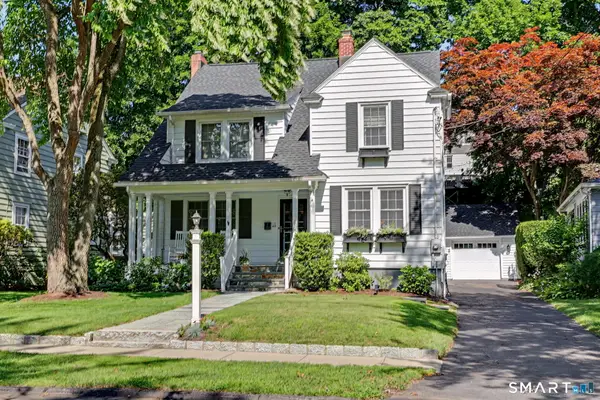 $949,000Coming Soon4 beds 3 baths2,368 sq. ft.
36 Brooklawn Parkway, Fairfield, CT 06825
MLS# 24201679Listed by: Compass Connecticut, LLC - Coming SoonOpen Thu, 11am to 2pm
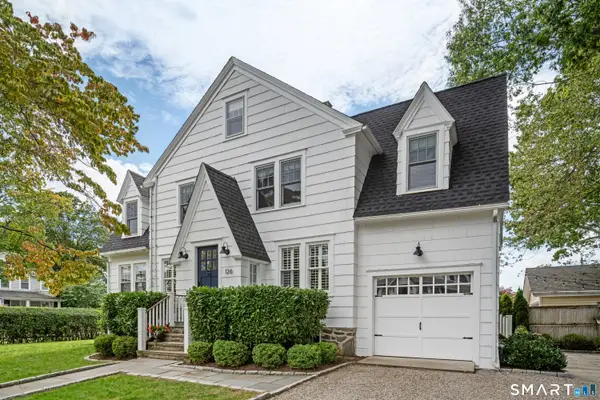 $1,315,000Coming Soon3 beds 3 baths1,984 sq. ft.
126 Oldfield Road, Fairfield, CT 06824
MLS# 24209644Listed by: Compass Connecticut, LLC - Coming SoonOpen Thu, 11am to 2pm
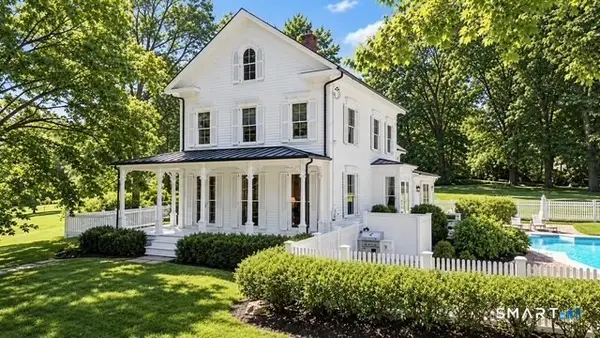 $1,949,000Coming Soon4 beds 3 baths2,670 sq. ft.
999 Bronson Road, Fairfield, CT 06824
MLS# 24209671Listed by: William Raveis Real Estate - Coming SoonOpen Sat, 10:30am to 12:30pm
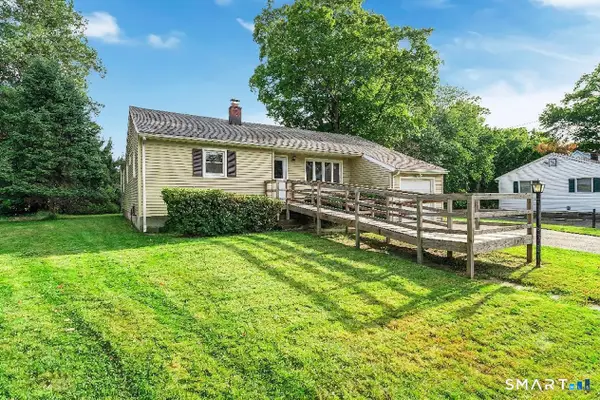 $685,000Coming Soon4 beds 2 baths1,612 sq. ft.
17 Greenbriar Circle, Fairfield, CT 06824
MLS# 24209888Listed by: Carbutti & Co., Realtors - New
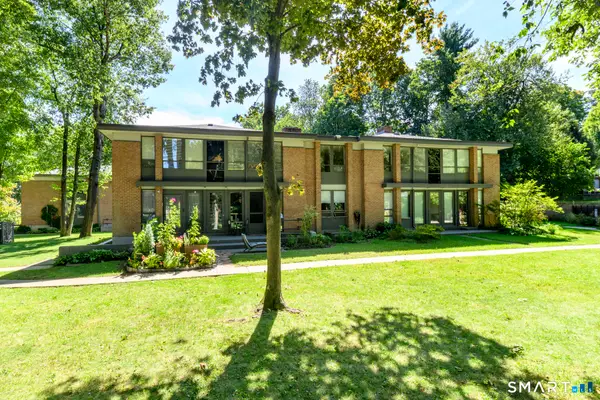 $349,000Active2 beds 2 baths1,100 sq. ft.
160 Fairfield Woods Road #66, Fairfield, CT 06825
MLS# 24208022Listed by: William Pitt Sotheby's Int'l - Open Thu, 11am to 1pmNew
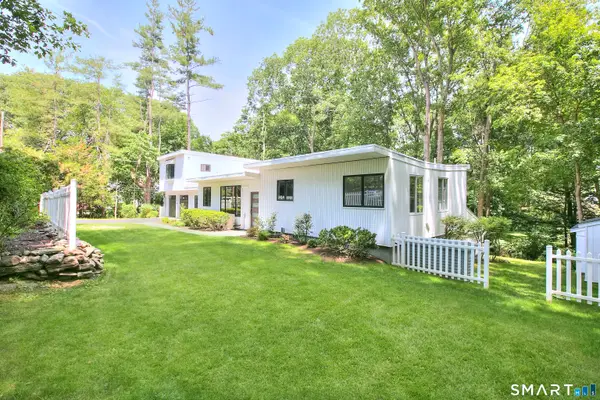 $1,195,000Active3 beds 3 baths2,169 sq. ft.
128 Linley Drive, Fairfield, CT 06825
MLS# 24210173Listed by: Higgins Group Real Estate - New
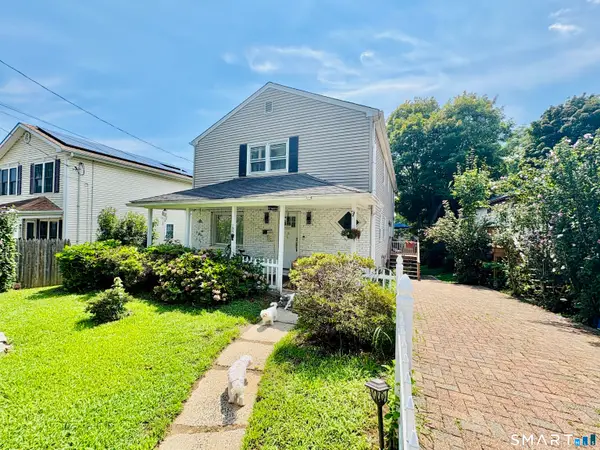 $824,999Active5 beds 2 baths2,400 sq. ft.
127 Jennings Road, Fairfield, CT 06825
MLS# 24204383Listed by: US Asset Realty - Open Sat, 12 to 2pmNew
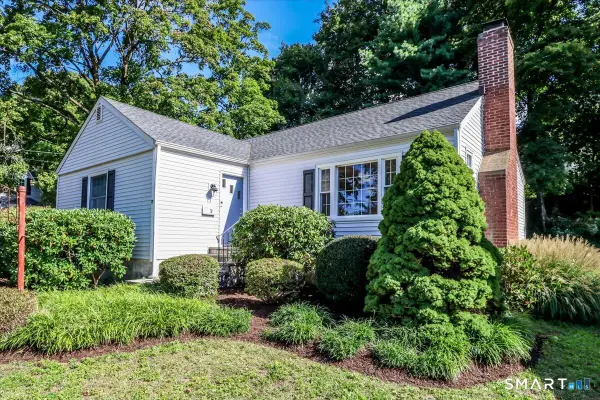 $648,000Active2 beds 2 baths1,280 sq. ft.
70 Benedict Avenue, Fairfield, CT 06825
MLS# 24209651Listed by: Berkshire Hathaway NE Prop. - New
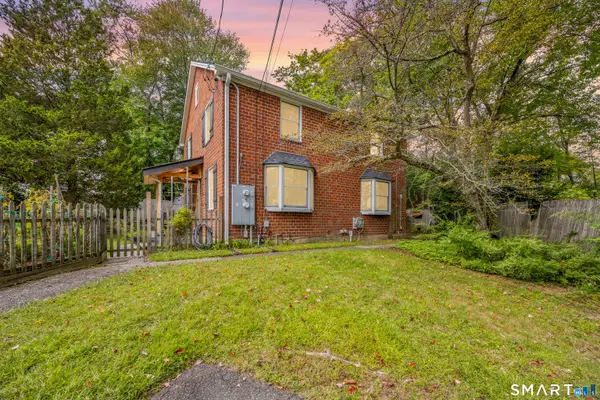 $390,000Active2 beds 1 baths806 sq. ft.
220 Melville Drive, Fairfield, CT 06825
MLS# 24209353Listed by: KW Legacy Partners - Open Thu, 11:30am to 1pmNew
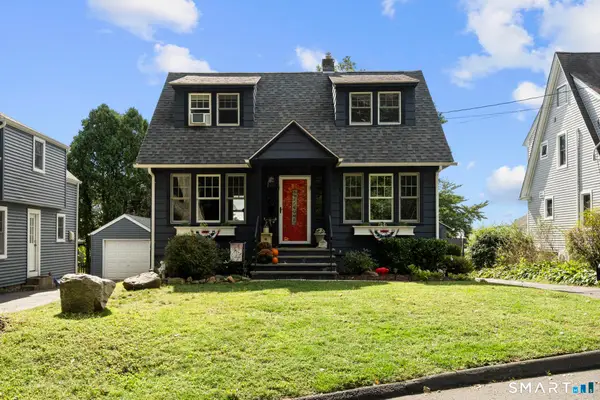 $599,900Active2 beds 1 baths941 sq. ft.
71 School Street, Fairfield, CT 06824
MLS# 24209129Listed by: eXp Realty


Protect your home and budget from life's surprises with an Assurant Home Warranty, backed by a partner that supports you through every step of homeownership. Explore Plans.
© 2023 - 2026 ERA Franchise Systems LLC. All rights reserved. ERA Franchise Systems LLC fully supports the principles of the Fair Housing Act and the Equal Opportunity Act. ERA, ERA Real Estate powered, and their respective logos are registered service marks of ERA Franchise Systems LLC. Each office is independently owned and operated.