
245 Oakwood Drive, Fairfield, CT 06824
Local realty services provided by:ERA Blanchard & Rossetto, Inc.
Listed by: austin reid(203) 583-1366
Office: william raveis real estate(203) 255-6841
MLS#:24191581
Source:CT
Price summary
- Price:$589,000
- Price per sq. ft.:$440.54
About this home
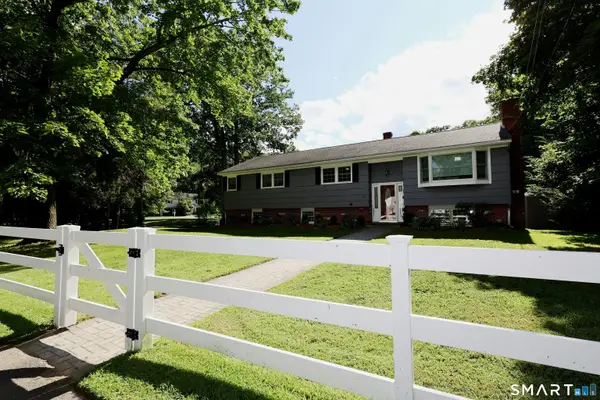
An amazing opportunity to own in a highly desirable University neighborhood - Welcome home to 245 Oakwood Drive. Distinguishable features include a picture perfect move in ready home, hardwood floors, an updated kitchen with granite countertops, freshly painted cabinetry and natural sunlight that brightens daily living. The main level presents beautifully with a bright and inviting living room, connected to the eat-in kitchen. With a split level layout, an additional large family room on the lower level, and bedrooms on the upper level are all steps away. Upstairs, three well-appointed bedrooms offer flexibility for family, guests, or work. The finished lower level adds living space with a comfortable family room and half bath. Ideal for movie nights, a playroom, home office, or workout area. For convenience, the storage room in the lower level walks out to the back yard. Set on a level .14-acre corner lot in one of the neighborhood's quieter streets, this picturesque home combines a peaceful setting with an exceptional location. With quick access to I95 and the Merrit Pkwy, nearby shopping, restaurants, award winning schools, and parks, you will spend most of your time just minutes from your own home. Few locations offer the balance of neighborhood charm and everyday convenience. This home offers so much and holds great value. A beautiful home awaits!...
Contact an agent
Home facts
- Year built:1960
- Listing ID #:24191581
- Added:52 day(s) ago
- Updated:September 06, 2026 at 11:44 AM
Rooms and interior
- Bedrooms:3
- Total bathrooms:2
- Full bathrooms:1
- Half bathrooms:1
- Rooms Total:6
- Kitchen Description:Convection Oven, Dishwasher, Electric Cooktop, Refrigerator
- Basement Description:Full Basement, Heated, Partially Finished, Storage, Walk-out
- Living area:1,337 sq. ft.
Heating and cooling
- Cooling:Ceiling Fans, Window Unit
- Heating:Hot Water
Structure and exterior
- Roof:Asphalt Shingle
- Year built:1960
- Building area:1,337 sq. ft.
- Lot area:0.14 Acres
- Lot Features:Cleared, Corner Lot, Dry, Level Lot
- Architectural Style:Split Level
- Construction Materials:Vinyl Siding
Schools
- High school:Fairfield Ludlowe
- Middle school:Fairfield Woods
- Elementary school:Holland Hill
Utilities
- Water:Public Water Connected
- Sewer:Public Sewer Connected
Finances and disclosures
- Price:$589,000
- Price per sq. ft.:$440.54
- Tax amount:$9,011 (July 2026-June 2027)
Features and amenities
- Appliances:Convection Oven, Dishwasher, Dryer, Electric Cooktop, Refrigerator, Washer
- Amenities:Basketball Court, Golf Course, Lake, Library, Park, Public Transportation, Shopping/Mall
Parking
- Total parking spaces:2
- Parking description:Asphalt, Attached Garage, Driveway, Off Street Parking, Paved, Private
- Garage:Yes
- Garage spaces:1
New listings near 245 Oakwood Drive
- Coming Soon
 $750,000Coming Soon3 beds 2 baths1,682 sq. ft.
271 Jeniford Road, Fairfield, CT 06824
MLS# 24204373Listed by: Keller Williams Realty - Coming Soon
 $239,000Coming Soon1 beds 1 baths608 sq. ft.
1000 Knapps Highway #9, Fairfield, CT 06825
MLS# 24204499Listed by: Houlihan Lawrence - Coming SoonOpen Tue, 10am to 2pm
 $875,000Coming Soon4 beds 2 baths1,810 sq. ft.
1303 Melville Avenue, Fairfield, CT 06825
MLS# 24203171Listed by: William Pitt Sotheby's Int'l - Coming Soon
 $2,395,000Coming Soon4 beds 5 baths4,630 sq. ft.
128 Cobblers Hill Road, Fairfield, CT 06824
MLS# 24203568Listed by: William Raveis Real Estate - Coming SoonOpen Fri, 4 to 6pm
 $390,000Coming Soon2 beds 2 baths1,372 sq. ft.
135 Knapps Highway #135, Fairfield, CT 06825
MLS# 24203823Listed by: RE/MAX One - Coming Soon
 $759,000Coming Soon3 beds 2 baths1,736 sq. ft.
118 Lloyd Drive, Fairfield, CT 06825
MLS# 24203496Listed by: William Raveis Real Estate - Coming SoonOpen Thu, 11am to 1pm
 $1,225,000Coming Soon3 beds 3 baths2,447 sq. ft.
130 Elm Street, Fairfield, CT 06824
MLS# 24203250Listed by: Keller Williams Realty - Open Sun, 1 to 3pmNew
 $2,895,000Active5 beds 5 baths3,967 sq. ft.
655 Beach Road, Fairfield, CT 06824
MLS# 24204538Listed by: Coldwell Banker Realty - New
 $875,000Active0.28 Acres
329 Bronson Road, Fairfield, CT 06890
MLS# 24204355Listed by: eRealty Advisors, Inc. - Open Sun, 11am to 2pmNew
 $849,000Active3 beds 2 baths2,314 sq. ft.
87 Oxbow Road, Fairfield, CT 06824
MLS# 24203937Listed by: Compass Connecticut, LLC


Protect your home and budget from life's surprises with an Assurant Home Warranty, backed by a partner that supports you through every step of homeownership. Explore Plans.
© 2023 - 2026 ERA Franchise Systems LLC. All rights reserved. ERA Franchise Systems LLC fully supports the principles of the Fair Housing Act and the Equal Opportunity Act. ERA, ERA Real Estate powered, and their respective logos are registered service marks of ERA Franchise Systems LLC. Each office is independently owned and operated.