
2477 Bronson Road, Fairfield, CT 06824
Local realty services provided by:ERA Treanor Real Estate
2477 Bronson Road,Fairfield, CT 06824
$1,689,000
- 3 Beds
- 3 Baths
- 2,687 sq. ft.
- Single family
- Pending
Listed by: marilyn heffers(203) 984-1068
Office: coldwell banker realty(203) 227-8424
MLS#:24191574
Source:CT
Price summary
- Price:$1,689,000
- Price per sq. ft.:$628.58
About this home
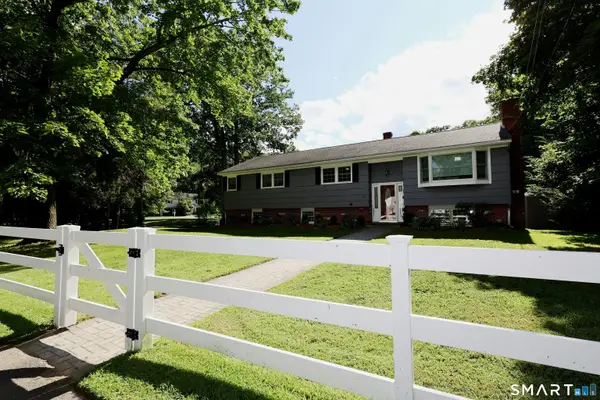
Nestled in the heart of historic Greenfield Hill, this special and timeless 1907 Queen Anne farmhouse provides an opportunity to own in one of the most desirable and coveted locations in Fairfield. The Clifford S. Banks house was once a farm where the owner raised turkeys, chickens, onions and bees. Situated on 2 acres of beautifully landscaped grounds that includes gardens and a barn- perfect for the equestrian family. This historic home has been thoughtfully expanded and restored over the last 40 years by the owners to maintain the old-world craftsmanship and provide modern comforts. As you approach the front entrance, you will be surrounded by an inviting screened porch and covered porches. A welcoming entry leads you to the inviting LR w/ expansive windows and wood burning fireplace, formal DR and FR w/ walls of built ins. The kitchen has been expanded to create a dining area w/ custom banquette seating and surrounded by windows providing an abundance of natural light. The kitchen was designed for a cook w/ attention to detail, design and function. The laundry room w/ ample storage and a Powder room complete the main level. The upper level has an inviting "sun parlor" which provides a cozy sitting area and office space. The primary bedroom features a comfortable retreat w/ walk-in closet and updated bath. There are 2 additional BRS and a hall bath. The spacious 3rd floor w/ architectural details and beams provide endless possibilities and storage. Full house generator....
Contact an agent
Home facts
- Year built:1907
- Listing ID #:24191574
- Added:52 day(s) ago
- Updated:September 06, 2026 at 07:38 AM
Rooms and interior
- Bedrooms:3
- Total bathrooms:3
- Full bathrooms:2
- Half bathrooms:1
- Rooms Total:8
- Kitchen Description:Convection Range, Dishwasher, Electric Range, Gas Cooktop, Ice Maker, Microwave, Range Hood, Refrigerator, Subzero
- Basement Description:Concrete Floor, Dirt Floor, Full Basement, Full With Hatchway, Interior Access, Storage, Unfinished
- Living area:2,687 sq. ft.
Heating and cooling
- Cooling:Central Air, Window Unit, Zoned
- Heating:Baseboard, Hot Air
- Central air:Yes
Structure and exterior
- Roof:Asphalt Shingle
- Year built:1907
- Building area:2,687 sq. ft.
- Lot area:2 Acres
- Lot Features:Dry, Fence - Partial, Fence - Rail, Fence - Stone, Fence - Wood, Level Lot, Open Lot, Professionally Landscaped, Treed
- Architectural Style:Farm House, Victorian
- Construction Materials:Clapboard, Wood
- Exterior Features:Barn, Garden Area, Gutters, Lighting, Patio, Porch, Porch-Screened, Porch-Wrap Around, Shed, Underground Sprinkler
Schools
- High school:Fairfield Ludlowe
- Middle school:Roger Ludlowe
- Elementary school:Dwight
Utilities
- Water:Public Water Connected
- Sewer:Septic
Finances and disclosures
- Price:$1,689,000
- Price per sq. ft.:$628.58
- Tax amount:$21,755 (July 2026-June 2027)
Features and amenities
- Appliances:Convection Range, Dishwasher, Dryer, Electric Range, Gas Cooktop, Icemaker, Microwave, Range Hood, Refrigerator, Subzero, Washer
- Amenities:Auto Garage Door Opener, Cable - Pre-wired, Humidifier, Private School(s), Security System, Shopping/Mall, Stables/Riding, Tennis Courts
Parking
- Total parking spaces:5
- Parking description:Detached Garage, Driveway, Paved, Private
- Garage:Yes
- Garage spaces:2
New listings near 2477 Bronson Road
- Coming Soon
 $750,000Coming Soon3 beds 2 baths1,682 sq. ft.
271 Jeniford Road, Fairfield, CT 06824
MLS# 24204373Listed by: Keller Williams Realty - Coming Soon
 $239,000Coming Soon1 beds 1 baths608 sq. ft.
1000 Knapps Highway #9, Fairfield, CT 06825
MLS# 24204499Listed by: Houlihan Lawrence - Coming SoonOpen Tue, 10am to 2pm
 $875,000Coming Soon4 beds 2 baths1,810 sq. ft.
1303 Melville Avenue, Fairfield, CT 06825
MLS# 24203171Listed by: William Pitt Sotheby's Int'l - Coming Soon
 $2,395,000Coming Soon4 beds 5 baths4,630 sq. ft.
128 Cobblers Hill Road, Fairfield, CT 06824
MLS# 24203568Listed by: William Raveis Real Estate - Coming SoonOpen Fri, 4 to 6pm
 $390,000Coming Soon2 beds 2 baths1,372 sq. ft.
135 Knapps Highway #135, Fairfield, CT 06825
MLS# 24203823Listed by: RE/MAX One - Coming Soon
 $759,000Coming Soon3 beds 2 baths1,736 sq. ft.
118 Lloyd Drive, Fairfield, CT 06825
MLS# 24203496Listed by: William Raveis Real Estate - Coming SoonOpen Thu, 11am to 1pm
 $1,225,000Coming Soon3 beds 3 baths2,447 sq. ft.
130 Elm Street, Fairfield, CT 06824
MLS# 24203250Listed by: Keller Williams Realty - Open Sun, 1 to 3pmNew
 $2,895,000Active5 beds 5 baths3,967 sq. ft.
655 Beach Road, Fairfield, CT 06824
MLS# 24204538Listed by: Coldwell Banker Realty - New
 $875,000Active0.28 Acres
329 Bronson Road, Fairfield, CT 06890
MLS# 24204355Listed by: eRealty Advisors, Inc. - Open Sun, 11am to 2pmNew
 $849,000Active3 beds 2 baths2,314 sq. ft.
87 Oxbow Road, Fairfield, CT 06824
MLS# 24203937Listed by: Compass Connecticut, LLC


Protect your home and budget from life's surprises with an Assurant Home Warranty, backed by a partner that supports you through every step of homeownership. Explore Plans.
© 2023 - 2026 ERA Franchise Systems LLC. All rights reserved. ERA Franchise Systems LLC fully supports the principles of the Fair Housing Act and the Equal Opportunity Act. ERA, ERA Real Estate powered, and their respective logos are registered service marks of ERA Franchise Systems LLC. Each office is independently owned and operated.