
360 Pansy Road, Fairfield, CT 06824
Local realty services provided by:ERA Treanor Real Estate
360 Pansy Road,Fairfield, CT 06824
$675,000
- 3 Beds
- 3 Baths
- 2,688 sq. ft.
- Single family
- Active
Listed by: jocelyn baum(203) 343-4836
Office: coldwell banker realty(203) 254-7100
MLS#:24187893
Source:CT
Price summary
- Price:$675,000
- Price per sq. ft.:$251.12
About this home
Set on nearly half an acre of level, dry land, 360 Pansy Road offers a rare combination of timeless charm and future potential. The existing ranch features one-level living with a sun-filled living room, kitchen, primary suite with full bath, two additional bedrooms, and a second full bath. Throughout the home, architectural details like ornate plaster medallions, intricate crown molding, and stunning black-and-white tilework creates a sophisticated and highly distinctive design aesthetic. The lower level adds exceptional flexibility with a beautifully done office, walk-in closet, spacious laundry room, Great room with wet bar, full bath, and separate entrance. A walk-up attic provides abundant storage. Mature privacy trees perfectly frame this expansive .40 acre property, partially fenced, providing excellent potential for a pool, expansion, or exploration of a new residence up to approx. 7,000 square feet, two and a half stories tall. 360 Pansy sits in a prime Fairfield location; a short walk around the corner from shops and restaurants. Minutes from the Merritt Pkwy, 95, train station. Don't miss this unique property with endless possibilities. Schools for 360 Pansy Rd: Osborne Hill, Fairfield Woods, Fairfield Warde....
Contact an agent
Home facts
- Year built:1954
- Listing ID #:24187893
- Added:1 day(s) ago
- Updated:September 18, 2026 at 03:45 AM
Rooms and interior
- Bedrooms:3
- Total bathrooms:3
- Full bathrooms:3
- Rooms Total:8
- Kitchen Description:Dishwasher, Freezer, Oven/Range, Refrigerator
- Basement Description:Cooled, Full Basement, Hatchway Access, Heated, Interior Access, Storage
- Living area:2,688 sq. ft.
Heating and cooling
- Cooling:Central Air
- Heating:Hot Air
- Central air:Yes
Structure and exterior
- Roof:Asphalt Shingle
- Year built:1954
- Building area:2,688 sq. ft.
- Lot area:0.4 Acres
- Lot Features:Dry, Fence - Partial, Fence - Privacy, Level Lot, Professionally Landscaped, Treed
- Architectural Style:Ranch
- Construction Materials:Shingle, Wood
- Exterior Features:Garden Area, Gutters, Patio, Stone Wall
Schools
- High school:Fairfield Warde
- Middle school:Fairfield Woods
- Elementary school:Osborn Hill
Utilities
- Water:Private Well
- Sewer:Public Sewer Connected
Finances and disclosures
- Price:$675,000
- Price per sq. ft.:$251.12
- Tax amount:$9,791 (July 2026-June 2027)
Features and amenities
- Appliances:Dishwasher, Dryer, Freezer, Oven/Range, Refrigerator, Washer
- Amenities:Park, Public Rec Facilities, Shopping/Mall
Parking
- Total parking spaces:4
- Parking description:Driveway, Gravel
New listings near 360 Pansy Road
- Coming Soon
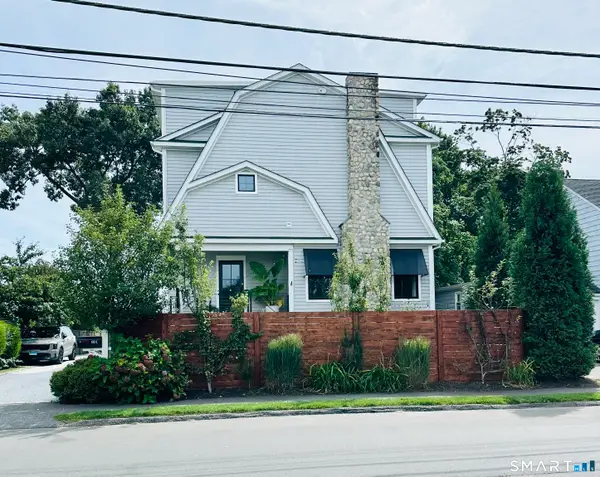 $1,595,000Coming Soon3 beds 4 baths2,650 sq. ft.
891 Oldfield Road, Fairfield, CT 06824
MLS# 24207361Listed by: Brown Harris Stevens - Coming Soon
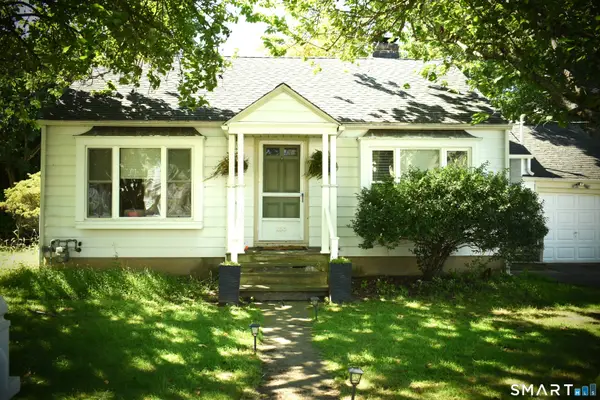 $995,000Coming Soon2 beds 1 baths1,182 sq. ft.
266 Alden Street, Fairfield, CT 06824
MLS# 24207052Listed by: Berkshire Hathaway NE Prop. - Coming SoonOpen Sun, 12 to 2pm
 $1,695,000Coming Soon3 beds 3 baths2,074 sq. ft.
845 Kings Highway West, Fairfield, CT 06825
MLS# 24207194Listed by: Compass Connecticut, LLC - Open Sat, 2:30 to 4pmNew
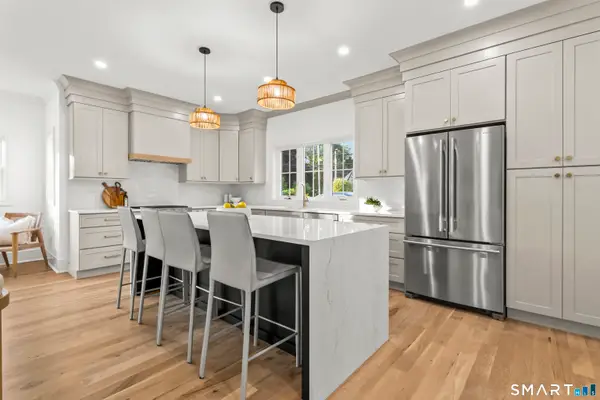 $1,349,999Active4 beds 4 baths3,300 sq. ft.
28 Country Road #28 A, Fairfield, CT 06824
MLS# 24153693Listed by: Coldwell Banker Realty - Open Sat, 11am to 1pmNew
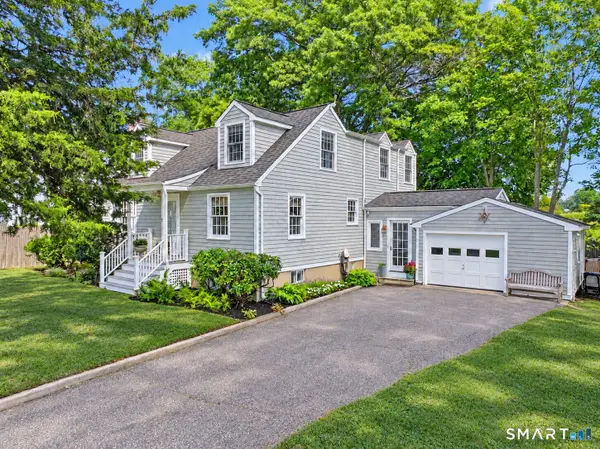 $1,379,000Active4 beds 2 baths2,684 sq. ft.
233 Beaumont Street, Fairfield, CT 06824
MLS# 24207139Listed by: Compass Connecticut, LLC - Open Sat, 11am to 1pmNew
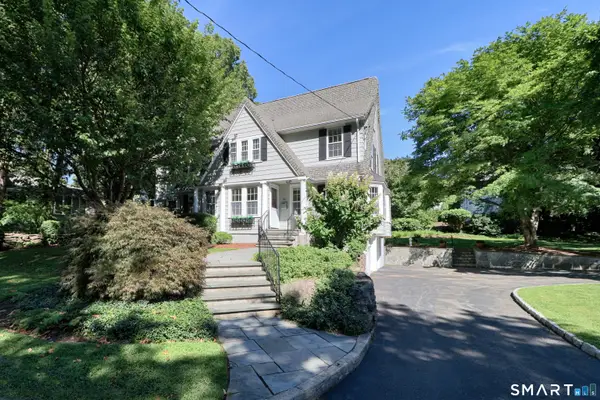 $979,000Active4 beds 3 baths2,897 sq. ft.
96 Benedict Avenue, Fairfield, CT 06825
MLS# 24207603Listed by: William Pitt Sotheby's Int'l - Open Sat, 12 to 2pmNew
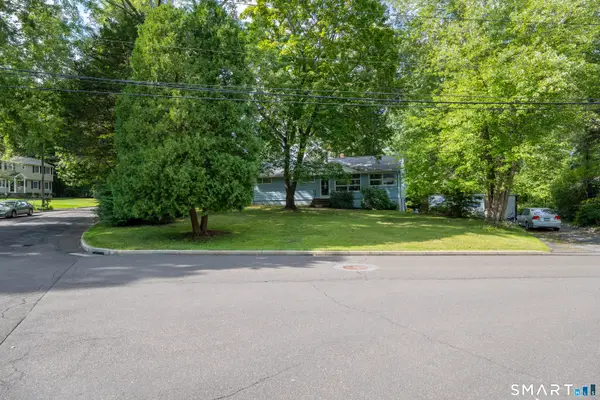 $650,000Active3 beds 1 baths1,920 sq. ft.
102 Glen Ridge Road, Fairfield, CT 06825
MLS# 24207656Listed by: William Raveis Real Estate - Open Sat, 12 to 2pmNew
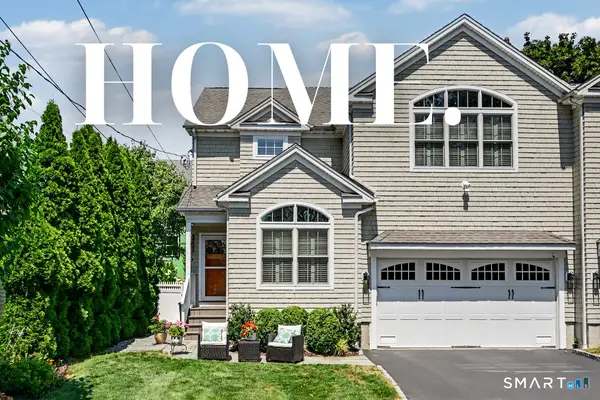 $1,295,000Active3 beds 3 baths2,369 sq. ft.
58 Meadow Court, Fairfield, CT 06824
MLS# 24204742Listed by: William Raveis Real Estate - Open Sat, 11:30am to 1:30pmNew
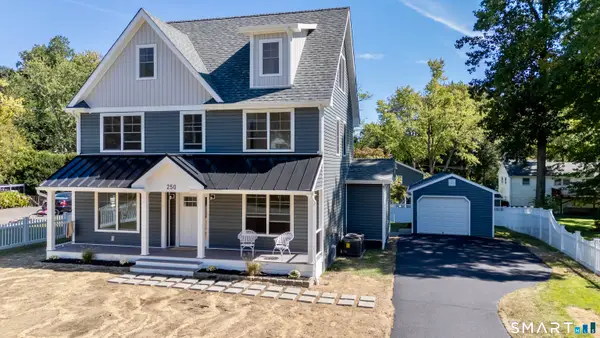 $1,549,999Active5 beds 5 baths3,065 sq. ft.
250 Szost Drive, Fairfield, CT 06824
MLS# 24205742Listed by: Coldwell Banker Realty


Protect your home and budget from life's surprises with an Assurant Home Warranty, backed by a partner that supports you through every step of homeownership. Explore Plans.
© 2023 - 2026 ERA Franchise Systems LLC. All rights reserved. ERA Franchise Systems LLC fully supports the principles of the Fair Housing Act and the Equal Opportunity Act. ERA, ERA Real Estate powered, and their respective logos are registered service marks of ERA Franchise Systems LLC. Each office is independently owned and operated.