
50 Judges Hollow Road, Fairfield, CT 06824
Local realty services provided by:ERA Hart Sargis-Breen Real Estate
50 Judges Hollow Road,Fairfield, CT 06824
$1,475,000
- 4 Beds
- 3 Baths
- 2,360 sq. ft.
- Single family
- Active
Upcoming open houses
- Thu, Oct 2911:00 am - 02:00 pm
Listed by: sandy petrino, michele perkins(203) 520-1541
Office: william pitt sotheby's int'l(203) 227-1246
MLS#:24215458
Source:CT
Price summary
- Price:$1,475,000
- Price per sq. ft.:$625
About this home
Nestled among 3.56 acres of beautiful woodlands, this classic four-bedroom Dutch Colonial offers an inviting blend of timeless character and comfortable living. Enjoy tranquility with easy access to all that Fairfield has to offer. There are hardwood floors throughout, a welcoming foyer, a large living room with fireplace, and sliding doors that lead to an amazing screened porch surrounded by nature, making it the perfect spot for your morning coffee. An updated kitchen and spacious dining room with doors leading to a private patio are perfect for entertaining. Completing the main level are an office and half-bath. Upstairs you will find four bedrooms, two bathrooms, and a large bonus room. The lower level has a recreation room and plenty of storage. Be sure not to miss the two-story barn on the property. It's perfect for the animal enthusiast or as extra space for creative projects and hobbies. It even has a second story that can be transformed into a home office-or just a cool place to hang out! This home is a must see; a real stunner....
Contact an agent
Home facts
- Year built:1961
- Listing ID #:24215458
- Added:5 day(s) ago
- Updated:October 28, 2026 at 04:45 AM
Rooms and interior
- Bedrooms:4
- Total bathrooms:3
- Full bathrooms:2
- Half bathrooms:1
- Rooms Total:9
- Kitchen Description:Dishwasher, Disposal, Microwave, Oven/Range, Range Hood, Refrigerator
- Basement Description:Full Basement, Garage Access, Partially Finished
- Living area:2,360 sq. ft.
Heating and cooling
- Cooling:Central Air
- Heating:Hot Air
- Central air:Yes
Structure and exterior
- Roof:Shingle
- Year built:1961
- Building area:2,360 sq. ft.
- Lot area:3.56 Acres
- Lot Features:Borders Open Space, Lightly Wooded, Sloping Lot
- Architectural Style:Colonial
- Construction Materials:Wood
- Exterior Features:Barn, Gutters, Lighting, Patio, Porch, Porch-Screened
Schools
- High school:Per Board of Ed
- Elementary school:Per Board of Ed
Utilities
- Water:Private Well
- Sewer:Septic
Finances and disclosures
- Price:$1,475,000
- Price per sq. ft.:$625
- Tax amount:$15,966 (July 2026-June 2027)
Features and amenities
- Appliances:Dishwasher, Disposal, Dryer, Microwave, Oven/Range, Range Hood, Refrigerator, Washer
- Amenities:Auto Garage Door Opener, Golf Course, Library, Park, Security System, Shopping/Mall
Parking
- Parking description:Attached Garage
- Garage:Yes
- Garage spaces:2
New listings near 50 Judges Hollow Road
- Coming Soon
 $799,900Coming Soon2 beds 1 baths1,098 sq. ft.
1012 Reef Road, Fairfield, CT 06824
MLS# 24216112Listed by: Century 21 AllPoints Realty - Coming Soon
 $900,000Coming Soon3 beds 2 baths2,352 sq. ft.
195 Rock Major Road, Fairfield, CT 06824
MLS# 24215095Listed by: Higgins Group Real Estate - Coming SoonOpen Thu, 12 to 2pm
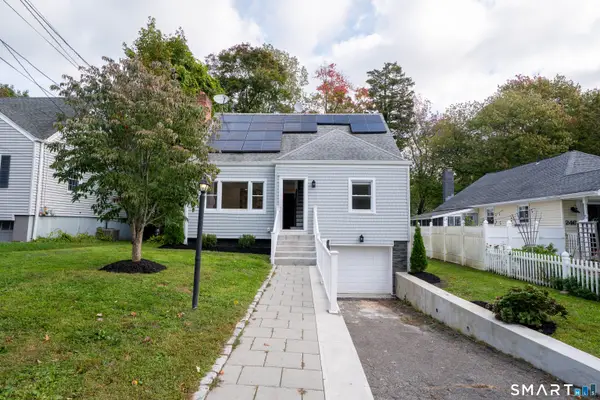 $649,999Coming Soon4 beds 2 baths1,427 sq. ft.
258 Bennett Street, Fairfield, CT 06825
MLS# 24214657Listed by: William Raveis Real Estate - New
 $1,050,000Active4 beds 2 baths2,698 sq. ft.
1646 Jennings Road, Fairfield, CT 06824
MLS# 24217383Listed by: Realty ONE Group Connect - New
 $1,299,000Active7 beds 3 baths1,890 sq. ft.
43-45 Helen Street, Fairfield, CT 06824
MLS# 24217125Listed by: William Raveis Real Estate - New
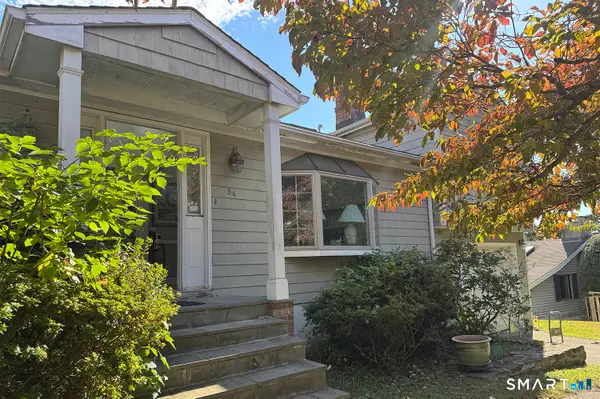 $599,000Active3 beds 3 baths2,180 sq. ft.
54 Steep Hill Road, Fairfield, CT 06890
MLS# 24217015Listed by: William Raveis Real Estate - Open Sat, 11am to 3pmNew
 $1,785,000Active5 beds 6 baths6,136 sq. ft.
203 Wildflower Lane, Fairfield, CT 06824
MLS# 24214910Listed by: Realty ONE Group Connect - New
 $320,000Active1 beds 1 baths625 sq. ft.
63 Beacon View Drive, Fairfield, CT 06825
MLS# 24216265Listed by: Showcase Realty, Inc. - Open Sat, 12 to 2pmNew
 $945,000Active4 beds 5 baths3,000 sq. ft.
53 Sterling Street, Fairfield, CT 06825
MLS# 24216716Listed by: Serhant Connecticut, LLC - Open Sat, 12 to 2pmNew
 $899,000Active4 beds 5 baths3,000 sq. ft.
51 Sterling Street, Fairfield, CT 06825
MLS# 24216718Listed by: Serhant Connecticut, LLC


Protect your home and budget from life's surprises with an Assurant Home Warranty, backed by a partner that supports you through every step of homeownership. Explore Plans.
© 2023 - 2026 ERA Franchise Systems LLC. All rights reserved. ERA Franchise Systems LLC fully supports the principles of the Fair Housing Act and the Equal Opportunity Act. ERA, ERA Real Estate powered, and their respective logos are registered service marks of ERA Franchise Systems LLC. Each office is independently owned and operated.