
55-57 Brinton Hill Road, Falls Village, CT 06031
Local realty services provided by:ERA Insite Realty Services
55-57 Brinton Hill Road,Salisbury, CT 06031
$5,375,000
- 4 Beds
- 3 Baths
- 4,504 sq. ft.
- Single family
- Active
Listed by: liza reiss, elyse harney morris(860) 671-0288
Office: elyse harney real estate(860) 435-0120
MLS#:24206034
Source:CT
Price summary
- Price:$5,375,000
- Price per sq. ft.:$1,193.38
About this home
Renegade Farm is a breathtaking 85+ acre luxury countryside estate where the romance of farm-to-table living meets the indulgence of a private resort. The sprawling grounds feature a beautifully appointed 4-bedroom main house(4,504 sq ft) & a completely separate, spacious 4-bedroom guest house(4,074 sq.ft) making it an unmatched haven for multi-generational gatherings and high-end entertaining. The Main house features a dreamy chef's kitchen with mountain views, wood-burning fireplaces in the living room and family room are among many of the home's special attributes. The guest house is almost identical in size to the main house and also boasts two wood-burning fireplaces-one in the living room and the other in the family/recreational room-and two kitchens, one on each floor. Both homes enjoy large screened-in porches and outdoor courtyards, and total privacy between the 2 homes. Outside, a large garden retreat offers a true estate lifestyle, while wide, manicured trails wind through the vast acreage to reveal stunning, panoramic mountain views. The property includes a custom gunite pool, a newly resurfaced private tennis court, and a large fruit and vegetable garden. Renegade Farm is more than just a property; it is a magical, self-contained oasis designed for absolute privacy, active leisure, and serene natural beauty. Nearby - Catamount & Butternut, private & public schools, Twin Lakes & Lakeville Lake, and charming towns of Lakeville, Salisbury,Sharon & Great Barrington...
Contact an agent
Home facts
- Year built:1800
- Listing ID #:24206034
- Added:1 day(s) ago
- Updated:October 01, 2026 at 04:45 AM
Rooms and interior
- Bedrooms:4
- Total bathrooms:3
- Full bathrooms:3
- Rooms Total:8
- Kitchen Description:Dishwasher, Gas Range, Range Hood, Refrigerator
- Basement Description:Full Basement
- Living area:4,504 sq. ft.
Heating and cooling
- Cooling:Central Air, Zoned
- Heating:Zoned
- Central air:Yes
Structure and exterior
- Roof:Shake
- Year built:1800
- Building area:4,504 sq. ft.
- Lot area:85.15 Acres
- Lot Features:Professionally Landscaped, Rolling, Treed
- Architectural Style:Farm House
- Construction Materials:Clapboard
Schools
- High school:Housatonic
- Elementary school:Salisbury
Utilities
- Water:Private Well
- Sewer:Septic
Finances and disclosures
- Price:$5,375,000
- Price per sq. ft.:$1,193.38
- Tax amount:$20,142 (July 2026-June 2027)
Features and amenities
- Appliances:Dishwasher, Dryer, Gas Range, Range Hood, Refrigerator, Washer
- Amenities:Golf Course, Lake, Library, Paddle Tennis, Private School(s), Tennis Courts
- Pool features:In Ground Pool
Parking
- Total parking spaces:6
- Parking description:Attached Garage, Circular, Driveway
- Garage:Yes
- Garage spaces:2
New listings near 55-57 Brinton Hill Road
- Open Sat, 1 to 3pm
 $1,295,000Active3 beds 2 baths1,971 sq. ft.
73 Dublin Road, Canaan, CT 06031
MLS# 24203845Listed by: William Pitt Sotheby's Int'l 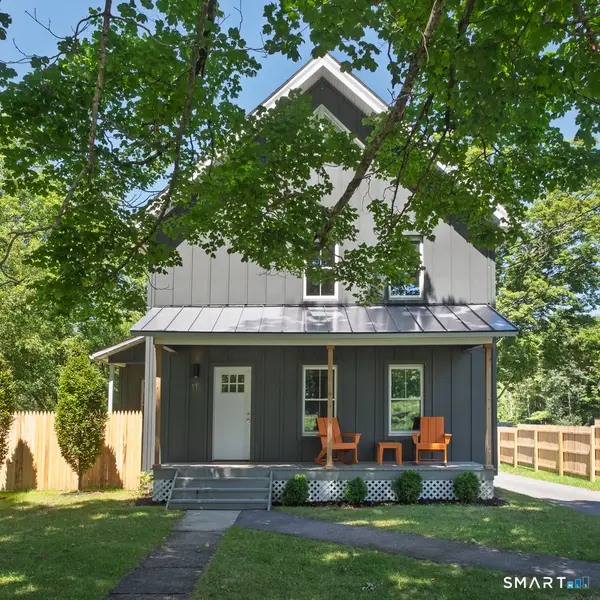 $595,000Active3 beds 3 baths2,069 sq. ft.
11 Route 7 North, Canaan, CT 06031
MLS# 24197212Listed by: Elyse Harney Real Estate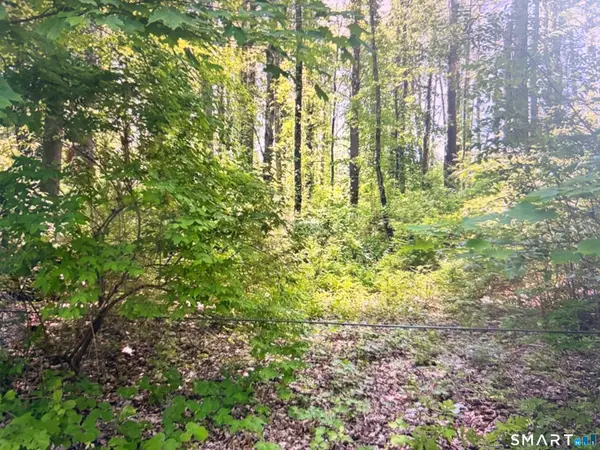 $99,900Active4 Acres
62 Route 126, Canaan, CT 06031
MLS# 24188551Listed by: Sullivan Real Estate Inc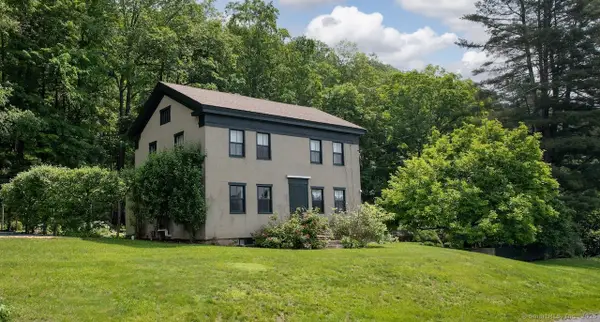 $925,000Active2 beds 2 baths1,784 sq. ft.
163 Dublin Road, Canaan, CT 06031
MLS# 24125672Listed by: Elyse Harney Real Estate


Protect your home and budget from life's surprises with an Assurant Home Warranty, backed by a partner that supports you through every step of homeownership. Explore Plans.
© 2023 - 2026 ERA Franchise Systems LLC. All rights reserved. ERA Franchise Systems LLC fully supports the principles of the Fair Housing Act and the Equal Opportunity Act. ERA, ERA Real Estate powered, and their respective logos are registered service marks of ERA Franchise Systems LLC. Each office is independently owned and operated.