
4 Romano Court, Farmington, CT 06032
Local realty services provided by:ERA Hart Sargis-Breen Real Estate
4 Romano Court,Farmington, CT 06032
$800,000
- 4 Beds
- 4 Baths
- 3,921 sq. ft.
- Single family
- Active
Upcoming open houses
- Sat, Aug 2911:00 am - 01:00 pm
- Sun, Aug 3011:00 am - 01:00 pm
Listed by: stephanie liriano(860) 394-8118
Office: redfin corporation(203) 349-8711
MLS#:24200833
Source:CT
Price summary
- Price:$800,000
- Price per sq. ft.:$204.03
- Monthly HOA dues:$8.33
About this home
Welcome to 4 Romano Ct, an impressive custom-built Colonial where timeless elegance, quality craftsmanship, and sophisticated architectural details come together beautifully. The dramatic two-story foyer welcomes you with a grand palladium window and striking chandelier. The formal living and dining rooms feature hardwood floors, elegant picture-framed millwork, and an inviting fireplace. The chef's kitchen offers custom white cabinetry, quartz counters, recessed lighting, and a convenient walk-in pantry. The spacious family room is ideal for gathering and features a vaulted ceiling, and a built-in entertainment center. The first floor also includes a mudroom, laundry room, and half bath. Upstairs, the impressive primary suite features a cathedral ceiling, large walk-in closet, and luxurious bath with garden tub, double vanity, linen closet, and glass-enclosed tiled shower. Three additional bedrooms offer hardwood floors and generous closets, along with a shared bath and second-floor laundry. The finished lower level provides exceptional flexibility with a full kitchen, propane fireplace and full bath, making it ideal for guests, extended living, or a potential in-law suite. A slider opens to the patio and backyard, creating a wonderful space for relaxing and entertaining. The garage has a 220-volt connection, ready for EV Charging and Generator. Filled with thoughtful details including a whole-house humidifier, this exceptional home reflects pride of ownership throughout....
Contact an agent
Home facts
- Year built:2004
- Listing ID #:24200833
- Added:1 day(s) ago
- Updated:August 26, 2026 at 11:39 AM
Rooms and interior
- Bedrooms:4
- Total bathrooms:4
- Full bathrooms:2
- Half bathrooms:2
- Rooms Total:8
- Kitchen Description:Dishwasher, Microwave, Oven/Range, Range Hood, Refrigerator, Wall Oven
- Basement Description:Cooled, Full Basement, Fully Finished, Heated, Walk-out
- Living area:3,921 sq. ft.
Heating and cooling
- Cooling:Central Air, Zoned
- Heating:Heat Pump
- Central air:Yes
Structure and exterior
- Roof:Asphalt Shingle
- Year built:2004
- Building area:3,921 sq. ft.
- Lot area:0.46 Acres
- Lot Features:Lightly Wooded, On Cul-De-Sac
- Architectural Style:Colonial
- Construction Materials:Vinyl Siding
- Exterior Features:Deck, Gutters, Patio, Shed, Underground Sprinkler
Schools
- High school:Farmington
- Middle school:Robbins
- Elementary school:Per Board of Ed
Utilities
- Water:Private Well
- Sewer:Public Sewer Connected
Finances and disclosures
- Price:$800,000
- Price per sq. ft.:$204.03
- Tax amount:$10,862 (July 2025-June 2026)
Features and amenities
- Appliances:Dishwasher, Dryer, Microwave, Oven/Range, Range Hood, Refrigerator, Wall Oven, Washer
- Amenities:Auto Garage Door Opener, Cable - Available, Commuter Bus, Golf Course, Public Transportation, Shopping/Mall
Parking
- Parking description:Attached Garage
- Garage:Yes
- Garage spaces:2
New listings near 4 Romano Court
- Coming SoonOpen Sun, 1 to 3pm
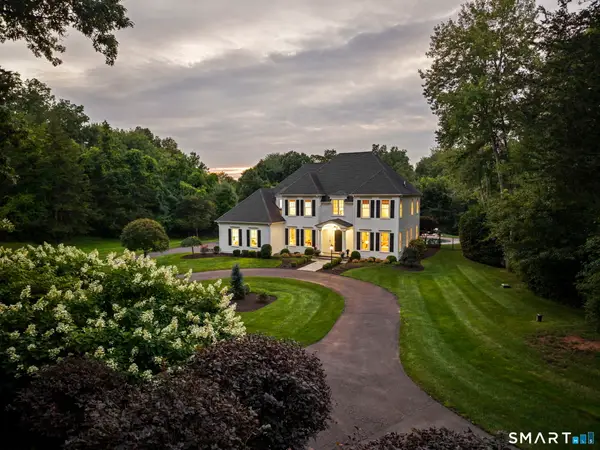 $1,750,000Coming Soon4 beds 4 baths4,220 sq. ft.
87 Mountain Spring Road, Farmington, CT 06032
MLS# 24200129Listed by: William Pitt Sotheby's Int'l - Coming SoonOpen Sun, 1 to 3pm
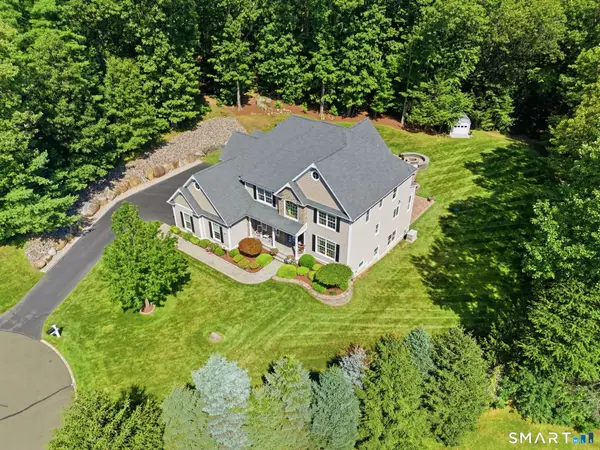 $1,444,000Coming Soon5 beds 6 baths5,798 sq. ft.
156 Taine Mountain Road, Burlington, CT 06013
MLS# 24201553Listed by: William Raveis Real Estate - Coming SoonOpen Sat, 1 to 3pm
 $339,000Coming Soon2 beds 2 baths1,598 sq. ft.
65 Tunxis Village #65, Farmington, CT 06032
MLS# 24200019Listed by: William Raveis Real Estate - New
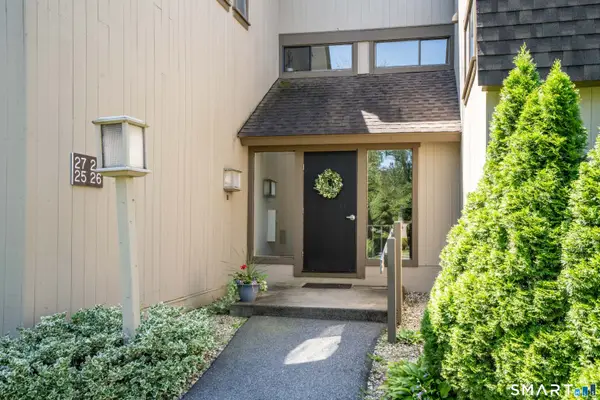 $269,900Active2 beds 2 baths1,260 sq. ft.
25 Mallard Drive #25, Farmington, CT 06001
MLS# 24201172Listed by: Berkshire Hathaway NE Prop. - New
 $1,599,900Active4 beds 5 baths4,590 sq. ft.
5 Steven Circle, Farmington, CT 06032
MLS# 24200257Listed by: By Carrier Realty, LLC - New
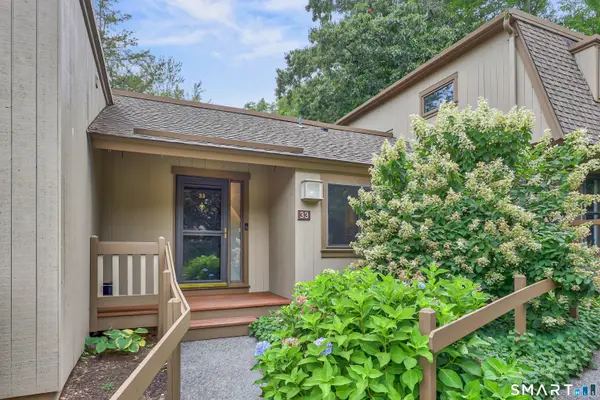 $379,900Active2 beds 2 baths1,432 sq. ft.
33 Great Meadow Lane #33, Farmington, CT 06001
MLS# 24200992Listed by: Showcase Realty, Inc.  $489,900Pending3 beds 3 baths2,200 sq. ft.
113 Tunxis Village #113, Farmington, CT 06032
MLS# 24200497Listed by: Coldwell Banker Realty- New
 $608,800Active3 beds 3 baths2,624 sq. ft.
7 Deepwood Drive, Farmington, CT 06032
MLS# 24200340Listed by: Purtell Realty LLC 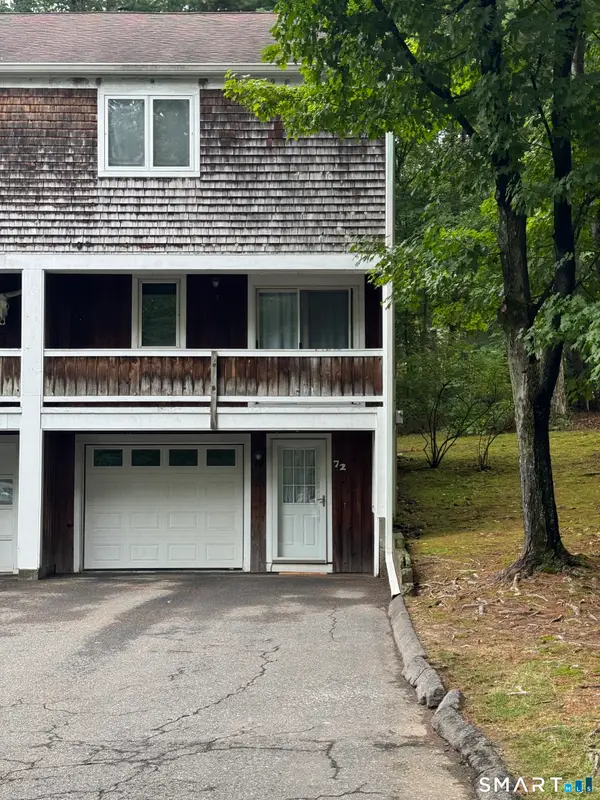 $294,900Pending2 beds 2 baths1,224 sq. ft.
72 Songbird Lane #72, Farmington, CT 06032
MLS# 24199588Listed by: Coldwell Banker Realty


Protect your home and budget from life's surprises with an Assurant Home Warranty, backed by a partner that supports you through every step of homeownership. Explore Plans.
© 2023 - 2026 ERA Franchise Systems LLC. All rights reserved. ERA Franchise Systems LLC fully supports the principles of the Fair Housing Act and the Equal Opportunity Act. ERA, ERA Real Estate powered, and their respective logos are registered service marks of ERA Franchise Systems LLC. Each office is independently owned and operated.