
5 Partridge Lane #5, Farmington, CT 06032
Local realty services provided by:ERA Key Realty Services
5 Partridge Lane #5,Farmington, CT 06032
$379,000
- 2 Beds
- 4 Baths
- 1,660 sq. ft.
- Condominium
- Active
Upcoming open houses
- Mon, Nov 2301:00 pm - 02:00 pm
Listed by: rob giuffria(860) 796-4555
Office: tea leaf realty(860) 796-4555
MLS#:24197148
Source:CT
Price summary
- Price:$379,000
- Price per sq. ft.:$228.31
- Monthly HOA dues:$515
About this home
Welcome to 5 Partridge Lane in the desirable Farmington Edge III community! This inviting townhouse offers 3 bedrooms, 2 full baths, and 2 half baths, with flexible living space across three finished levels. The welcoming foyer leads to a finished lower level featuring a versatile room ideal for a home office, recreation space, or potential third bedroom. The main level features refinished hardwood floors, crown molding, and a spacious living room with soaring ceilings and a gas fireplace. The bright kitchen offers stainless steel appliances, wood cabinetry, and sliding doors leading to the deck, creating an easy connection to outdoor entertaining. Upstairs, you'll find two generously sized bedrooms, two full baths, and the convenience of second-floor laundry. The primary bedroom features a walk-in closet and private bath with a stand-up shower. Additional highlights include an attached one-car garage, central air conditioning, and natural gas heat. Conveniently located near Route 6, with easy access to shopping, medical facilities, and major highways, this home offers a comfortable combination of space, convenience, and low-maintenance townhouse living....
Contact an agent
Home facts
- Year built:2005
- Listing ID #:24197148
- Added:1 day(s) ago
- Updated:November 20, 2026 at 05:45 AM
Rooms and interior
- Bedrooms:2
- Total bathrooms:4
- Full bathrooms:2
- Half bathrooms:2
- Rooms Total:4
- Kitchen Description:Dishwasher, Disposal, Microwave, Oven/Range, Refrigerator
- Basement Description:Full Basement, Full With Walk-Out
- Living area:1,660 sq. ft.
Heating and cooling
- Cooling:Central Air
- Heating:Hot Air
- Central air:Yes
Structure and exterior
- Year built:2005
- Building area:1,660 sq. ft.
- Lot Features:Lightly Wooded
- Architectural Style:Townhouse
- Construction Materials:Vinyl Siding
- Exterior Features:Deck
Schools
- High school:Farmington
- Middle school:Robbins
- Elementary school:Noah Wallace
Utilities
- Water:Public Water Connected
- Sewer:Public Sewer Connected
Finances and disclosures
- Price:$379,000
- Price per sq. ft.:$228.31
- Tax amount:$5,780 (July 2026-June 2027)
Features and amenities
- Appliances:Dishwasher, Disposal, Dryer, Microwave, Oven/Range, Refrigerator, Washer
- Amenities:Auto Garage Door Opener, Central Vacuum
Parking
- Total parking spaces:2
- Parking description:Attached Garage, Driveway, Paved
- Garage:Yes
- Garage spaces:1
New listings near 5 Partridge Lane #5
- Coming SoonOpen Sat, 1 to 3pm
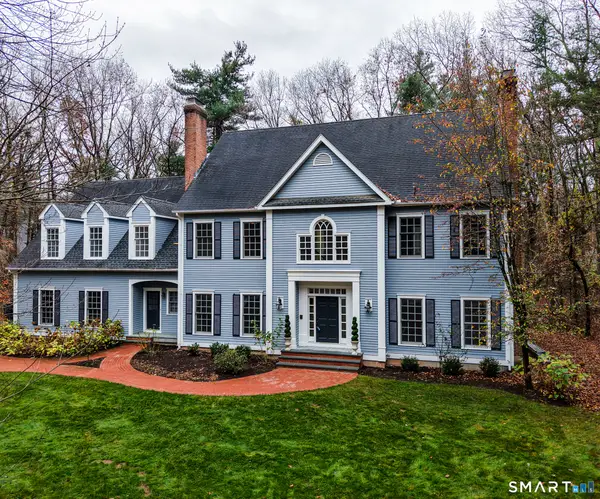 $1,249,000Coming Soon4 beds 6 baths4,502 sq. ft.
4 Fernhurst, Farmington, CT 06032
MLS# 24220792Listed by: Coldwell Banker Realty - New
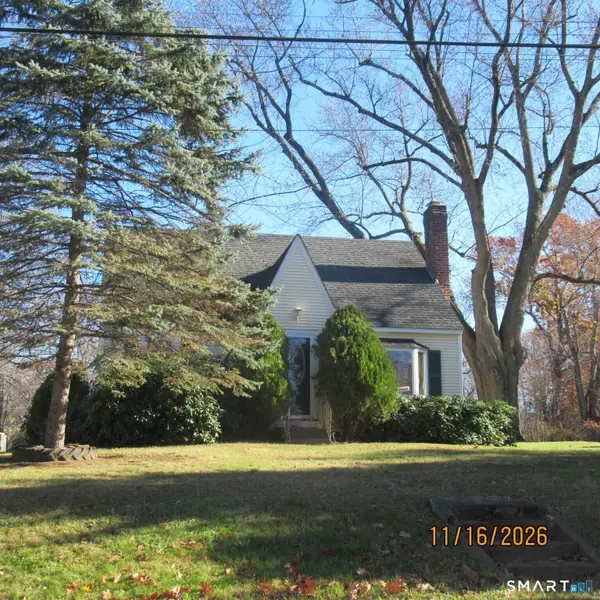 $375,000Active4 beds 1 baths1,840 sq. ft.
688 Camp Street, Farmington, CT 06032
MLS# 24220480Listed by: Tier 1 Real Estate 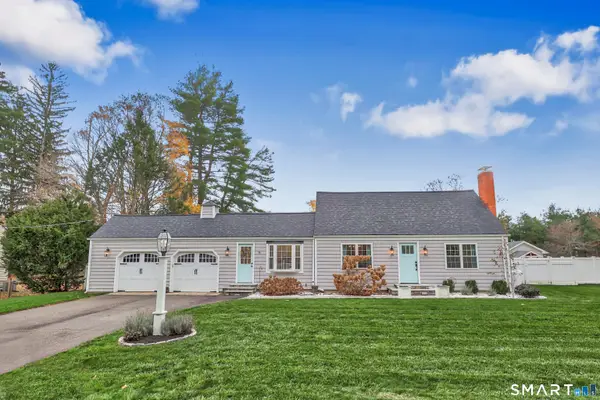 $700,000Pending4 beds 3 baths2,685 sq. ft.
36 Farmstead Lane, Farmington, CT 06032
MLS# 24220755Listed by: Showcase Realty, Inc.- Open Sun, 11am to 1pmNew
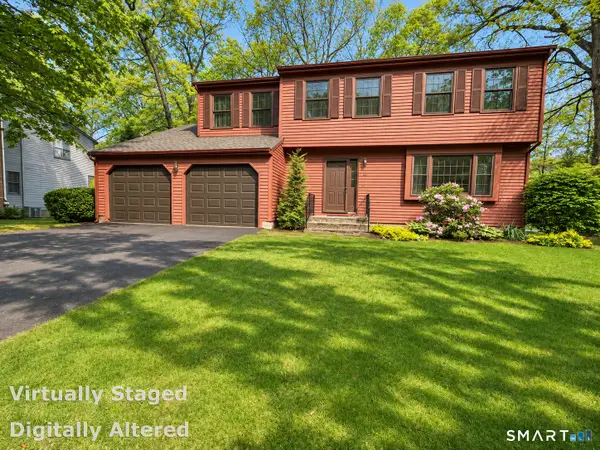 $519,900Active4 beds 3 baths2,064 sq. ft.
15 Old Village Lane, Farmington, CT 06085
MLS# 24220814Listed by: Better Homes and Gardens Real Estate Executive Real Estate 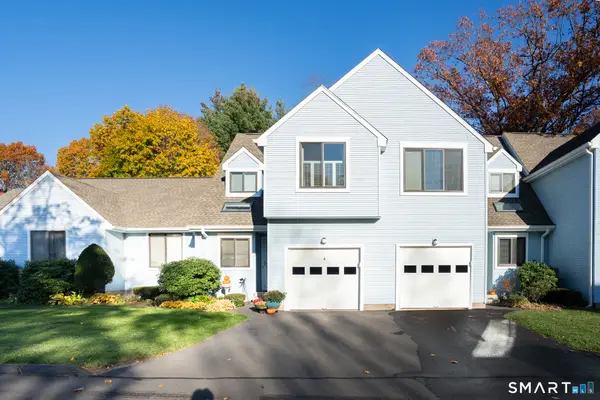 $349,900Pending2 beds 3 baths1,698 sq. ft.
6 Field Rock Road #69, Farmington, CT 06032
MLS# 24220659Listed by: KW Legacy Partners- New
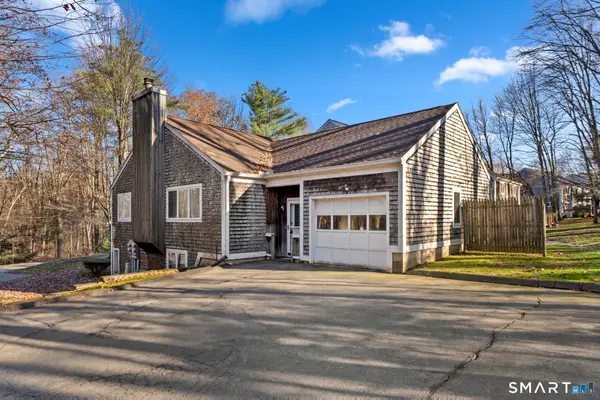 $359,000Active3 beds 2 baths1,674 sq. ft.
1 Cardinal Drive, Farmington, CT 06032
MLS# 24208462Listed by: Coldwell Banker Realty - New
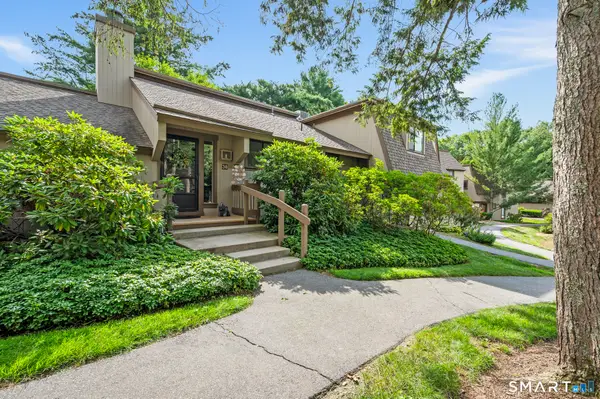 $399,900Active3 beds 2 baths1,884 sq. ft.
38 Mallard Drive #38, Farmington, CT 06001
MLS# 24191896Listed by: eXp Realty - Open Sat, 11am to 1pm
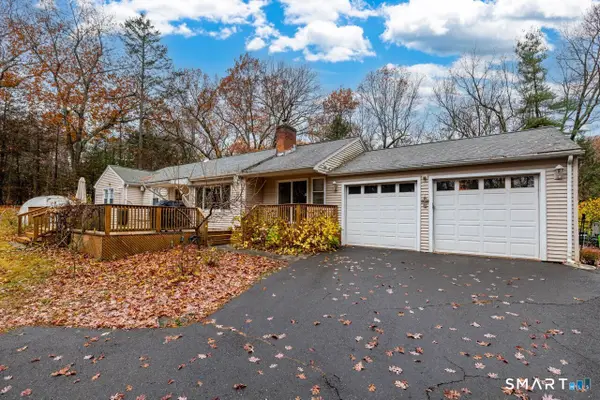 $499,900Active3 beds 2 baths1,530 sq. ft.
23 Taine Mountain Road, Farmington, CT 06085
MLS# 24219829Listed by: KW Legacy Partners 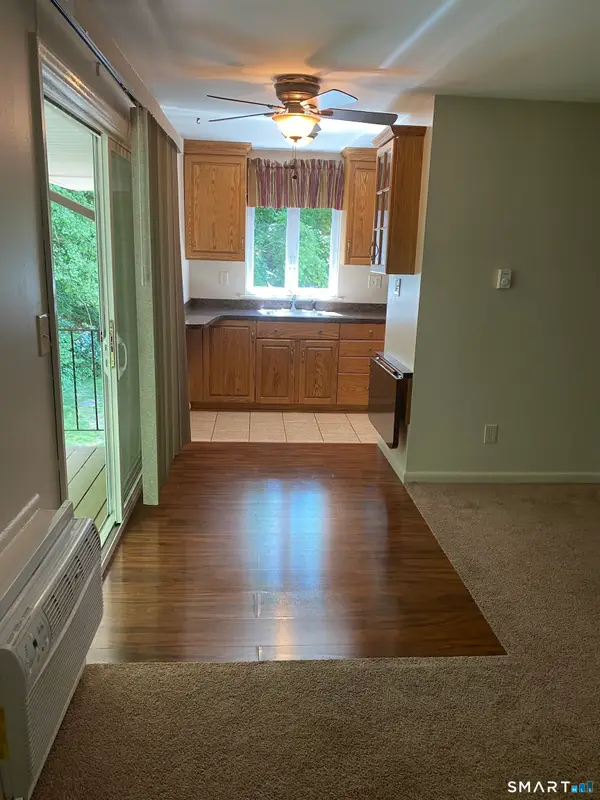 $199,900Pending2 beds 1 baths746 sq. ft.
1646 Farmington Avenue #3, Farmington, CT 06085
MLS# 24219955Listed by: Tier 1 Real Estate


Protect your home and budget from life's surprises with an Assurant Home Warranty, backed by a partner that supports you through every step of homeownership. Explore Plans.
© 2023 - 2026 ERA Franchise Systems LLC. All rights reserved. ERA Franchise Systems LLC fully supports the principles of the Fair Housing Act and the Equal Opportunity Act. ERA, ERA Real Estate powered, and their respective logos are registered service marks of ERA Franchise Systems LLC. Each office is independently owned and operated.