
7 Farnham Way, Farmington, CT 06032
Local realty services provided by:ERA Hart Sargis-Breen Real Estate
Listed by: christy muller(860) 463-7684
Office: william pitt sotheby's int'l(860) 777-1800
MLS#:24208899
Source:CT
Price summary
- Price:$2,150,000
- Price per sq. ft.:$304.36
- Monthly HOA dues:$150
About this home
Welcome to 7 Farnham Way where architectural precision meets tailored interior design. Tucked away in prestigious Devonwood and backing up to Winding Trails, this 5-bedroom, 4.2-bath blends classic brick structure and slate roof with curated modern interiors. Every room has been reimagined with an uncompromising eye for detail and elevated craft. The impressive two-story foyer is anchored by a sweeping curved staircase. 10-foot ceilings, custom millwork and newly refinished hardwood floors throughout. Designer craftsmanship shines in the living room featuring a fireplace and flows into a cherry-wood study. Deep wood tones and built-ins frame serene views of the private yard. The formal dining room features a fireplace and a fully outfitted butler's pantry. This space transitions into a renovated kitchen with new high end appliances and quartz countertops that lead into an expansive family room, where architectural drama is apparent with soaring coffered ceilings, fireplace and two story windows. The second-floor primary suite is a masterclass in luxury residential design with fireplace, sitting room and walk-in closet. Primary bath offers relaxation with soaking tub, oversized shower, dual shower heads and separate water closets. Four additional bedrooms one ensuite and a Jack and Jill continue the high-end finishes Built for pool-side entertaining, the walk-out lower level w/fp, kitchenette, theater, full bath w/sauna. Bluestone patios frame the rebuilt gunite pool and spa...
Contact an agent
Home facts
- Year built:1997
- Subdivision & Development:Devonwood
- Listing ID #:24208899
- Added:5 day(s) ago
- Updated:September 28, 2026 at 04:49 AM
Rooms and interior
- Bedrooms:5
- Total bathrooms:6
- Full bathrooms:4
- Half bathrooms:2
- Rooms Total:11
- Kitchen Description:Gas Cooktop, Range Hood, Subzero, Wall Oven, Wine Chiller
- Basement Description:Cooled, Full Basement, Full With Walk-Out, Heated, Partially Finished, Storage, Walk-out
- Living area:7,064 sq. ft.
Heating and cooling
- Cooling:Central Air
- Heating:Hot Air, Zoned
- Central air:Yes
Structure and exterior
- Roof:Slate
- Year built:1997
- Building area:7,064 sq. ft.
- Lot area:0.82 Acres
- Lot Features:Fence - Partial, In Subdivision, Lightly Wooded, Professionally Landscaped
- Architectural Style:Colonial
- Construction Materials:Brick
- Exterior Features:French Doors, Gutters, Hot Tub, Lighting, Patio, Stone Wall, Underground Sprinkler
Schools
- High school:Farmington
- Middle school:Robbins
- Elementary school:East Farms
Utilities
- Water:Public Water Connected
- Sewer:Public Sewer Connected
Finances and disclosures
- Price:$2,150,000
- Price per sq. ft.:$304.36
- Tax amount:$27,726 (July 2026-June 2027)
Features and amenities
- Appliances:Electric Dryer, Gas Cooktop, Range Hood, Subzero, Wall Oven, Washer, Wine Chiller
- Amenities:Audio System, Auto Garage Door Opener, Cable - Available, Golf Course, Library, Private School(s), Public Rec Facilities, Sauna, Security System, Shopping/Mall, Stables/Riding
- Pool features:In Ground Pool
Parking
- Parking description:Attached Garage
- Garage:Yes
- Garage spaces:3
New listings near 7 Farnham Way
- Coming Soon
 $549,900Coming Soon3 beds 2 baths3,672 sq. ft.
53 Two Mile Road, Farmington, CT 06032
MLS# 24207580Listed by: Piotrsellsct LLC - Coming SoonOpen Sun, 2 to 4pm
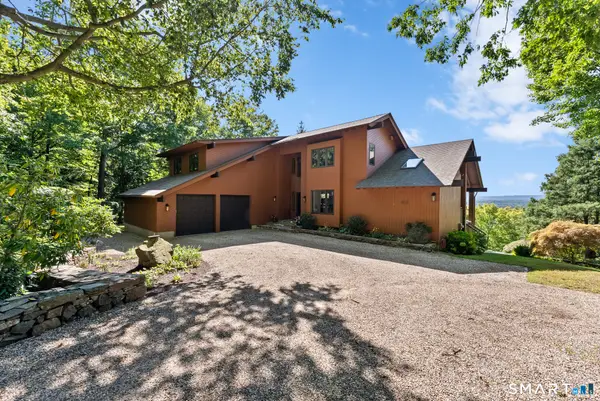 $779,000Coming Soon3 beds 3 baths3,757 sq. ft.
86 Pinnacle Road, Farmington, CT 06032
MLS# 24205812Listed by: Berkshire Hathaway NE Prop. - New
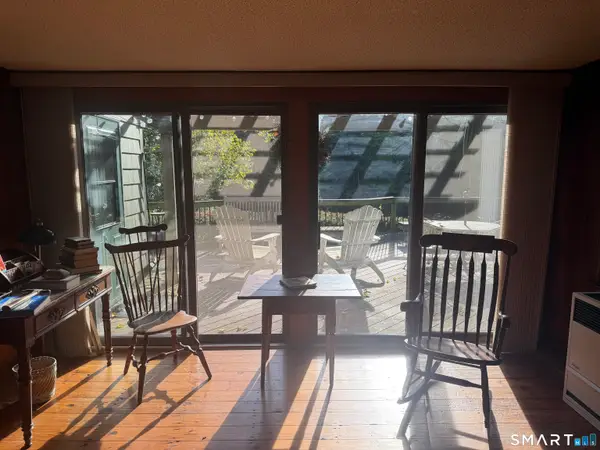 $525,000Active2 beds 2 baths710 sq. ft.
1527 Farmington Avenue, Farmington, CT 06032
MLS# 24210051Listed by: Get Listed Realty - New
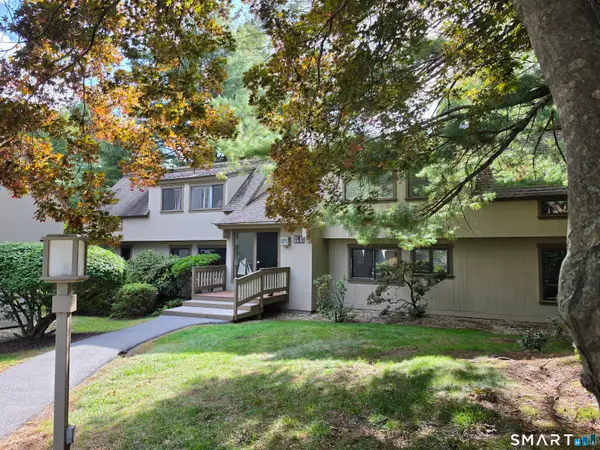 $300,000Active2 beds 2 baths1,258 sq. ft.
52 Great Meadow Lane #19D, Farmington, CT 06001
MLS# 24208863Listed by: LIFESTYLE REALTY, LLC - New
 $399,900Active3 beds 2 baths1,577 sq. ft.
28 Forest Hills Drive, Farmington, CT 06032
MLS# 24209283Listed by: Century 21 Bay-Mar Realty - New
 $349,000Active2 beds 2 baths1,072 sq. ft.
4 Winchester Court, Farmington, CT 06032
MLS# 24208511Listed by: Century 21 AllPoints Realty - New
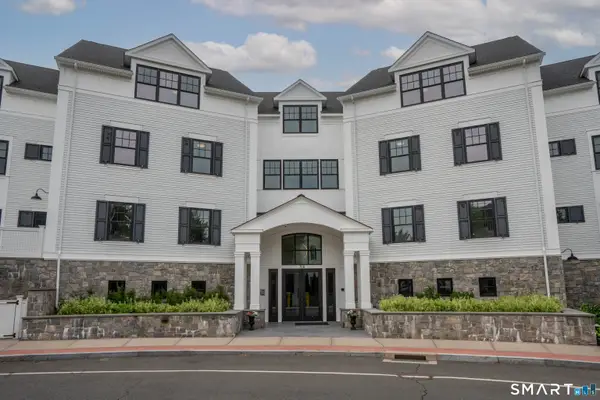 $699,000Active2 beds 3 baths1,709 sq. ft.
788 Farmington Avenue #303, Farmington, CT 06032
MLS# 24209110Listed by: William Raveis Real Estate - New
 $214,900Active2 beds 1 baths888 sq. ft.
Address Withheld By Seller, Farmington, CT 06032
MLS# 24208218Listed by: Country Manor Realty  $399,000Pending2 beds 2 baths1,214 sq. ft.
29 Great Meadow Lane #29, Farmington, CT 06032
MLS# 24208102Listed by: Tea Leaf Realty


Protect your home and budget from life's surprises with an Assurant Home Warranty, backed by a partner that supports you through every step of homeownership. Explore Plans.
© 2023 - 2026 ERA Franchise Systems LLC. All rights reserved. ERA Franchise Systems LLC fully supports the principles of the Fair Housing Act and the Equal Opportunity Act. ERA, ERA Real Estate powered, and their respective logos are registered service marks of ERA Franchise Systems LLC. Each office is independently owned and operated.