
87 Mountain Spring Road, Farmington, CT 06032
Local realty services provided by:ERA Treanor Real Estate
87 Mountain Spring Road,Farmington, CT 06032
$1,750,000
- 4 Beds
- 4 Baths
- 4,220 sq. ft.
- Single family
- Coming Soon
Upcoming open houses
- Sun, Aug 3001:00 pm - 03:00 pm
Listed by: christy muller(860) 463-7684
Office: william pitt sotheby's int'l(860) 777-1800
MLS#:24200129
Source:CT
Price summary
- Price:$1,750,000
- Price per sq. ft.:$414.69
About this home
Nestled along historic Mountain Spring Road in Farmington, this HOBI Award-winning custom home offers an extraordinary sanctuary of luxury, privacy, and architectural sophistication across 3.44 acres. From the moment you approach the property, a long circular driveway framed by classic New England stone walls sets a grand tone. Inside, the home opens into an airy, light-filled layout featuring soaring 10-foot ceilings on the main level, 9-foot ceilings upstairs, and hardwood floors throughout. Off the foyer, a dedicated study with built-in bookshelves offers the ideal home office workspace. The bright living area connects seamlessly to the formal dining room, complete with a custom-built bar and an integrated surround-sound system spanning key living spaces. The gourmet custom kitchen boasts striking 3-inch marble countertops, rich cabinetry, and top-of-the-line stainless steel appliances. It flows into the family room with a fireplace and three sets of French doors that open to the outdoor porch and pool. Upstairs, the primary suite features dual walk-in closets and a spa-like bath, alongside three additional bedrooms, two full baths, and a laundry room. Outdoors, custom bluestone patios surround a heated gunite pool and integrated spa. A covered porch provides space for alfresco dining, while a custom stone fire pit offers a cozy gathering spot. Complete with a whole-house generator, this home is conveniently located near I-84, UConn Health, and West Hartford Center....
Contact an agent
Home facts
- Year built:2014
- Listing ID #:24200129
- Updated:August 26, 2026 at 04:47 PM
Rooms and interior
- Bedrooms:4
- Total bathrooms:4
- Full bathrooms:3
- Half bathrooms:1
- Rooms Total:9
- Kitchen Description:Dishwasher, Oven/Range, Range Hood, Subzero
- Basement Description:Full Basement, Unfinished
- Living area:4,220 sq. ft.
Heating and cooling
- Cooling:Central Air
- Heating:Hot Air
- Central air:Yes
Structure and exterior
- Roof:Asphalt Shingle
- Year built:2014
- Building area:4,220 sq. ft.
- Lot area:3.43 Acres
- Lot Features:Lightly Wooded, Professionally Landscaped
- Architectural Style:Colonial
- Construction Materials:Clapboard
- Exterior Features:Gutters, Patio, Underground Sprinkler
Schools
- High school:Farmington
- Middle school:Robbins
- Elementary school:East Farms
Utilities
- Water:Private Well
- Sewer:Septic
Finances and disclosures
- Price:$1,750,000
- Price per sq. ft.:$414.69
- Tax amount:$22,732 (July 2025-June 2026)
Features and amenities
- Appliances:Dishwasher, Oven/Range, Range Hood, Subzero
- Amenities:Auto Garage Door Opener, Cable - Available, Central Vacuum, Golf Course, Library, Open Floor Plan, Private School(s), Shopping/Mall, Stables/Riding
- Pool features:In Ground Pool
Parking
- Parking description:Attached Garage
- Garage:Yes
- Garage spaces:3
New listings near 87 Mountain Spring Road
- Coming SoonOpen Sun, 1 to 3pm
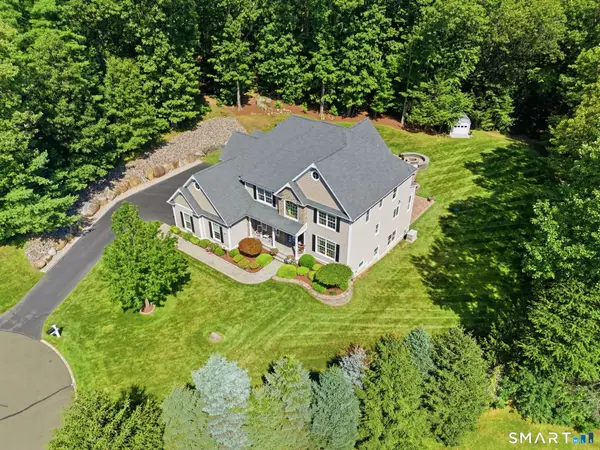 $1,444,000Coming Soon5 beds 6 baths5,798 sq. ft.
156 Taine Mountain Road, Burlington, CT 06013
MLS# 24201553Listed by: William Raveis Real Estate - Coming SoonOpen Sat, 1 to 3pm
 $339,000Coming Soon2 beds 2 baths1,598 sq. ft.
65 Tunxis Village #65, Farmington, CT 06032
MLS# 24200019Listed by: William Raveis Real Estate - Open Sat, 11am to 1pmNew
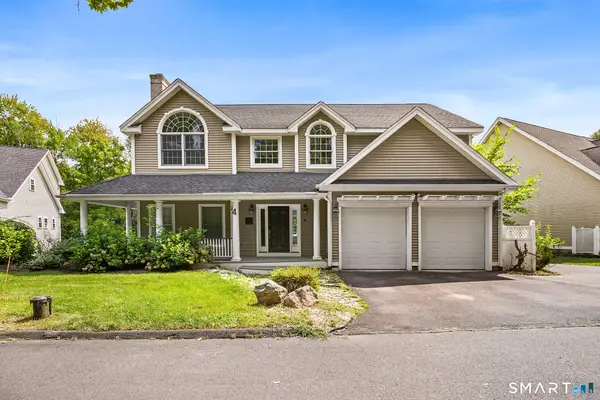 $800,000Active4 beds 4 baths3,921 sq. ft.
4 Romano Court, Farmington, CT 06032
MLS# 24200833Listed by: Redfin Corporation - New
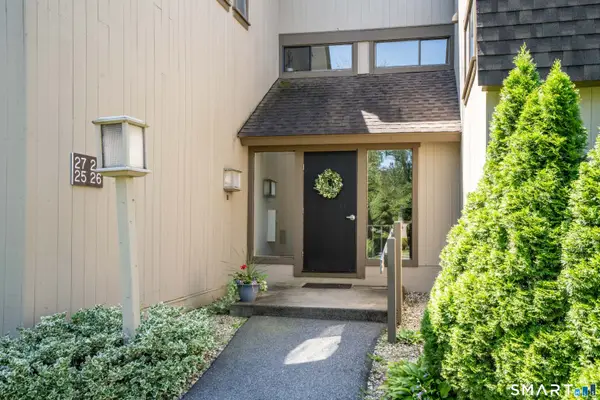 $269,900Active2 beds 2 baths1,260 sq. ft.
25 Mallard Drive #25, Farmington, CT 06001
MLS# 24201172Listed by: Berkshire Hathaway NE Prop. - New
 $1,599,900Active4 beds 5 baths4,590 sq. ft.
5 Steven Circle, Farmington, CT 06032
MLS# 24200257Listed by: By Carrier Realty, LLC - New
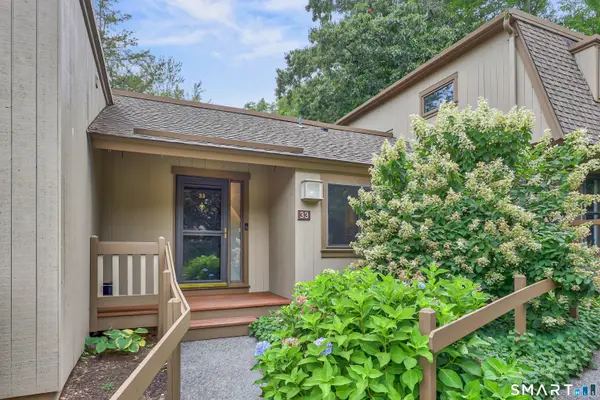 $379,900Active2 beds 2 baths1,432 sq. ft.
33 Great Meadow Lane #33, Farmington, CT 06001
MLS# 24200992Listed by: Showcase Realty, Inc.  $489,900Pending3 beds 3 baths2,200 sq. ft.
113 Tunxis Village #113, Farmington, CT 06032
MLS# 24200497Listed by: Coldwell Banker Realty- New
 $608,800Active3 beds 3 baths2,624 sq. ft.
7 Deepwood Drive, Farmington, CT 06032
MLS# 24200340Listed by: Purtell Realty LLC 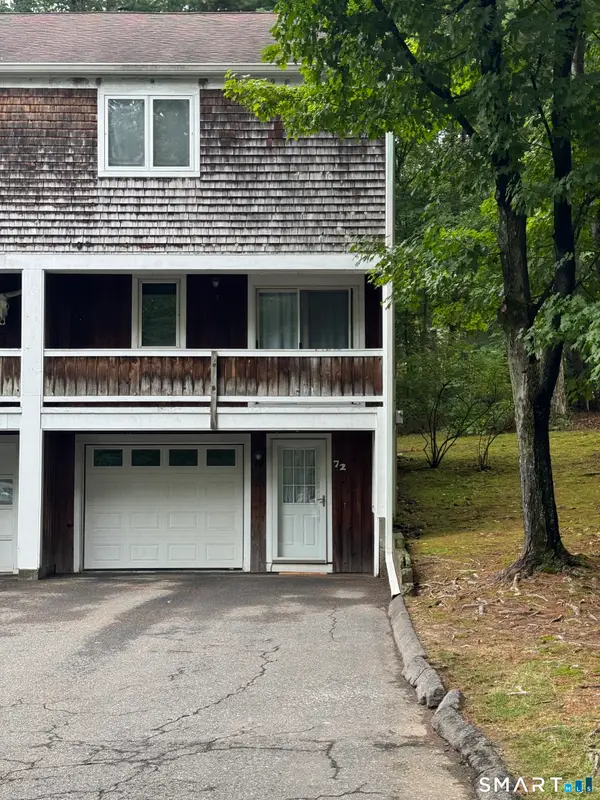 $294,900Pending2 beds 2 baths1,224 sq. ft.
72 Songbird Lane #72, Farmington, CT 06032
MLS# 24199588Listed by: Coldwell Banker Realty


Protect your home and budget from life's surprises with an Assurant Home Warranty, backed by a partner that supports you through every step of homeownership. Explore Plans.
© 2023 - 2026 ERA Franchise Systems LLC. All rights reserved. ERA Franchise Systems LLC fully supports the principles of the Fair Housing Act and the Equal Opportunity Act. ERA, ERA Real Estate powered, and their respective logos are registered service marks of ERA Franchise Systems LLC. Each office is independently owned and operated.